This is a carousel with tiles that activate property listing cards. Use the previous and next buttons to navigate.
1/60
$536,000 Just Listed
This is a carousel with tiles that activate property listing cards. Use the previous and next buttons to navigate.
1/60
Property Description
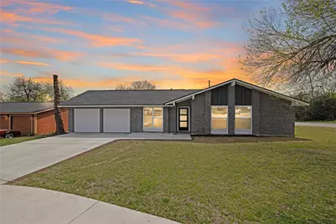
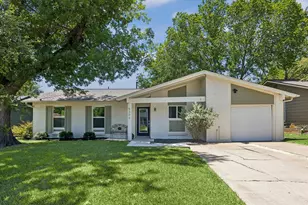
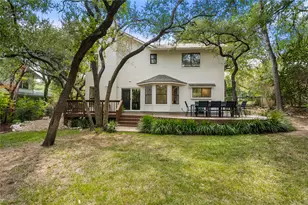
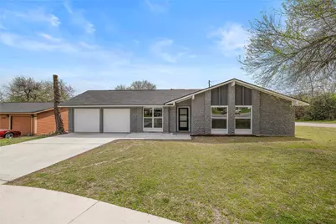
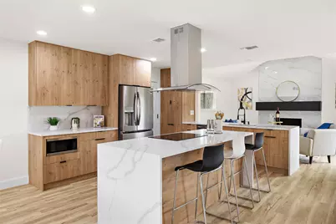
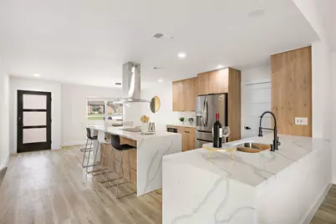
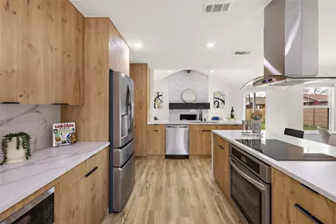
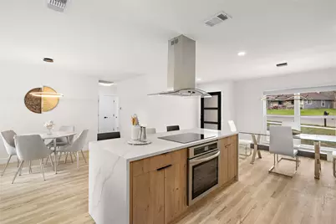
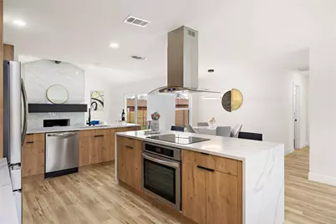
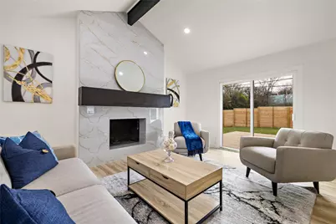
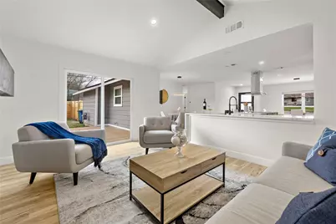
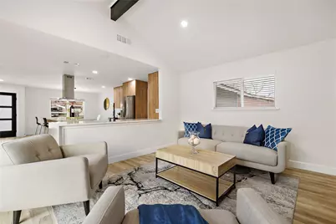
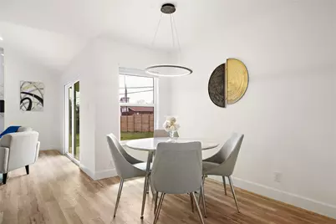
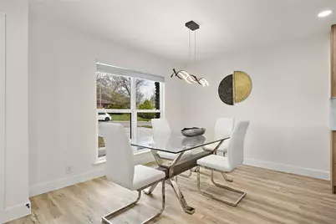
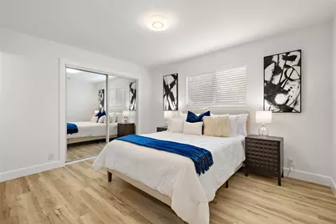
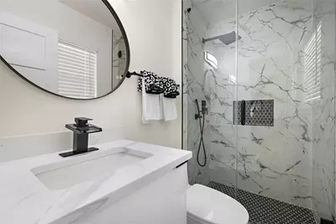
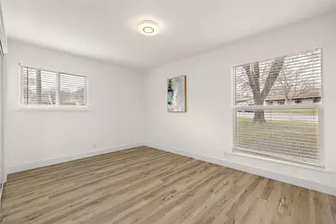
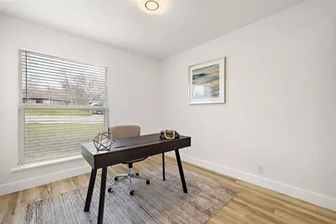
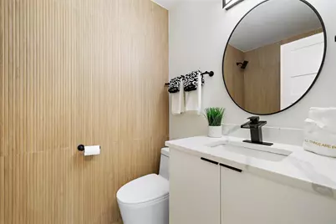
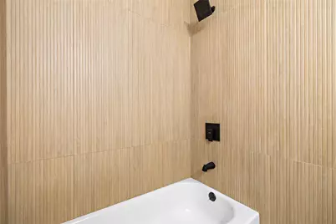
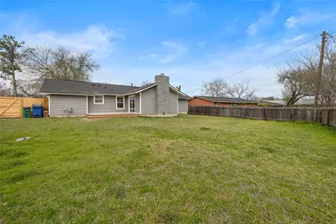
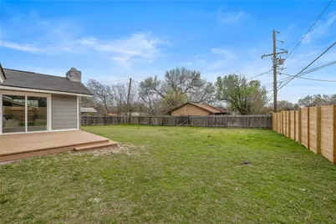
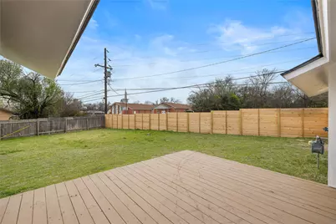
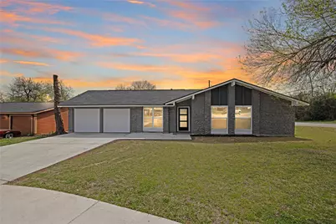
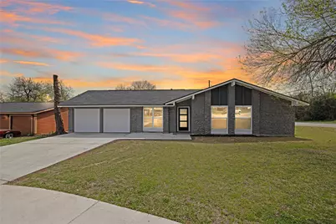
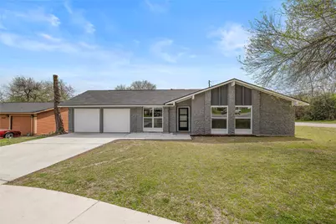
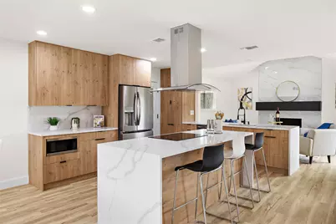
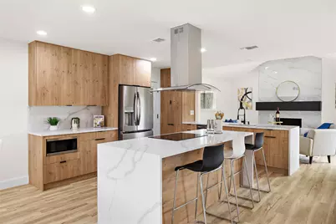
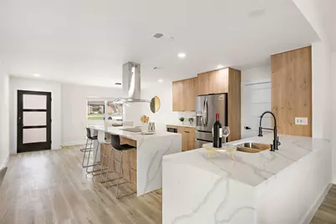
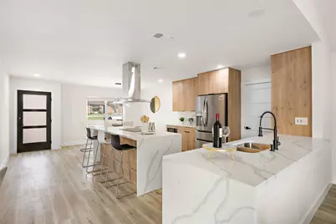
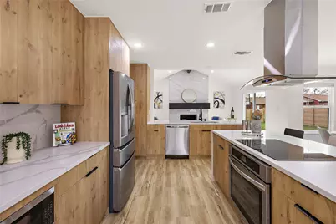
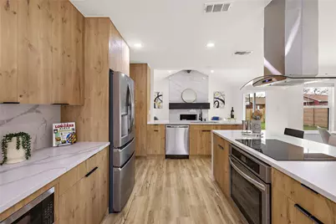
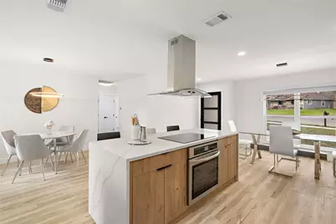
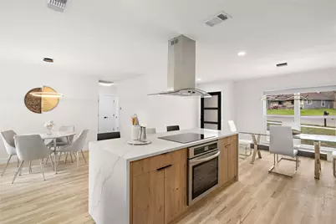
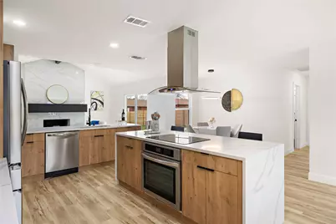
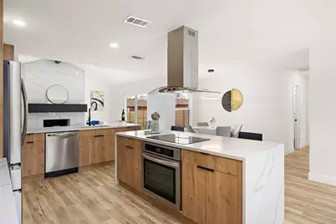
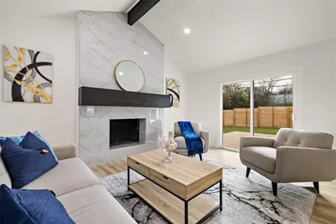
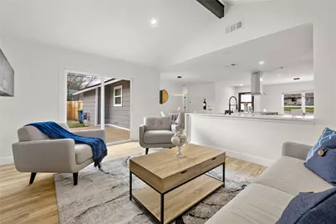
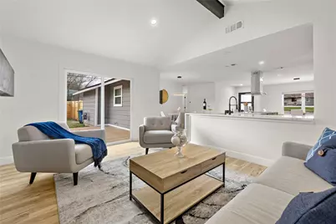
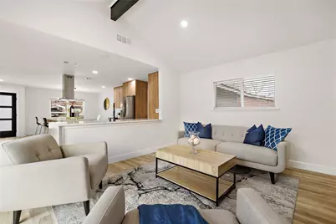
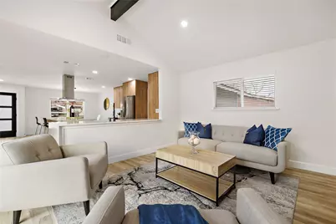
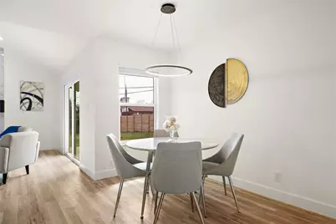
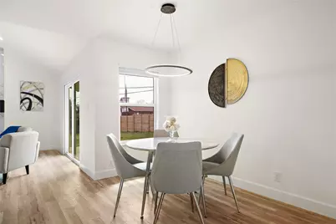
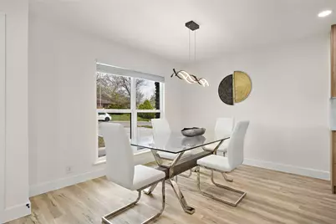
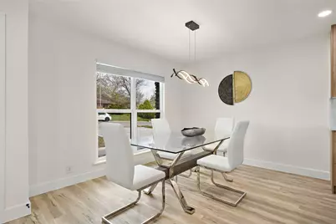
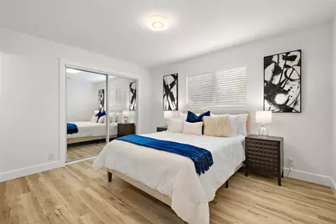
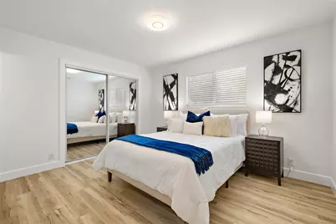
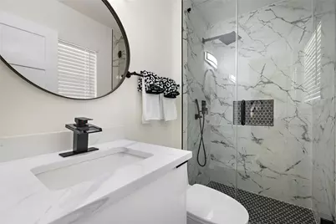
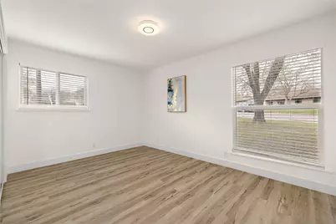
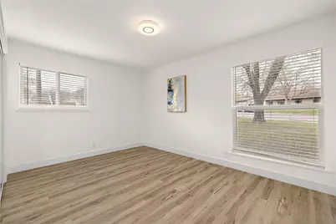
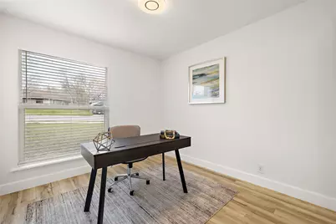
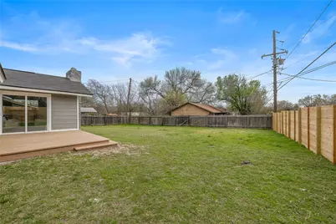
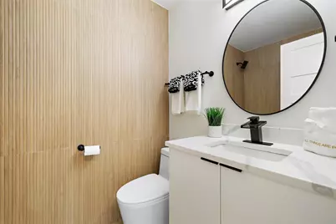
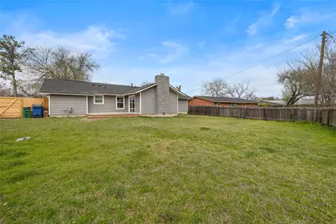
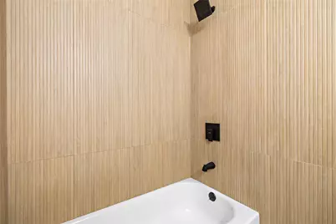
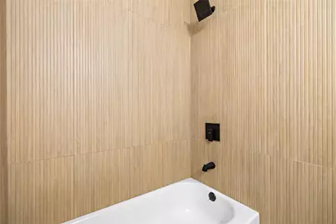
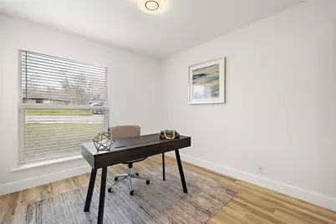
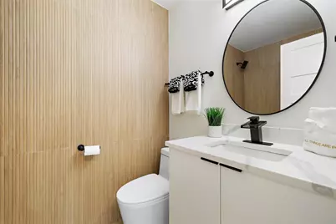
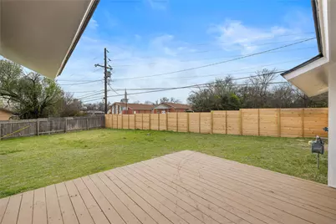
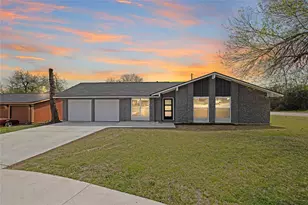
Note: Professional showings will officially begin on Saturday, October 24th. Feel free to review the listing details and media, and have your agent schedule your private tour starting next Saturday! { Tenant Lease expires in November }Don't miss this incredible opportunity to own a beautifully remodeled home in one of Austin's most convenient and desirable locations just 10 minutes to Downtown and 10 minutes to the airport! Property Highlights: "¢ Fully renovated in 2024 "¢ Gorgeous European-style kitchen cabinets with brand-new appliances "¢ New flooring, new roof, New AC Unit 2026 , Foam Attic and updated finishes throughout "¢ Spacious 3 bedrooms, 2 full bathrooms "¢ Attached 2-car garage "¢ Oversized lot with room to build a second home, guest house, or ADU Prime Location: "¢ Easy access to I-35, 183, and major roads "¢ Minutes to H-E-B, top shopping centers, dining, and entertainment "¢ Located in a great school district "¢ A short drive to Zilker Park, Lady Bird Lake, and the heart of East Austin Whether you're a buyer looking for a move-in-ready gem or an investor with vision, this property checks every box style, location, and future potential. Schedule your showing today! CALL AGENT TO MAKE APPOINTMENT
Full Property Details
Full Property Details for 2927 Norwood Hill St
General
- Price: $536,000
- Taxes: (2026)
- Status: Active
- Type: Single Family
- Source: Austin_MLS
- MLS ID: 1731997
- Updated: 10/17/2026
- Added to Site: 2 day(s) ago
Interior
- Interior Features: Separate/Formal Dining Room, Eat-in Kitchen, High Ceilings, Kitchen Island, Multiple Dining Areas, Solid Surface Counters
- Fireplace: Yes
- Number of Fireplaces: 1
- Fireplace(s): Gas
- Appliances: Cooktop, Dryer, Dishwasher, ENERGY STAR Qualified Appliances, Electric Cooktop, Disposal, Ice Maker, Microwave, Refrigerator, Washer
- Flooring: Laminate
Rooms
Bathrooms
- Total Bathrooms: 2
- Full Bathrooms: 2
Bedrooms
- Total Bedrooms: 3
- Bedrooms Main: 3
Other Rooms
- Laundry: In Garage, Washer Hookup
Additional Information
- Shared Amenities: See Remarks
- Security/Safety: None
Exterior
- Exterior Features: Private Yard
- Porch/Patio/Deck: Deck
Parking
- Garage: Yes
- Garage Spaces: 2
- Covered Spaces: 2
- Total Spaces: 2
- Parking Features: Detached
Location
- Area: 6
- County: Travis
- Subdivision: Windsor
- Driving Directions: Corner of Pecan Springs & Norwood Hill
- Direction Faces: East
School Information
- Elem School District: Austin ISD
- Midd School District: Austin ISD
- High School District: Austin ISD
- Elementary School: Oak Springs
- Middle School: Lively
- High School: Eastside Early College
Heating & Cooling
- Central air: Yes
- Air Conditioning: Yes
- Cooling Type: Central Air
- Heating Type: Central
Utilities
- Sewer: Public Sewer
- Water: Public
- Utility Description: Electricity Connected, Natural Gas Connected, Sewer Connected
Structural Information
- Detached/Attached: Detached
- Construction: See Remarks
- Roof: Shingle
- Windows: ENERGY STAR Qualified Windows
- Stories/Levels: 1
- Square Feet: 1,308
- Sq. Ft. Source: Public Records
- Living Area: 1,308 Sq. Ft.
- Year Built: 1956
- Year Built Source: See Remarks
- Property Condition: Updated/Remodeled
Additional Structures
- Other Structures: None, See Remarks
Lot Features
- Lot Size (Acres): 0.223
- Lot Size (Sq. Ft.): 9,713.88
- Fence: Yes
- Lot Features: Back Yard
- Fencing (Description): Fenced
Green Features
- Energy Efficient: Roof, Windows, Appliances
Financial Considerations
- Assessment Amount: $5,490
- Tax Year: 2026
- Terms: Cash, Conventional, Contract, FHA, Lender Approval, VA Loan
Disclosures and Reports
- Special Conditions: Standard
- Documents Avail.: Engineering Report, See Remarks, Survey
- Legal Description: Windsor subdivision
- Disclosures/Reports: Owner Is Listing Agent, Seller Disclosure
- Property ID: 2927
- Lot Number: 10
Listed by Central Metro Realty
Get Pre-Approved Today
Schools
Schools serving 2927 Norwood Hill St
School District:Austin Independent School District
| Name | Grades | Distance |
|---|---|---|
Pecan Springs Elementary School 3100 Rogge Lane, Austin, TX 78723 | K-5 | 0.4 mi |
Martin Middle School, Austin, TX 1601 Haskell Street, Austin, TX 78702 | 6-8 | 4.3 mi |
Northeast Early College High School 7104 Berkman Drive, Austin, TX 78752 | 9-12 | 1.8 mi |
Disclaimer:
School attendance boundaries provided by ATTOM Data Solutions and are for reference only. Contact the school directly to verify enrollment eligibility.
Price & Sales History for 2927 Norwood Hill St
Date
Details
Price
Change
Source
10/17/2026
Listed
$536,000
—
MLS
Disclaimer: Historical sales information is derived from public records provided by the county offices. Information is not guaranteed and should be independently verified.
Tax History
Tax History for 2927 Norwood Hill St
Year
Property Taxes
Change
Tax Assessment
Change
2024
$6,425
—
$466,898
44%
2024
$6,425
320%
$324,189
-30%
2022
$1,528
—
$462,314
-14%
2022
$1,528
—
$540,179
76%
2021
$1,534
-75%
$307,640
10%
2020
$6,227
4%
$279,673
10%
2020
$5,999
18%
$254,751
10%
2018
$5,087
19%
$231,592
10%
2016
$4,268
-9%
$210,538
10%
2017
$4,695
18%
$191,398
10%
2015
$3,995
6%
$173,998
10%
2014
$3,764
-3%
$158,180
10%
2014
$3,896
—
$143,800
—
Disclaimer: Historical tax information is derived from public records provided by the county offices. Information is not guaranteed and should be independently verified.
Estimate the Cost
Estimate the Cost for 2927 Norwood Hill St
2927 Norwood Hill Street, Austin, TX 78723 (MLS# 1731997) is a Single Family property with 3 bedrooms and 2 full bathrooms. 2927 Norwood Hill Street is currently listed for $536,000 and was received on October 17, 2026. Want to learn more about 2927 Norwood Hill Street? Do you have questions about finding other Single Family real estate for sale in Austin? You can browse all Austin real estate or contact a Coldwell Banker agent to request more information.