
This is a carousel with tiles that activate property listing cards. Use the previous and next buttons to navigate.
1/17
$2,200 Just Listed
This is a carousel with tiles that activate property listing cards. Use the previous and next buttons to navigate.
1/17
Property Description
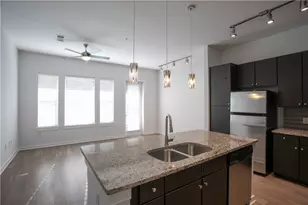
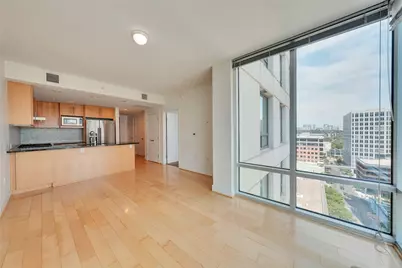
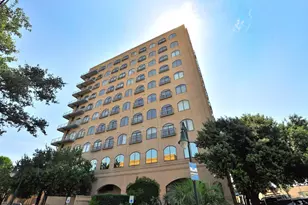
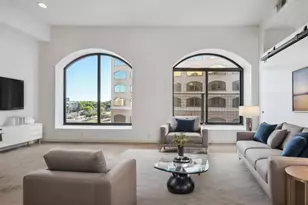
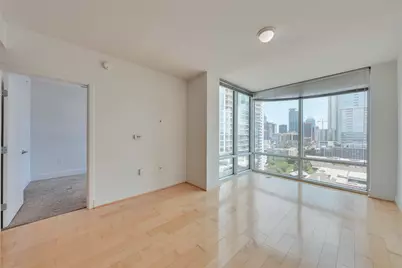
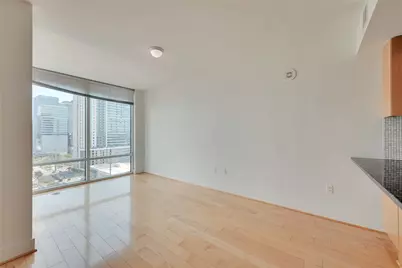
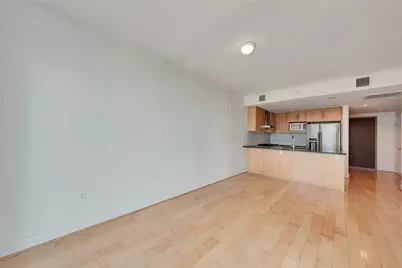
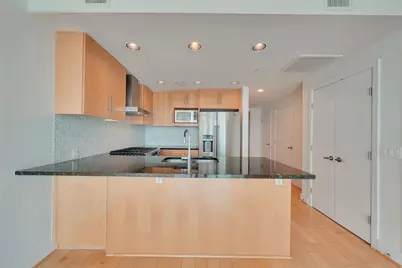
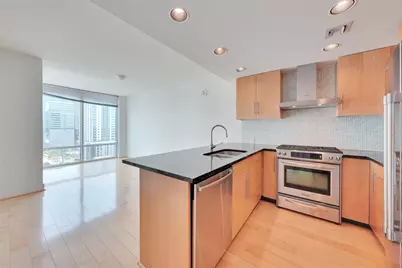
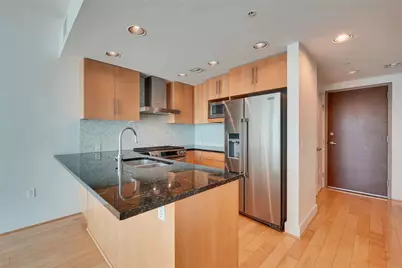
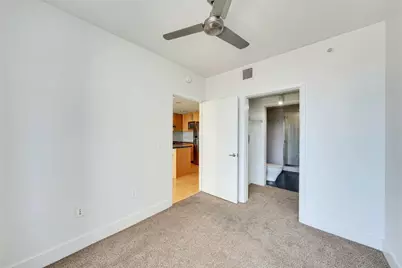
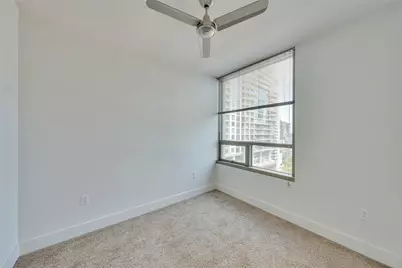
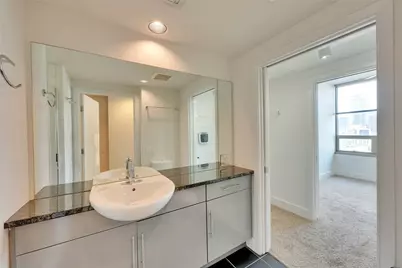
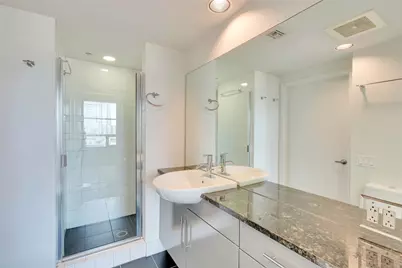
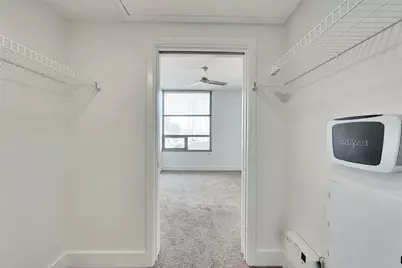
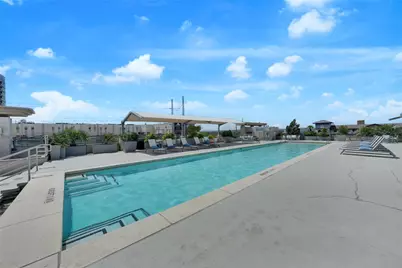
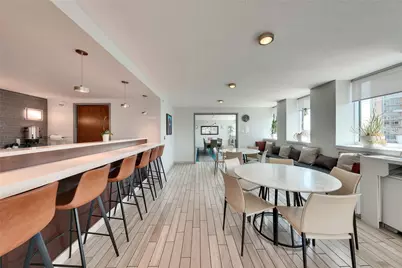
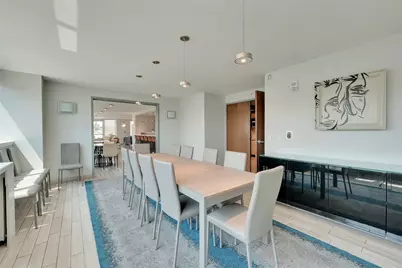
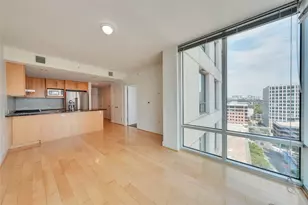
Enjoy luxury high-rise living in the heart of downtown in this bright and modern condo! Featuring an open-concept layout with floor-to-ceiling windows, this home offers beautiful city views and plenty of natural light. The kitchen opens seamlessly to the main living area, creating a comfortable space for everyday living and entertaining. The bedroom features plush carpet and a ceiling fan for added comfort, while the bathroom offers a spacious vanity and convenient stand-up shower. Residents can enjoy fantastic community amenities, including a sparkling pool, stylish lounge area, elevators, fitness center and more. Plus, you'll be just steps away from downtown shopping, restaurants, and entertainment. Don't miss your opportunity to experience downtown living at its best. Apply today! *Please ENSURE all doors are locked upon leaving and do not engage the deadbolt from the inside* **Rent does not include $35/month for a Resident Benefit Package ($46.95/month if liability insurance included). See uploaded docs and criteria for more details on the perks of renting with 1836 Property Management!** **It is the responsibility of the interested party to verify the details from syndicated websites either with the property management company or by viewing the property in person. *If HOA amenities are applicable: The Landlord is not obligated to pay any non-mandatory or user fees for Tenant's use of any common areas or facilities (for example, pool or tennis courts). Any associated fees are set by the HOA (not 1836) and are subject to change without notice.
Full Property Details
Full Property Details for 300 Bowie St #1502
General
- Rent: $2,200
- Status: Active
- Type: Condo
- Source: Austin_MLS
- MLS ID: 4506696
- Updated: 8/20/2026
- Added to Site: 3 day(s) ago
Rental Information
- Lease/Rent Term: Negotiable
Interior
- Interior Features: Breakfast Bar, Ceiling Fan(s), Double Vanity, Eat-in Kitchen, Main Level Primary, No Interior Steps, Open Floorplan, Recessed Lighting, Walk-In Closet(s)
- Appliances: Dryer, Washer/Dryer Stacked, Dishwasher, Free-Standing Gas Oven, Free-Standing Gas Range, Free-Standing Range, Free-Standing Refrigerator, Freezer, Disposal, Gas Oven, Gas Range, Ice Maker, Microwave, Oven, PlumbedForIce Maker, Range, Refrigerator, Range Hood, Stainless Steel Appliance(s), Washer
- Furnishings: Unfurnished
- Flooring: Carpet, Tile, Wood
Rooms
Bathrooms
- Total Bathrooms: 1
- Full Bathrooms: 1
Bedrooms
- Total Bedrooms: 1
- Bedrooms Main: 1
Other Rooms
- Laundry: Inside, Laundry Closet, Stacked
Additional Information
- Shared Amenities: Common Grounds/Area, Curbs, Pool, Street Lights, Sidewalks
- Shared Pool: Yes
- Pool: Yes
- Pool Description: None, Community
- Security/Safety: Carbon Monoxide Detector(s), Smoke Detector(s)
Exterior
- Exterior Features: None
Parking
- Parking Features: Assigned, Garage, Off Street, Parking Lot
Location
- Area: DT
- County: Travis
- Subdivision: Spring Condo Amd
- Driving Directions: From Mopac take 5th st to Bowie, Right on Bowie, Spring is at the corner of 3rd & Bowie. Street parking available out front and on south side of building.
- Direction Faces: West
School Information
- Elem School District: Austin ISD
- Midd School District: Austin ISD
- High School District: Austin ISD
- Elementary School: Mathews
- Middle School: O Henry
- High School: Austin
Community
- Association: Yes
Heating & Cooling
- Central air: Yes
- Air Conditioning: Yes
- Cooling Type: Central Air
- Heating Type: Central
Utilities
- Sewer: Public Sewer
- Water: Public
- Utility Description: Electricity Available, Electricity Connected, Natural Gas Connected, Sewer Connected, Water Connected
Structural Information
- Detached/Attached: Detached
- Windows: Window Treatments
- Stories/Levels: 1
- Square Feet: 565
- Sq. Ft. Source: Public Records
- Living Area: 565 Sq. Ft.
- Year Built: 2007
Lot Features
- Lot Size (Acres): 0.0013
- Lot Size (Sq. Ft.): 56.63
- Street Lights: Yes
- Sidewalks: Yes
- Lot Features: None
Financial Considerations
- For Sale/Rent/Lease: Lease
- Security Deposit: $2,100
- Owner Pays: None
- Tenant Pays: All Utilities
Disclosures and Reports
- Legal Description: UNT 1502 SPRING CONDOMINIUMS AMENDED PLUS .2221 % INT IN COM AREA
- Disclosures/Reports: None, Renters Insurance Required
- Property ID: 1070022800000
- Lot Number: 1502
Listed by 1836 Realty & Property Mgmt
Schools
Schools serving 300 Bowie St #1502
School District:Austin Independent School District
| Name | Grades | Distance |
|---|---|---|
Mathews Elementary School 906 West Lynn Street, Austin, TX 78703 | PK-6 | 0.8 mi |
O Henry Middle School 2610 West 10th Street, Austin, TX 78703 | 6-8 | 1.7 mi |
Austin High School, Austin, TX 1715 West Cesar Chavez Street, Austin, TX 78703 | 9-12 | 0.8 mi |
Disclaimer:
School attendance boundaries provided by ATTOM Data Solutions and are for reference only. Contact the school directly to verify enrollment eligibility.
Price History for 300 Bowie St #1502
Date
Details
Price
Change
Source
8/20/2026
Listed
$2,200
—
MLS
Disclaimer: Historical sales information is derived from public records provided by the county offices. Information is not guaranteed and should be independently verified.

300 Bowie Street #1502, Austin, TX 78703 (MLS# 4506696) is a Condo property with 1 bedroom and 1 full bathroom. 300 Bowie Street #1502 is currently listed for rent at $2,200 and was received on August 20, 2026. Want to learn more about 300 Bowie Street #1502? Do you have questions about finding other real estate for sale or rent in Central Austin? You can browse all Central Austin rentals or contact a Coldwell Banker agent to request more information.