This is a carousel with tiles that activate property listing cards. Use the previous and next buttons to navigate.
1/28
$2,195 Just Listed
This is a carousel with tiles that activate property listing cards. Use the previous and next buttons to navigate.
1/28
Property Description
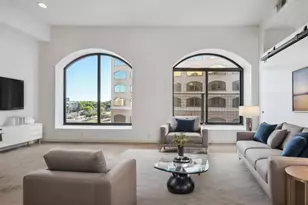
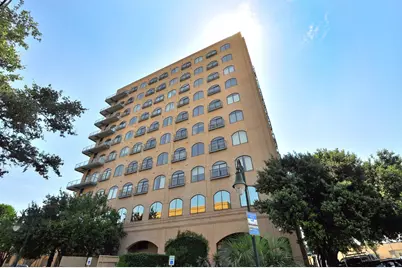
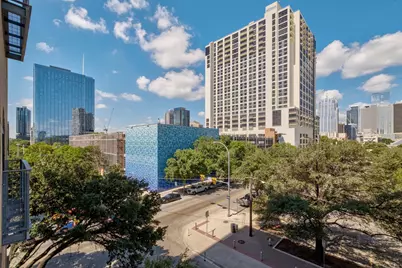
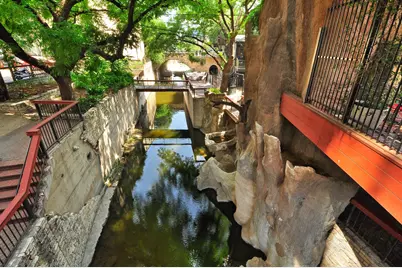
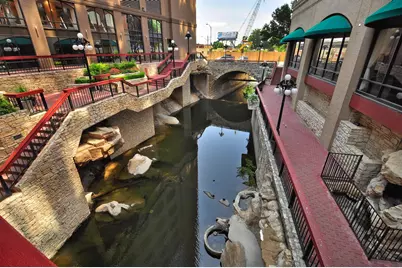
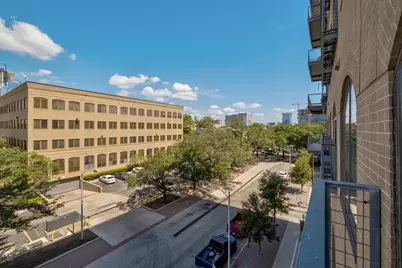
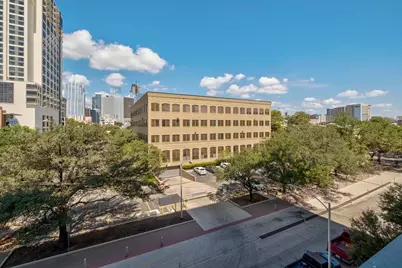
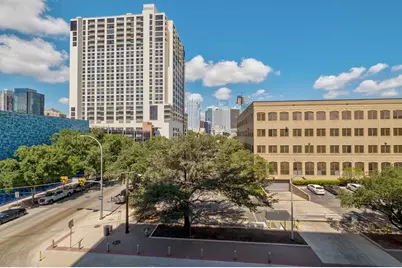
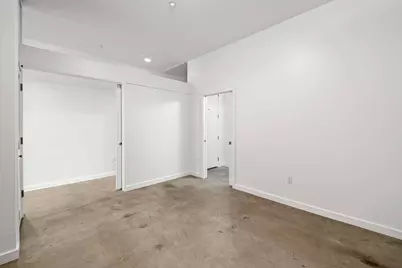
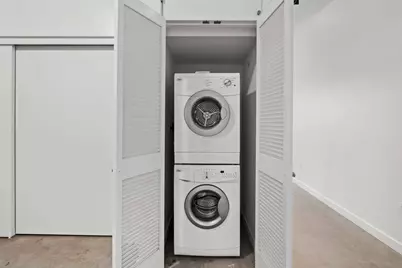
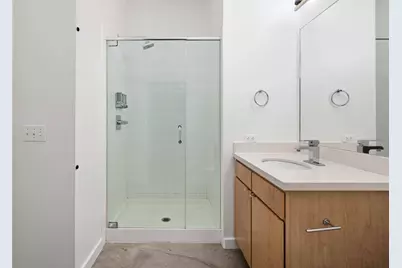
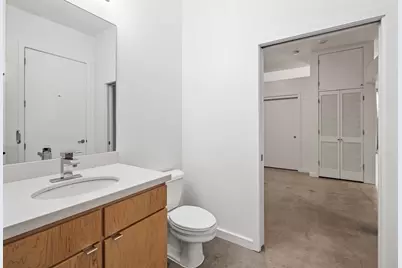
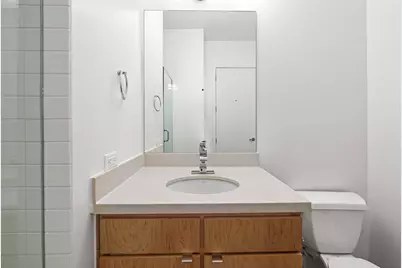
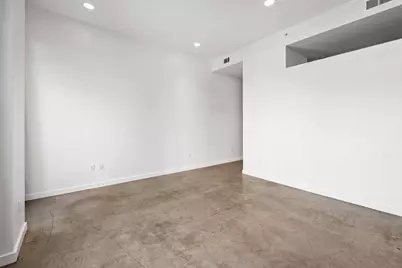
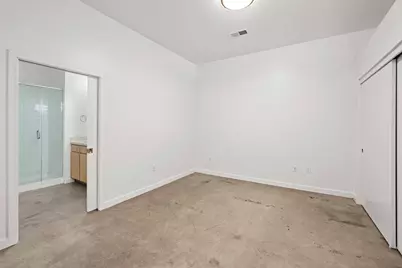
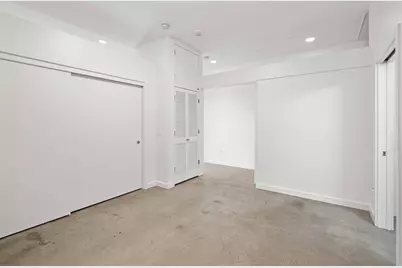
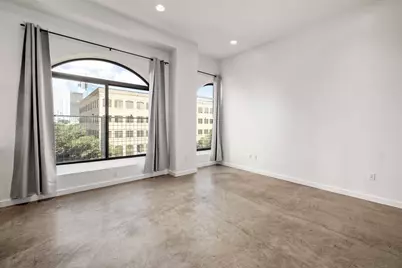
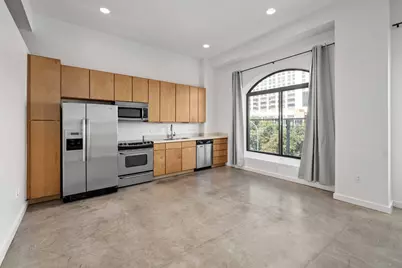
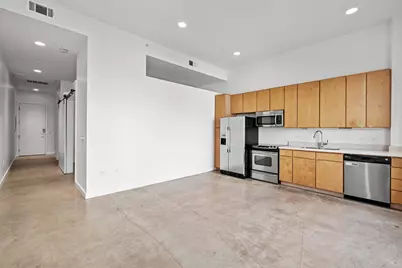
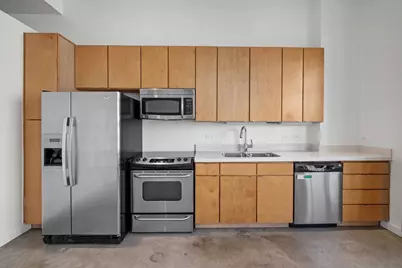
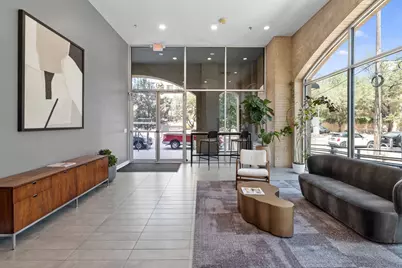
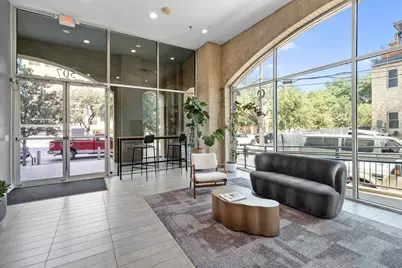
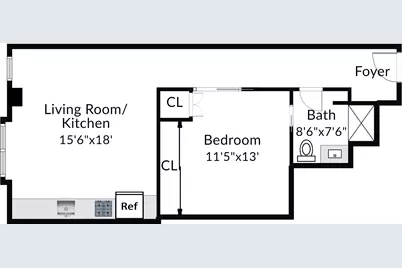
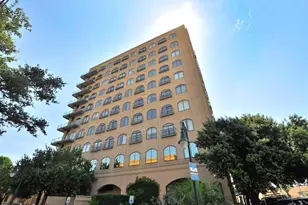
SABINE ON 5TH · RESIDENCE NO. 304 /// A boutique concrete & steel mid-rise of ~80 residences on Waller Creek, at the quiet eastern edge of downtown. /// TALL ARCHED GLASS + WEST LIGHT /// A full arched window w/ a half arch alongside carries afternoon light across the great room, w/ the downtown skyline rising past the treetops. /// OVERSIZED GREAT ROOM /// One of the larger living & dining runs among the building's one bedrooms, open to the kitchen & wide enough for a real dining table plus a full sofa. /// HIGH CEILINGS + POLISHED CONCRETE /// Sealed concrete floors, tall ceilings & white walls read clean & modern, a blank canvas rather than a dated finish-out. /// TRUE SEPARATE BEDROOM + TWO CLOSETS /// Behind a solid door w/ two closets & the laundry alongside, not a loft alcove borrowed from the living room. /// OPEN KITCHEN /// Stainless appliances, solid-surface counters & full-height cabinetry along one wall, w/ its own arched window at the dining end. /// GLASS WALK-IN SHOWER /// Tiled walk-in shower behind full glass, long vanity & a second door to the foyer so guests never enter the bedroom. /// PRIVATE FOYER /// A real entry hall w/ a statement sliding barn door, so the front door does not open into the living room. /// RESERVED GARAGE PARKING + CONTROLLED ACCESS /// One assigned space in the limited access garage, refreshed resident lobby & lounge, limited access mail & package handling. /// WALLER CREEK + WATERLOO GREENWAY AT THE DOOR /// Step out to the creek walk & the greenway trail system, w/ water & shade instead of a sidewalk. /// SIXTH STREET REDEVELOPMENT ONE BLOCK NORTH /// The largest revitalization in the district's history is underway, w/ Rainey St, the Red River venues, the convention center & Lady Bird Lake all a short walk. Refrigerator, washer & dryer included. Available SEPTEMBER 1!
Full Property Details
Full Property Details for 507 Sabine St #304
General
- Rent: $2,195
- Status: Active
- Type: Condo
- Source: Austin_MLS
- MLS ID: 7217726
- Updated: 8/22/2026
- Added to Site: 2 day(s) ago
Rental Information
- Lease/Rent Term: Negotiable
Interior
- Interior Features: High Ceilings, Main Level Primary, No Interior Steps
- Fireplace(s): None
- Appliances: Dryer, Washer/Dryer Stacked, Dishwasher, Disposal, Oven, Refrigerator, Washer
- Furnishings: Unfurnished
- Flooring: Concrete
Rooms
Bathrooms
- Total Bathrooms: 1
- Full Bathrooms: 1
Bedrooms
- Total Bedrooms: 1
- Bedrooms Main: 1
Other Rooms
- Laundry: Laundry Closet, Stacked
Additional Information
- Shared Amenities: None
- Spa Description: None
- Security/Safety: None
Exterior
- Exterior Features: See Remarks
Parking
- Garage: Yes
- Garage Spaces: 1
- Covered Spaces: 1
- Total Spaces: 1
- Parking Features: Assigned, Garage
Location
- Area: DT
- County: Travis
- Subdivision: Sabine On 05 Residential Condo
- Driving Directions: IH-35, West on 6th St., Left (L) on Red River, Right (R) on 5th St, 1st Left (L) on Sabine.
- Direction Faces: West
School Information
- Elem School District: Austin ISD
- Midd School District: Austin ISD
- High School District: Austin ISD
- Elementary School: Mathews
- Middle School: O Henry
- High School: Austin
Community
- Association: Yes
Heating & Cooling
- Central air: Yes
- Air Conditioning: Yes
- Cooling Type: Central Air
- Heating Type: Electric
Utilities
- Sewer: See Remarks
- Water: Public
- Utility Description: Electricity Available, See Remarks
Structural Information
- Detached/Attached: Detached
- Construction: Masonry
- Roof: See Remarks
- Windows: Drapes
- Stories/Levels: 1
- Square Feet: 729
- Sq. Ft. Source: Public Records
- Living Area: 729 Sq. Ft.
- Year Built: 2007
Lot Features
- Property View: City
- Lot Size (Acres): 0.003
- Lot Size (Sq. Ft.): 130.68
- Lot Features: None
- Fencing (Description): None
Water Features
- Water Front Desc.: Creek, Stream
Green Features
- Energy Efficient: See Remarks
Financial Considerations
- For Sale/Rent/Lease: Lease
- Security Deposit: $2,195
- Pet Deposit: $500
- Owner Pays: Association Fees
- Tenant Pays: All Utilities, See Remarks
Disclosures and Reports
- Legal Description: Unt 304 Sabine On Fifth Residential Condominium Amended The Plus .7524 % Int In Com Area
- Disclosures/Reports: Renters Insurance Required, See Remarks
- Property ID: 2060422060000
Listed by DEN Property Group
Schools
Schools serving 507 Sabine St #304
School District:Austin Independent School District
| Name | Grades | Distance |
|---|---|---|
Mathews Elementary School 906 West Lynn Street, Austin, TX 78703 | PK-6 | 1.7 mi |
O Henry Middle School 2610 West 10th Street, Austin, TX 78703 | 6-8 | 2.6 mi |
Austin High School, Austin, TX 1715 West Cesar Chavez Street, Austin, TX 78703 | 9-12 | 1.9 mi |
Disclaimer:
School attendance boundaries provided by ATTOM Data Solutions and are for reference only. Contact the school directly to verify enrollment eligibility.
Price History for 507 Sabine St #304
Date
Details
Price
Change
Source
8/21/2026
Listed
$2,195
—
MLS
Disclaimer: Historical sales information is derived from public records provided by the county offices. Information is not guaranteed and should be independently verified.

507 Sabine Street #304, Austin, TX 78701 (MLS# 7217726) is a Condo property with 1 bedroom and 1 full bathroom. 507 Sabine Street #304 is currently listed for rent at $2,195 and was received on August 21, 2026. Want to learn more about 507 Sabine Street #304? Do you have questions about finding other real estate for sale or rent in Austin? You can browse all Austin rentals or contact a Coldwell Banker agent to request more information.