This is a carousel with tiles that activate property listing cards. Use the previous and next buttons to navigate.
1/39
$1,770,000
This is a carousel with tiles that activate property listing cards. Use the previous and next buttons to navigate.
1/39
Property Description
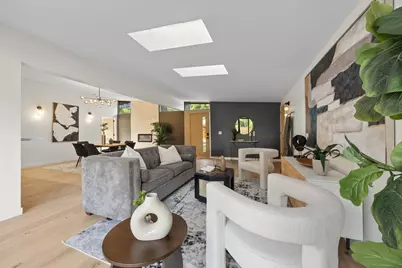
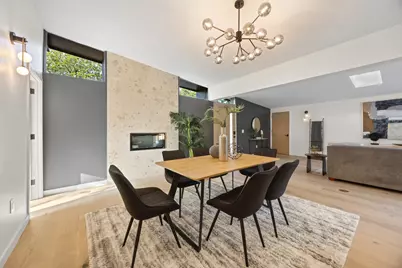
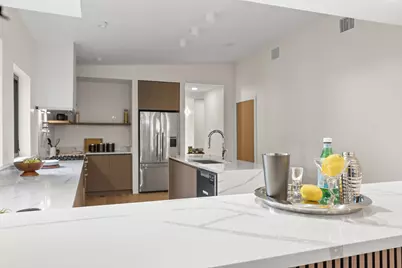
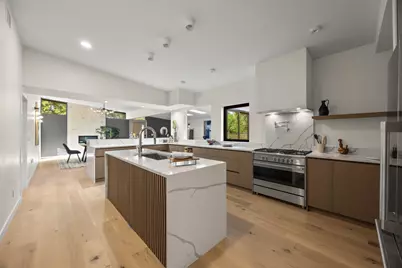
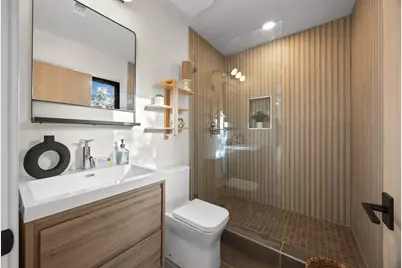
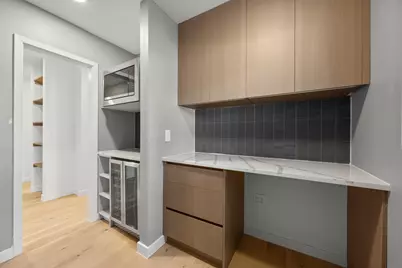
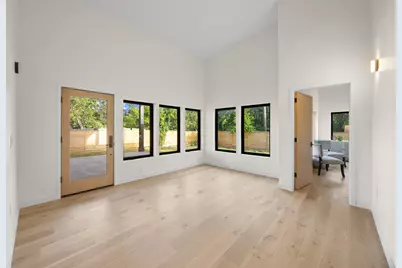
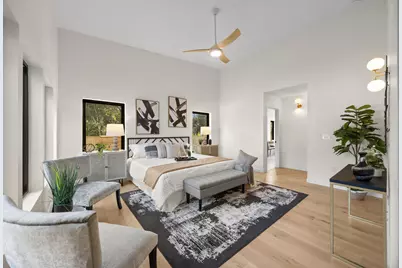
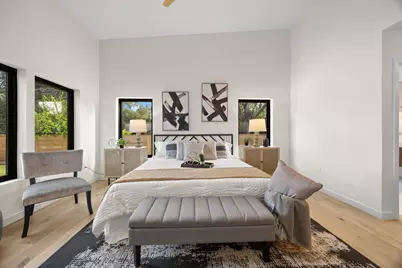
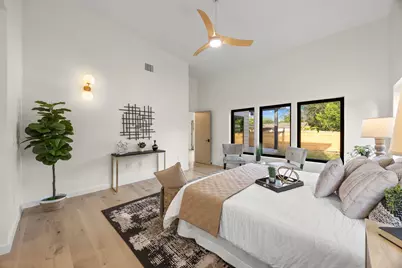
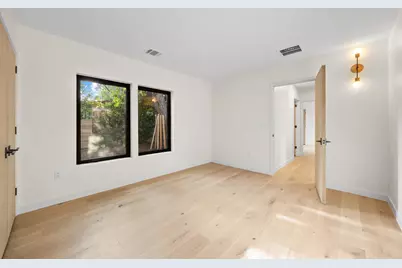
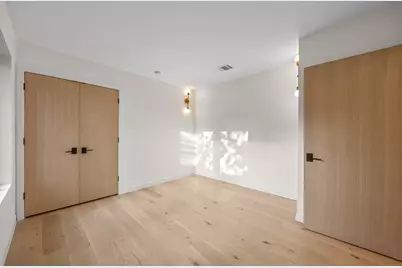
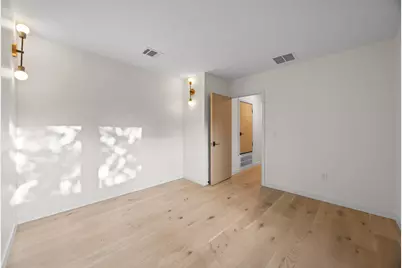
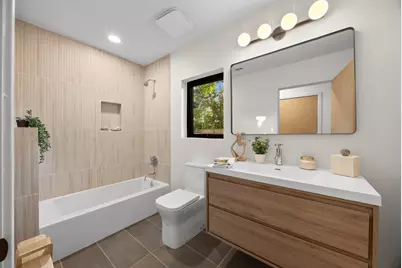
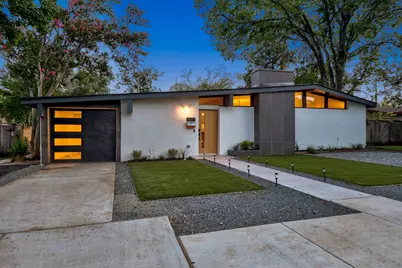
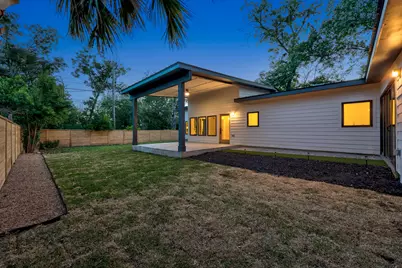
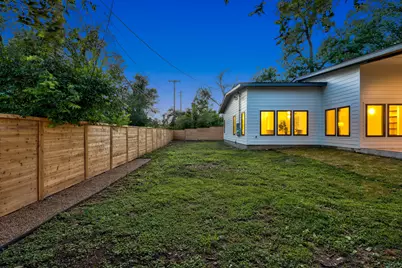
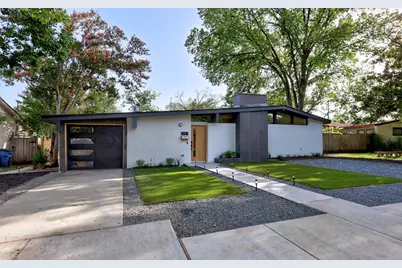
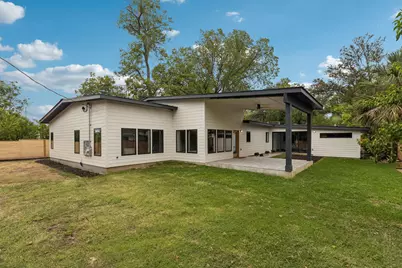
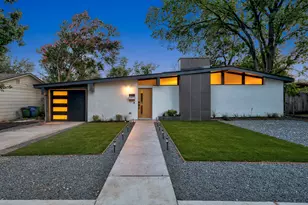
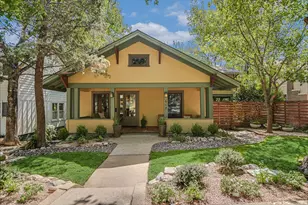
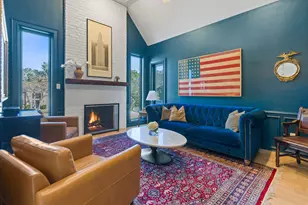
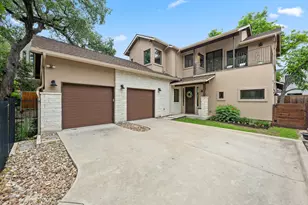
There are neighborhoods that define Austin. Then there is Highland Park West. Thoughtfully reimagined for modern living while honoring the architectural character that makes this neighborhood so beloved, 3007 Village Drive begins with a story of preservation. Rather than erasing the past, the home's original front exterior wall was intentionally retained and artfully redesigned, preserving its historic character while introducing clean contemporary lines and sophisticated modern finishes. The result is a residence that feels both timeless and unmistakably current. Nestled beneath a canopy of mature oaks in one of Central Austin's most coveted enclaves, this exceptional home offers a rare blend of architectural integrity, luxurious craftsmanship, and an address that simply never goes out of style. Just minutes from Downtown, Lake Austin, Mount Bonnell, The Arboretum, and some of Austin's finest restaurants and boutiques, every destination feels effortlessly close while home remains a peaceful retreat tucked into one of the city's most established neighborhoods. Inside, sophisticated design unfolds through expansive open living spaces filled with natural light, soaring ceilings, wide-plank flooring, and walls of glass that blur the line between indoors and out. Every finish has been thoughtfully selected to create an atmosphere that is both refined and inviting. Priced at appraisal and pre-"‹"‹""‹"‹"‹"‹""‹""‹"‹"‹""‹""‹""‹"‹"‹""‹"‹ inspected.
Full Property Details
Full Property Details for 3007 Village Dr
General
- Price: $1,770,000
- Taxes: $14,343 (2026)
- Status: Active
- Type: Single Family
- Source: Austin_MLS
- MLS ID: 2882517
- Updated: 7/6/2026
- Added to Site: 51 day(s) ago
Interior
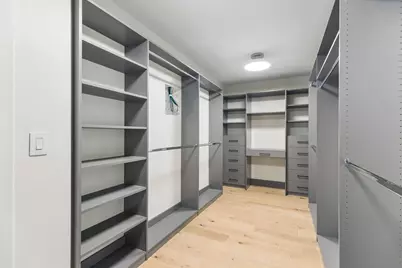
- Interior Features: Breakfast Bar, Ceiling Fan(s), Separate/Formal Dining Room, Double Vanity, Eat-in Kitchen, French Door(s)/Atrium Door(s), Granite Counters, High Ceilings, In-Law Floorplan, Kitchen Island, Multiple Living Areas, Multiple Dining Areas, Main Level Primary, No Interior Steps, Open Floorplan, Pantry, Recessed Lighting, Study, Vaulted Ceiling(s), Walk-In Closet(s)
- Fireplace: Yes
- Number of Fireplaces: 1
- Fireplace(s): Family Room
- Appliances: Bar Fridge, Cooktop, Dishwasher, Exhaust Fan, Free-Standing Gas Range, Disposal, Gas Range, Microwave, Oven, Refrigerator, Range Hood, Stainless Steel Appliance(s), Wine Cooler, Wine Refrigerator
- Flooring: Vinyl
Rooms
Bathrooms
- Total Bathrooms: 4
- Full Bathrooms: 3
- Half Bathrooms: 1
Bedrooms
- Total Bedrooms: 4
- Bedrooms Main: 4
Other Rooms
- Laundry: Laundry Room, In Unit, Washer Hookup
Additional Information
- Shared Amenities: None
- Security/Safety: None
Exterior
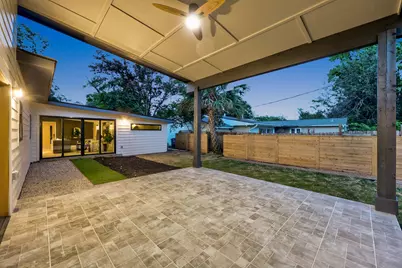
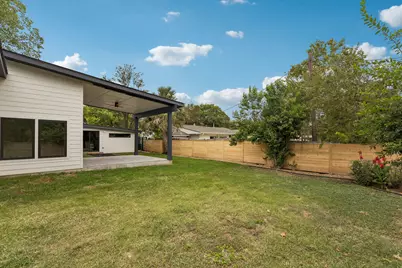
- Exterior Features: Covered Courtyard, No Exterior Steps, Private Yard
- Porch/Patio/Deck: Rear Porch, Covered
Parking
- Garage: Yes
- Garage Spaces: 1
- Covered Spaces: 1
- Total Spaces: 1
- Parking Features: Garage Faces Front, Garage, Paved
Location
- Area: 4
- County: Travis
- Subdivision: Highland Village Sec 02 Pt 02
- Driving Directions: From 45th Street go north on Bull Creek. Left on Perry Lane. Right on W. Park. Left on Village Dr. House is on the left.
- Direction Faces: North
School Information
- Elem School District: Austin ISD
- Midd School District: Austin ISD
- High School District: Austin ISD
- Elementary School: Highland Park
- Middle School: Lamar (Austin ISD)
- High School: Austin
Heating & Cooling
- Air Conditioning: Yes
- Cooling Type: Ceiling Fan(s), Electric
- Heating Type: Natural Gas
Utilities
- Sewer: Public Sewer
- Water: Public
- Cable Available: Yes
- Utility Description: Cable Available, Electricity Connected, Natural Gas Connected, Other, Phone Available, Sewer Connected, Water Connected
Structural Information
- Detached/Attached: Detached
- Builder: Big Castle LLC
- Construction: Brick, Stucco, Wood Siding
- Roof: Shingle
- Windows: Skylight(s)
- Stories/Levels: 1
- Square Feet: 2,671
- Sq. Ft. Source: Public Records
- Living Area: 2,671 Sq. Ft.
- Year Built: 2026
- Year Built Source: Public Records
- Property Condition: New Construction
Additional Structures
- Other Structures: See Remarks
Lot Features
- Property View: Neighborhood
- Lot Size (Acres): 0.2293
- Lot Size (Sq. Ft.): 9,988.31
- Fence: Yes
- Lot Features: Back Yard, Interior Lot, Moderate Trees, Xeriscape
- Fencing (Description): Back Yard
Green Features
- Water Conservation: Water-Smart Landscaping
Financial Considerations
- Assessment Amount: $633,585
- Tax Amount: $14,343.57
- Tax Year: 2026
- Terms: Cash, Conventional, FHA, VA Loan
Disclosures and Reports
- Special Conditions: Standard
- Documents Avail.: Appraisal, Building Plans, See Remarks, Survey
- Legal Description: LOT 26 BLK L HIGHLAND VILLAGE SEC 2 PT 2
- Disclosures/Reports: Seller Disclosure
- Property ID: 1280001210000
- Block: L
- Lot Number: 26
Listed by Compass RE Texas, LLC

Get Pre-Approved Today
Schools
Schools serving 3007 Village Dr
School District:Austin Independent School District
| Name | Grades | Distance |
|---|---|---|
Highland Park Elementary School, Austin, TX 4900 Fairview Drive, Austin, TX 78731 | K-5 | 0.5 mi |
Lamar Middle School, Austin, TX 6201 Wynona Avenue, Austin, TX 78757 | 6-8 | 1.2 mi |
Mccallum High School 5600 Sunshine Drive, Austin, TX 78756 | 9-12 | 1.6 mi |
Disclaimer:
School attendance boundaries provided by ATTOM Data Solutions and are for reference only. Contact the school directly to verify enrollment eligibility.
Price & Sales History for 3007 Village Dr
Date
Details
Price
Change
Source
7/06/2026
Listed
$1,770,000
—
MLS
Disclaimer: Historical sales information is derived from public records provided by the county offices. Information is not guaranteed and should be independently verified.
Tax History
Tax History for 3007 Village Dr
Year
Property Taxes
Change
Tax Assessment
Change
2025
$12,966
-2%
$633,585
-5%
2024
$13,249
145%
$668,516
-7%
2022
$5,418
—
$716,141
-11%
2022
$5,418
1%
$803,814
50%
2021
$5,366
-52%
$534,230
7%
2020
$11,162
4%
$501,279
—
2020
$10,752
7%
$501,279
9%
2018
$10,064
14%
$458,158
10%
2016
$8,791
-5%
$416,507
6%
2017
$9,289
7%
$394,201
4%
2015
$8,683
-1%
$378,182
3%
2014
$8,753
-3%
$367,820
5%
2014
$9,060
—
$350,293
—
Disclaimer: Historical tax information is derived from public records provided by the county offices. Information is not guaranteed and should be independently verified.
Estimate the Cost
Estimate the Cost for 3007 Village Dr
3007 Village Drive, Austin, TX 78731 (MLS# 2882517) is a Single Family property with 4 bedrooms, 3 full bathrooms and 1 partial bathroom. 3007 Village Drive is currently listed for $1,770,000 and was received on July 06, 2026. Want to learn more about 3007 Village Drive? Do you have questions about finding other Single Family real estate for sale in Rosedale? You can browse all Rosedale real estate or contact a Coldwell Banker agent to request more information.