This is a carousel with tiles that activate property listing cards. Use the previous and next buttons to navigate.
1/30
$3,995 Just Listed
This is a carousel with tiles that activate property listing cards. Use the previous and next buttons to navigate.
1/30
Property Description
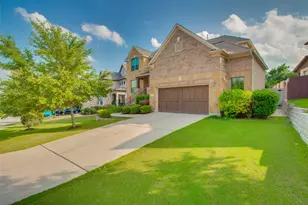
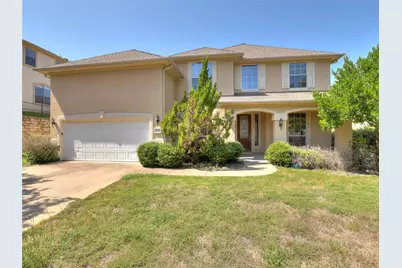
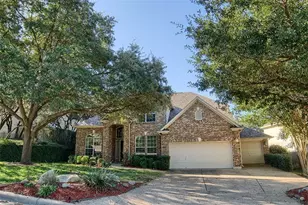
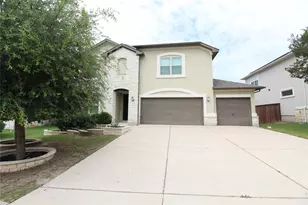
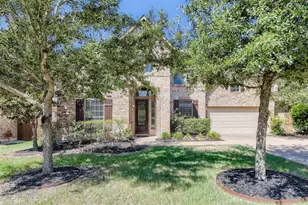
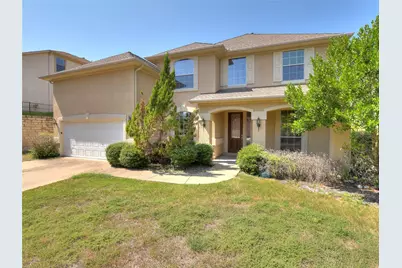
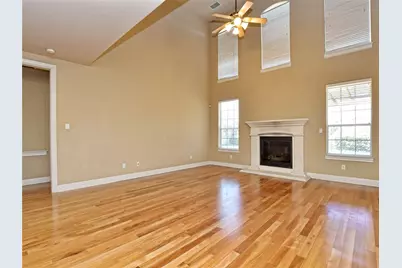
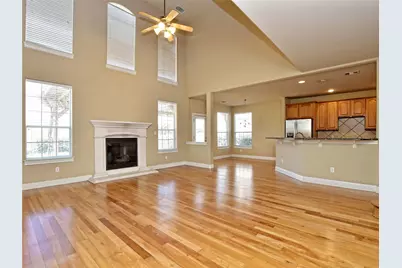
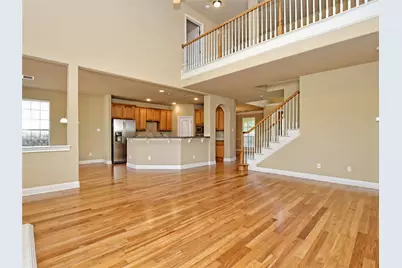
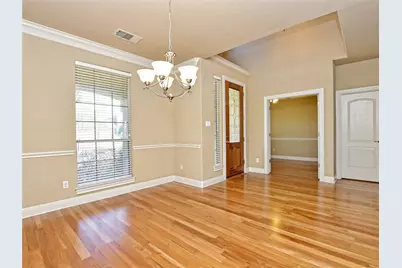
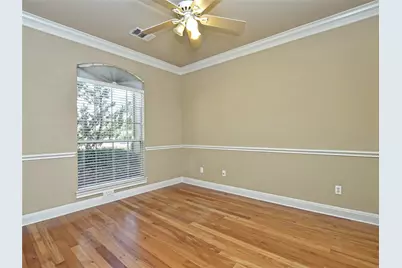
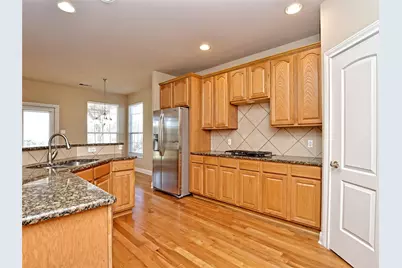
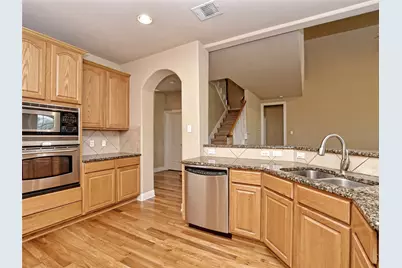
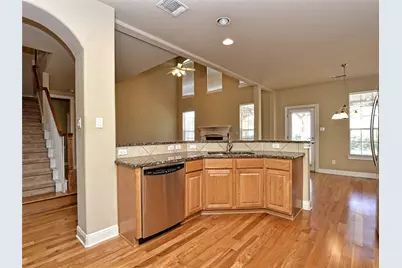
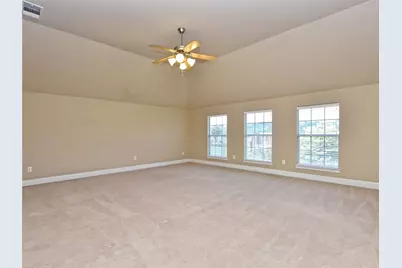
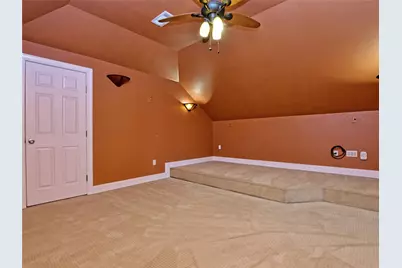
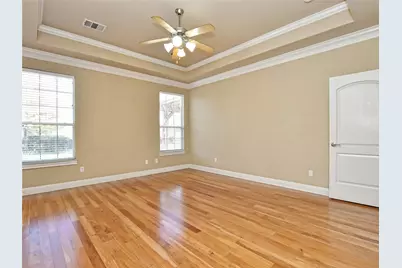
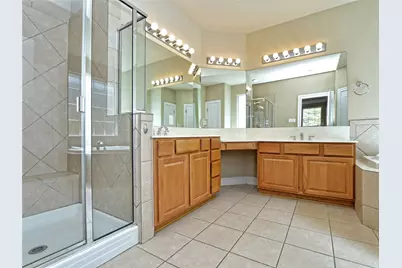
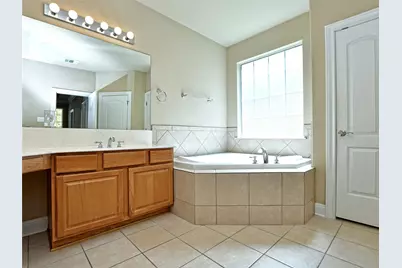
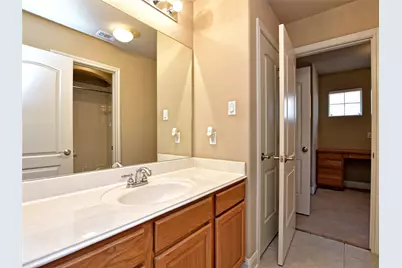
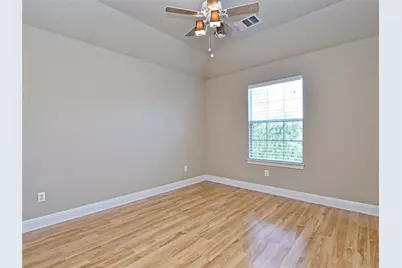
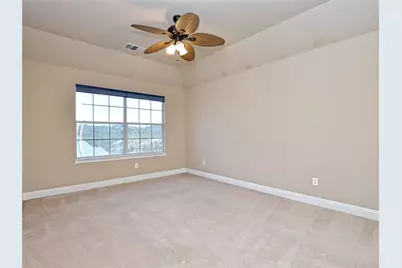
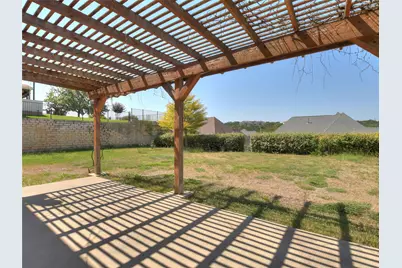
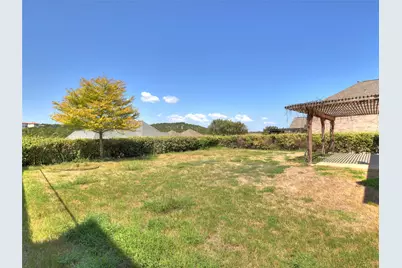
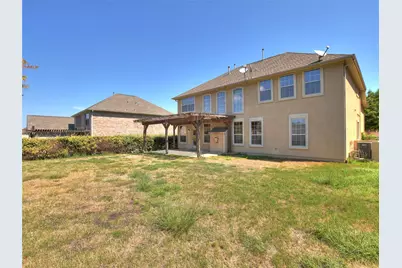
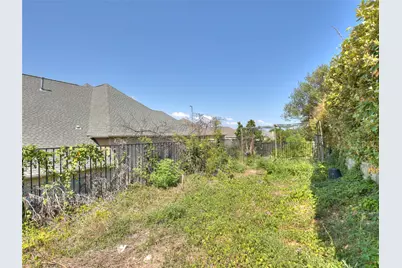
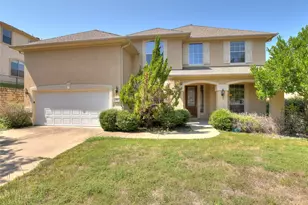
Beautiful Home in The Ridge at Alta Vista Welcome to this spacious and thoughtfully designed home in the desirable Ridge at Alta Vista community. The open-concept floor plan offers exceptional flexibility for a variety of living arrangements, with hardwood flooring throughout the main level and an impressive two-story living room that creates a bright and inviting centerpiece. The main level features a generously sized primary suite with a private en-suite bathroom, as well as a dedicated office that can also serve as an additional bedroom or flex space. Upstairs, you'll find three additional bedrooms, a spacious game room, a separate media room, and abundant storage throughout. The expansive, level backyard provides plenty of room for outdoor activities, entertaining, and relaxation. The upper portion of the yard includes a large vegetable garden, which the tenant may choose to maintain or have removed by the landlord. Residents of The Ridge at Alta Vista enjoy access to an exceptional amenity center featuring a junior Olympic-size swimming pool, sauna, tennis courts, fitness center, and clubhouse. With its versatile floor plan, generous living spaces, large backyard, and outstanding community amenities, this home offers comfortable living with plenty of room to grow and entertain.
Full Property Details
Full Property Details for 303 Hensley Dr
General
- Rent: $3,995
- Status: Active
- Type: Single Family
- Source: Austin_MLS
- MLS ID: 2711102
- Updated: 9/1/2026
- Added to Site: 1 day(s) ago
Rental Information
- Lease/Rent Term: 12 Months
Interior
- Interior Features: Breakfast Bar, Coffered Ceiling(s), Separate/Formal Dining Room, Entrance Foyer, High Ceilings, Multiple Living Areas, Multiple Dining Areas, Main Level Primary, Pantry, Vaulted Ceiling(s), Walk-In Closet(s)
- Fireplace: Yes
- Number of Fireplaces: 1
- Fireplace(s): Family Room
- Appliances: Built-In Oven, Dishwasher, Disposal, Microwave, Refrigerator
- Furnishings: Unfurnished
- Flooring: Carpet, Tile, Wood
Rooms
Bathrooms
- Total Bathrooms: 4
- Full Bathrooms: 3
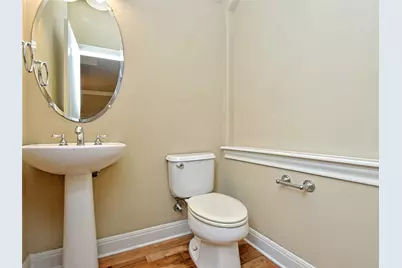
- Half Bathrooms: 1
Bedrooms
- Total Bedrooms: 5
- Bedrooms Main: 2
Other Rooms
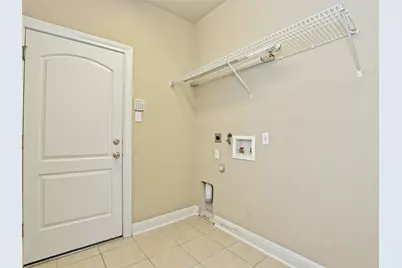
- Laundry: Main Level
Additional Information
- Shared Amenities: Clubhouse, Gated, Playground, Park, Pool, Sauna, Sidewalks, Tennis Court(s)
- Shared Pool: Yes
- Pool: Yes
- Pool Description: None, Community
- Spa Description: None
- Tennis: Yes
- Security/Safety: Security System Leased
Exterior
- Exterior Features: Private Yard, See Remarks
- Porch/Patio/Deck: Covered, Patio
Parking
- Garage: Yes
- Garage Spaces: 2
- Covered Spaces: 2
- Total Spaces: 4
- Parking Features: Attached
Location
- Area: LS
- County: Travis
- Subdivision: Ridge At Alta Vista
- Driving Directions: 620 to Aria Ridge at Thre Ridge at Alta Vista go thorugh gates and take a left on Hensley
- Direction Faces: Northeast
School Information
- Elem School District: Lake Travis ISD
- Midd School District: Lake Travis ISD
- High School District: Lake Travis ISD
- Elementary School: Lakeway
- Middle School: Hudson Bend
- High School: Lake Travis
Community
- Gated community: Yes
- Association: Yes
Heating & Cooling
- Central air: Yes
- Air Conditioning: Yes
- Cooling Type: Central Air
- Heating Type: Central
Utilities
- Sewer: Municipal Utility District
- Water: Municipal Utility District
- Utility Description: Electricity Available, Propane
Structural Information
- Detached/Attached: Detached
- Construction: Brick Veneer
- Roof: Composition
- Windows: None
- Stories/Levels: 2
- Square Feet: 3,552
- Sq. Ft. Source: Appraiser
- Living Area: 3,552 Sq. Ft.
- Year Built: 2006
Lot Features
- Property View: Hills
- Lot Size (Acres): 0.282
- Lot Size (Sq. Ft.): 12,283.92
- Sidewalks: Yes
- Fence: Yes
- Lot Features: Sprinklers In Ground, Trees Medium Size
- Fencing (Description): Masonry, Wrought Iron
Financial Considerations
- For Sale/Rent/Lease: Lease
- Security Deposit: $3,995
- Pet Deposit: $350
- Owner Pays: None
- Tenant Pays: All Utilities
Disclosures and Reports
- Legal Description: Lot 78 Blk B Ridge At Alta Vista Subd The
- Disclosures/Reports: None, Renters Insurance Required
- Property ID: 1296806410000
- Lot Number: 78
Listed by Oberg Properties
Schools
Schools serving 303 Hensley Dr
School District:Lake Travis Independent School District
| Name | Grades | Distance |
|---|---|---|
Lakeway Elementary School 1701 Lohmans Crossing Road, Austin, TX 78734 | K-5 | 1.6 mi |
Hudson Bend Middle School 15600 Lariat Trail, Austin, TX 78734 | 6-8 | 4.1 mi |
Lake Travis High School 3324 Ranch Road 620 South, Austin, TX 78738 | 9-12 | 0.6 mi |
Disclaimer:
School attendance boundaries provided by ATTOM Data Solutions and are for reference only. Contact the school directly to verify enrollment eligibility.
Price History for 303 Hensley Dr
Date
Details
Price
Change
Source
9/01/2026
Listed
$3,995
—
MLS
Disclaimer: Historical sales information is derived from public records provided by the county offices. Information is not guaranteed and should be independently verified.

303 Hensley Drive, Austin, TX 78738 (MLS# 2711102) is a Single Family property with 5 bedrooms, 3 full bathrooms and 1 partial bathroom. 303 Hensley Drive is currently listed for rent at $3,995 and was received on September 01, 2026. Want to learn more about 303 Hensley Drive? Do you have questions about finding other real estate for sale or rent in Austin? You can browse all Austin rentals or contact a Coldwell Banker agent to request more information.