

This is a carousel with tiles that activate property listing cards. Use the previous and next buttons to navigate.
1/36
$4,000
This is a carousel with tiles that activate property listing cards. Use the previous and next buttons to navigate.
1/36
Property Description
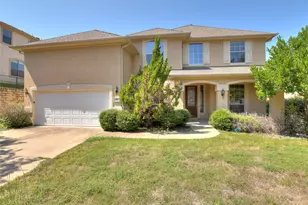
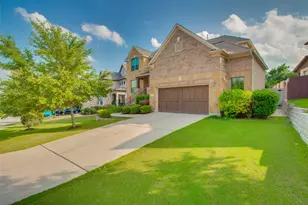
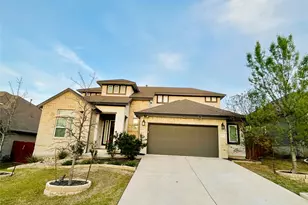
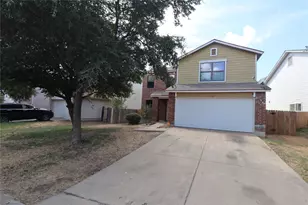
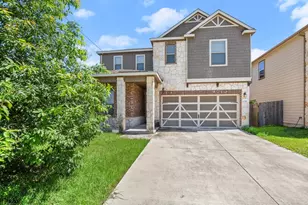
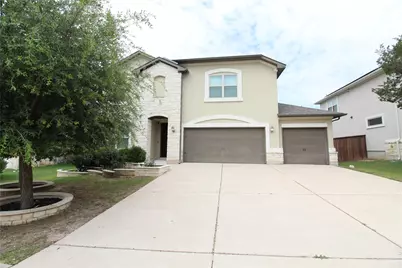
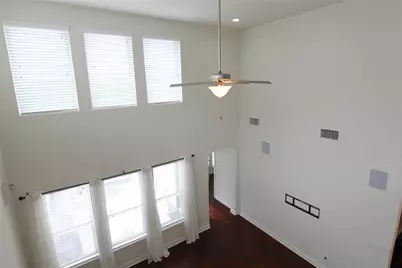
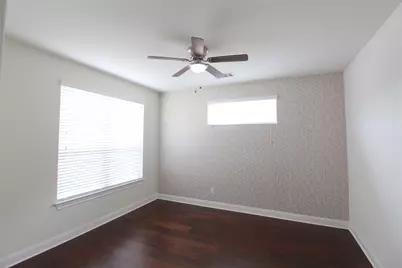
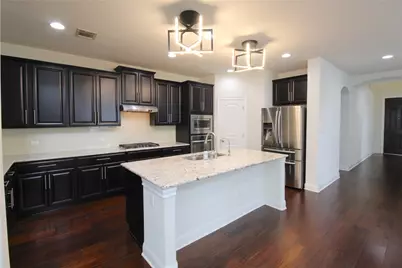
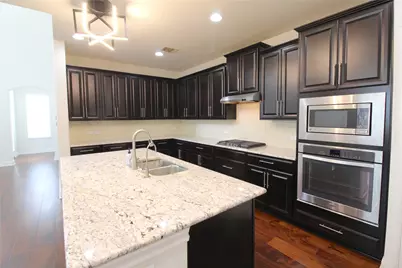
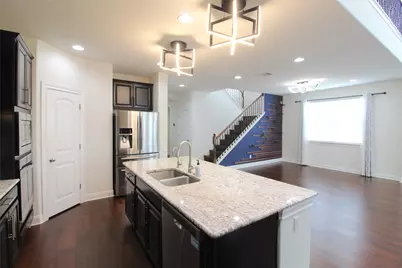
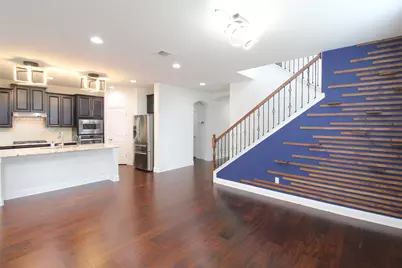
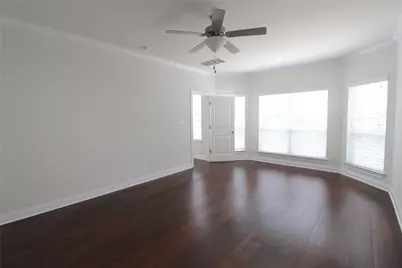
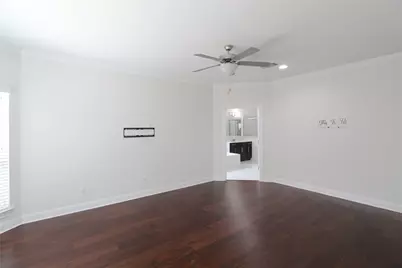
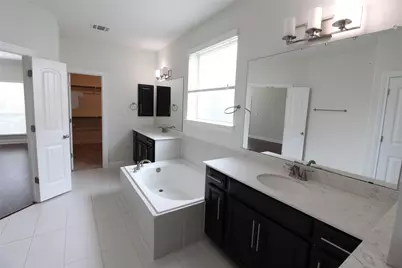
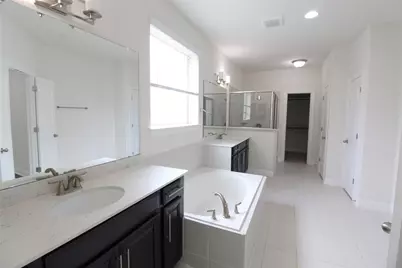
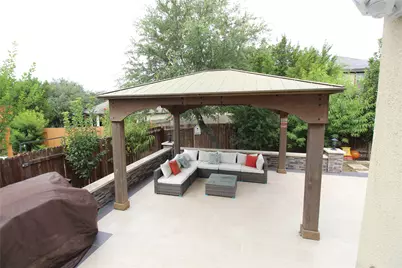
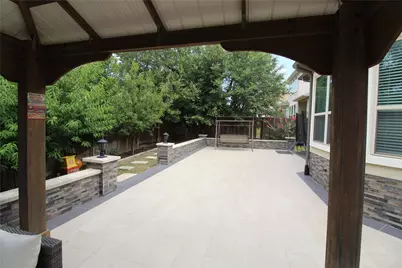
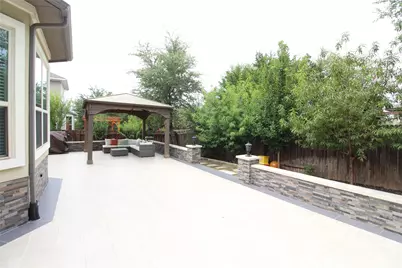
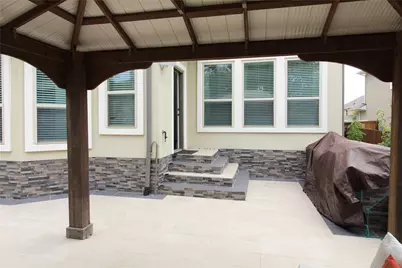
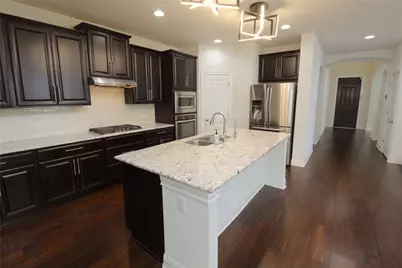
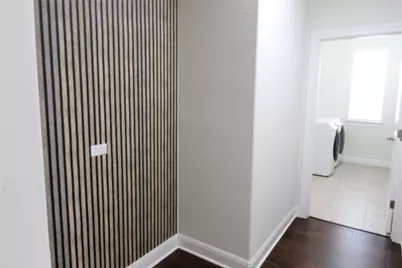
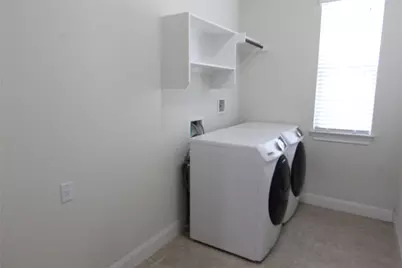
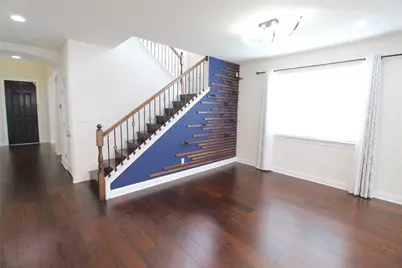
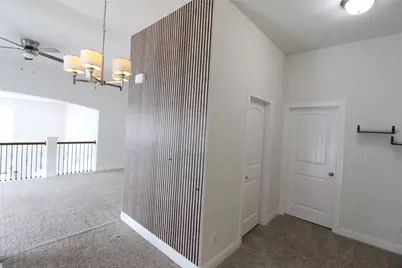
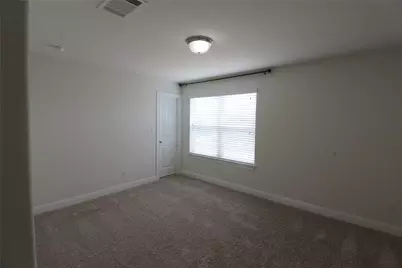
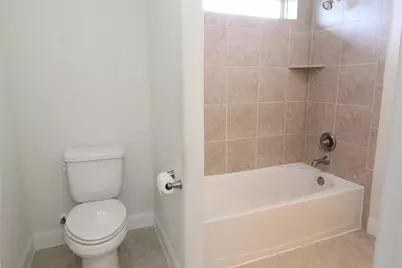
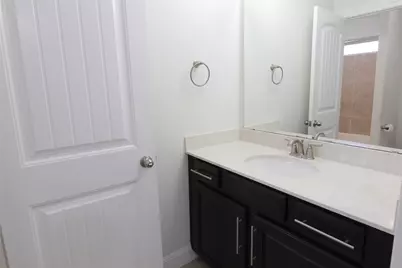
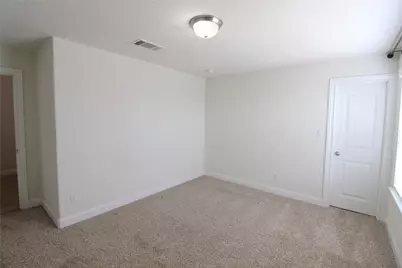
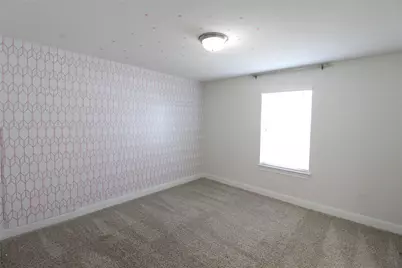
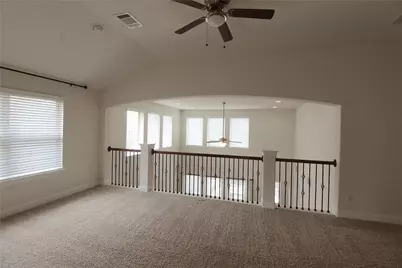
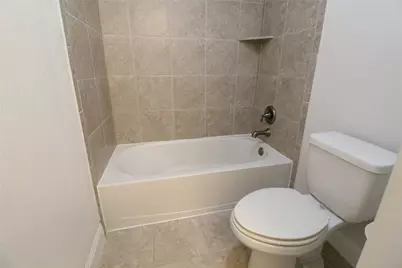
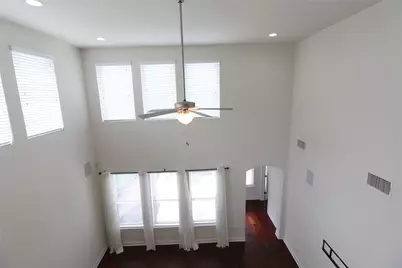
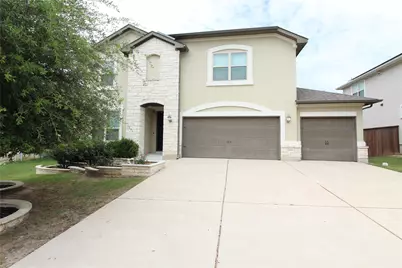
This meticulously maintained home has never been rented before and is packed with premium upgrades. The open floor plan boasts soaring ceilings in the main living area, creating a bright and airy atmosphere. The chef- inspired kitchen features an abundance of cabinetry, a massive island and generous walk in pantry. For ultimate privacy, the spacious primary suite is conveniently located on the main level and features two generous walk-in closets. Upstairs, you'll find four additional bedrooms perfectly configured with a Jack and Jill bathroom and another separate full bathroom for guests. Enjoy the ultimate convenience with a refrigerator, washer, and dryer included. Save significantly on utilities with fully equipped solar panels that drastically reduce monthly electricity bills, alongside a dedicated EV charger in the garage. The backyard is an entertainer's dream, featuring a covered, beautifully tiled patio complete with a built-in grill/stove, a custom pergola, and a private playscape. Inside, enjoy the luxury of a reverse osmosis (RO) water filtration system and a whole-house water softener. Schedule your tour today!
Full Property Details
Full Property Details for 5800 Viejo Dr
General
- Rent: $4,000
- Status: Active
- Type: Single Family
- Source: Austin_MLS
- MLS ID: 9557550
- Updated: 8/1/2026
- Added to Site: 24 day(s) ago
Rental Information
- Lease/Rent Term: 12 Months
Interior
- Interior Features: Breakfast Bar, Built-in Features, Ceiling Fan(s), Crown Molding, Double Vanity, Entrance Foyer, Eat-in Kitchen, Granite Counters, Kitchen Island, Main Level Primary, Open Floorplan, Quartz Counters, Recessed Lighting, Storage, Soaking Tub, Vaulted Ceiling(s), Walk-In Closet(s)
- Appliances: Built-In Gas Range, Built-In Oven, Dryer, Dishwasher, Disposal, Gas Range, Microwave, Oven, Refrigerator, Range Hood, Water Softener Owned, Stainless Steel Appliance(s), Vented Exhaust Fan, Washer
- Flooring: Carpet, Tile, Wood
Rooms
Bathrooms
- Total Bathrooms: 4
- Full Bathrooms: 3
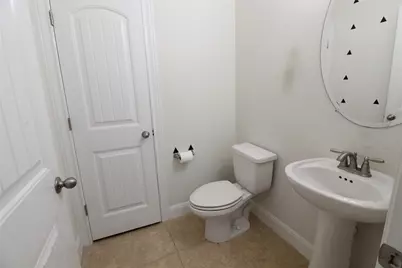
- Half Bathrooms: 1
Bedrooms
- Total Bedrooms: 5
- Bedrooms Main: 1
Other Rooms
- Laundry: Inside, Main Level, In Unit
Additional Information
- Shared Amenities: Dog Park, Pool, Trails/Paths
- Shared Pool: Yes
- Pool: Yes
- Pool Description: None, Community
- Security/Safety: Security Service
Exterior
- Exterior Features: Garden, Outdoor Grill, Private Yard, Rain Gutters
- Porch/Patio/Deck: Covered, Patio
Parking
- Garage: Yes
- Garage Spaces: 3
- Covered Spaces: 3
- Total Spaces: 3
- Parking Features: Attached, Driveway, Garage
Location
- Area: LS
- County: Travis
- Subdivision: Bella Colinas Sec 7, 8, & 9
- Driving Directions: Take HWY 71W, left on Vail Divide into Bella Colinas Community, right on De Fortuda, right on Viejo, house is on your left.
- Direction Faces: Northeast
School Information
- Elem School District: Lake Travis ISD
- Midd School District: Lake Travis ISD
- High School District: Lake Travis ISD
- Elementary School: Bee Cave
- Middle School: Bee Cave Middle School
- High School: Lake Travis
Community
- Association: Yes
Heating & Cooling
- Central air: Yes
- Air Conditioning: Yes
- Cooling Type: Central Air, Ceiling Fan(s)
Utilities
- Sewer: Public Sewer
- Utility Description: Electricity Available, Natural Gas Available, Water Available
Structural Information
- Detached/Attached: Detached
- Builder: Meritage
- Construction: Stone, Stucco
- Windows: Blinds
- Stories/Levels: 2
- Square Feet: 3,548
- Sq. Ft. Source: Public Records
- Living Area: 3,548 Sq. Ft.
- Year Built: 2016
Additional Structures
- Other Structures: Garage(s)
Lot Features
- Lot Size (Acres): 0.1653
- Lot Size (Sq. Ft.): 7,200.47
- Fence: Yes
- Lot Features: Back Yard, Sprinklers In Ground
- Fencing (Description): Fenced, Wood
Green Features
- Energy Generation: Solar
Financial Considerations
- For Sale/Rent/Lease: Lease
- Security Deposit: $4,200
- Pet Deposit: $500
- Owner Pays: Association Fees, Taxes
- Tenant Pays: All Utilities, Insurance, Pest Control
Disclosures and Reports
- Legal Description: LOT 6 BLK J BELLA COLINAS SEC 7, 8, & 9
- Disclosures/Reports: None, Renters Insurance Required
- Property ID: 1198003070000
- Block: J
- Lot Number: 6
Listed by Apex Realty
Schools
Schools serving 5800 Viejo Dr
School District:Lake Travis Independent School District
| Name | Grades | Distance |
|---|---|---|
Bee Cave Elementary School 14300 Hamilton Pool Road, Austin, TX 78738 | K-5 | 1.6 mi |
Bee Cave Middle 5400 Vail Divide, Austin, TX 78738 | 6-8 | 0.3 mi |
Lake Travis High School 3324 Ranch Road 620 South, Austin, TX 78738 | 9-12 | 2.1 mi |
Disclaimer:
School attendance boundaries provided by ATTOM Data Solutions and are for reference only. Contact the school directly to verify enrollment eligibility.
Price History for 5800 Viejo Dr
Date
Details
Price
Change
Source
7/15/2026
Listed
$4,000
—
MLS
Disclaimer: Historical sales information is derived from public records provided by the county offices. Information is not guaranteed and should be independently verified.
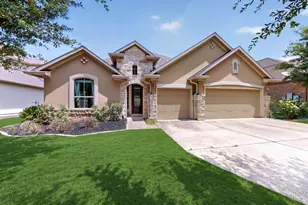
5800 Viejo Drive, Austin, TX 78738 (MLS# 9557550) is a Single Family property with 5 bedrooms, 3 full bathrooms and 1 partial bathroom. 5800 Viejo Drive is currently listed for rent at $4,000 and was received on July 15, 2026. Want to learn more about 5800 Viejo Drive? Do you have questions about finding other real estate for sale or rent in Austin? You can browse all Austin rentals or contact a Coldwell Banker agent to request more information.