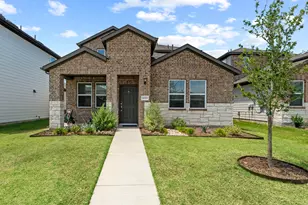
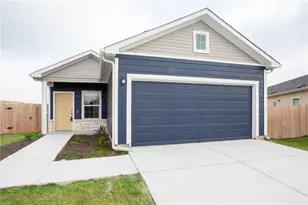
This is a carousel with tiles that activate property listing cards. Use the previous and next buttons to navigate.
1/18
$2,345 -$40 (-1.68%) Price Reduced
This is a carousel with tiles that activate property listing cards. Use the previous and next buttons to navigate.
1/18
Property Description
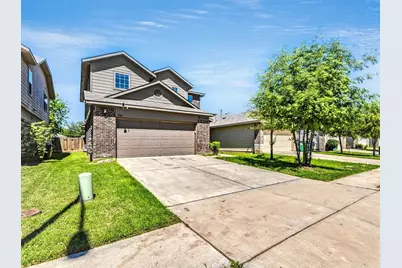
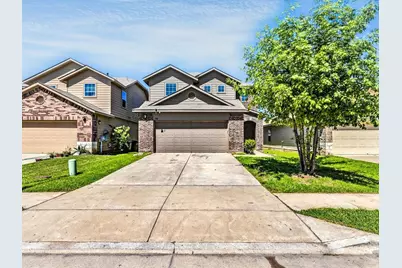
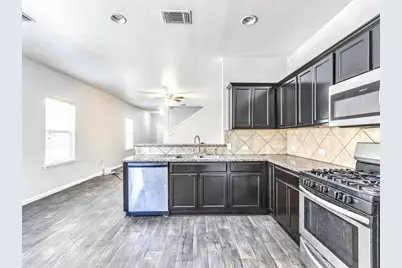
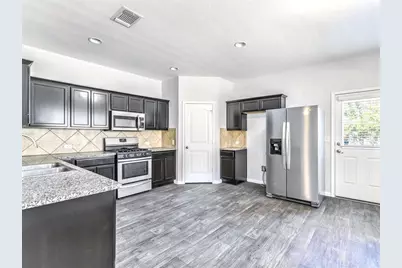
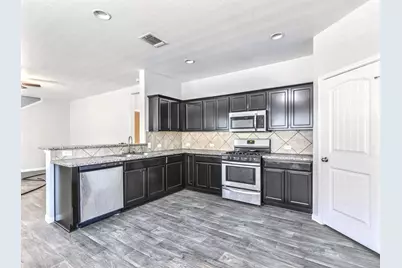
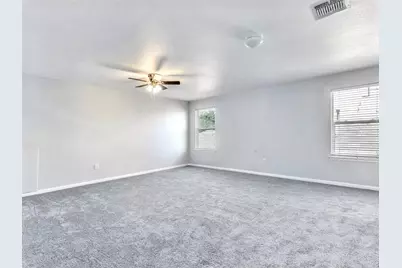
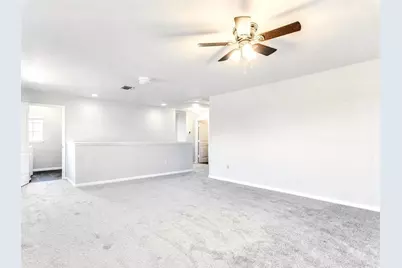
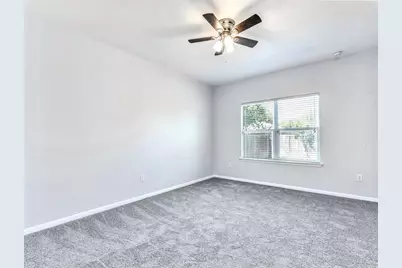
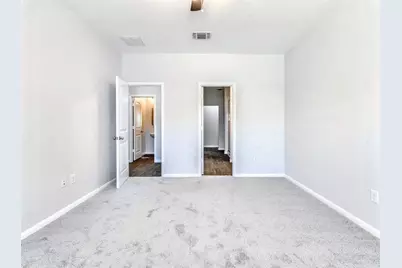
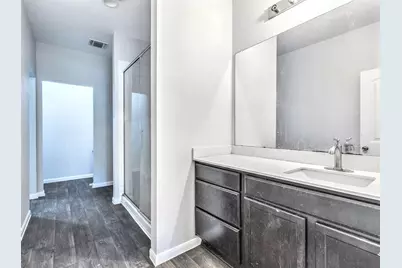
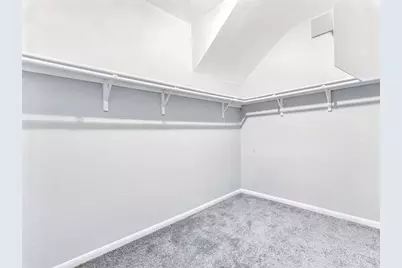
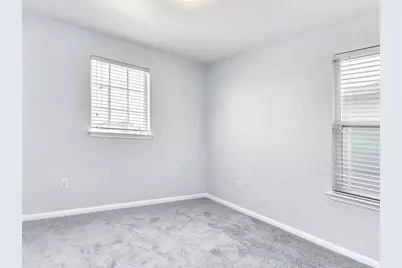
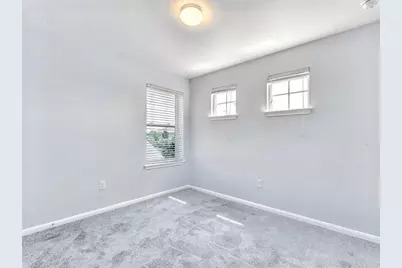
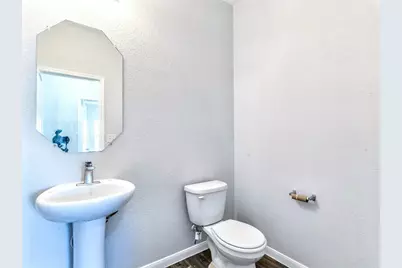
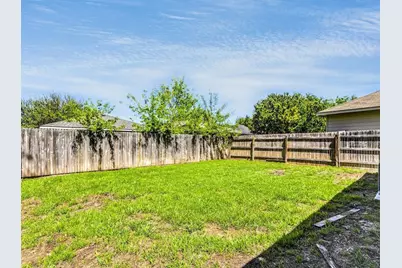
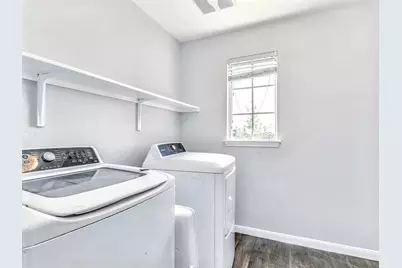
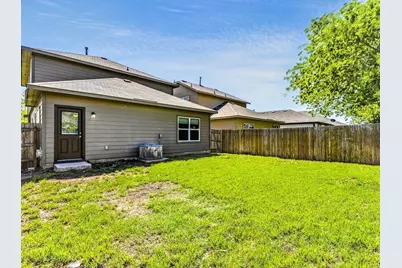
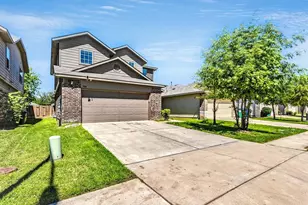
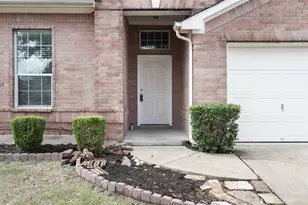
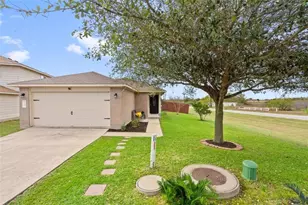
Rare spacious 2-story home features 4 generously sized bedrooms and 3 full bathrooms, large living room and a huge gameroom area upstairs, plus a 2-car garage. The open-concept layout welcomes you with laminate flooring, a large living room, and neutral tones that complement any style. The kitchen is built for both function and style, boasting granite countertops, rich dark cabinetry with ample storage, an eat-in counter for casual meals, and plenty of room for a large dining area-ideal for family/friend gatherings. Upstairs, carpeted bedrooms provide plenty of room to unwind, each with ceiling fans for added comfort. The primary suite downstairs includes a walk-in closet and a relaxing layout. A dedicated laundry area adds everyday ease. Step outside to a large, fenced backyard-perfect for entertaining, letting pets roam, or simply relax and chill in your own space. Close to great neighborhood schools, major highways, parks, and many local restaurants; very close to Tesla Gigafactory and Austin Airport (ABIA), and only a short drive to Downtown, both St. Edwards & UT-Austin and great eateries. Throughout the home, you will find updated recessed lighting / fixtures and an ample amount of windows permitting tons of natural light and open space, making it the perfect spot to enjoy the tranquility of the home! This home is ready to welcome you to enjoy Austin living. Schedule to tour Now!
Full Property Details
Full Property Details for 3108 Tilmon Ln.
General
- Rent: $2,345
- Status: Active
- Type: Single Family
- Source: Austin_MLS
- MLS ID: 3563171
- Updated: 7/13/2026
- Added to Site: 5 day(s) ago
Rental Information
- Lease/Rent Term: 12 Months
Interior
- Interior Features: Breakfast Bar, Ceiling Fan(s), Eat-in Kitchen, Granite Counters, High Ceilings, Interior Steps, Open Floorplan, Walk-In Closet(s)
- Appliances: Dryer, Dishwasher, Electric Oven, Microwave, Refrigerator, Washer
- Furnishings: Unfurnished
- Flooring: Carpet, Laminate
Rooms
Bathrooms
- Total Bathrooms: 2
- Full Bathrooms: 2
Bedrooms
- Total Bedrooms: 4
Other Rooms
- Laundry: Inside, Washer Hookup
Additional Information
- Shared Amenities: None
- Security/Safety: See Remarks
Exterior
- Exterior Features: None
Parking
- Garage: Yes
- Garage Spaces: 2
- Covered Spaces: 2
- Total Spaces: 2
- Parking Features: Door-Single, Driveway, Garage Faces Front, Garage
Location
- Area: 5E
- County: Travis
- Subdivision: Austin's Colony
- Driving Directions: From South Austin I-130: Turn right onto FM 969 E/Webberville Rd > Turn left onto Gilbert Rd > Continue straight onto Tiermo Dr. Turn right onto Brahmin Dr > Brahmin Dr turns left and becomes Brocade Dr > Destination will be on the RIGHT.
- Direction Faces: North
School Information
- Elem School District: Del Valle ISD
- Midd School District: Del Valle ISD
- High School District: Del Valle ISD
- Elementary School: Hornsby-Dunlap
- Middle School: Dailey
- High School: Del Valle
Heating & Cooling
- Central air: Yes
- Air Conditioning: Yes
- Cooling Type: Central Air, Ceiling Fan(s)
- Heating Type: Central
Utilities
- Sewer: Public Sewer
- Cable Available: Yes
- Utility Description: Cable Available, Electricity Available, Phone Available, Sewer Available, Water Available
Structural Information
- Detached/Attached: Detached
- Stories/Levels: 2
- Square Feet: 2,189
- Sq. Ft. Source: Public Records
- Living Area: 2,189 Sq. Ft.
- Year Built: 2017
Lot Features
- Lot Size (Acres): 0.1074
- Lot Size (Sq. Ft.): 4,678.34
- Lot Features: Back Yard, Front Yard
Financial Considerations
- For Sale/Rent/Lease: Lease
- Security Deposit: $2,300
- Pet Deposit: $500
- Owner Pays: Association Fees
- Tenant Pays: All Utilities, Common Area Maintenance, Cable TV, Electricity, Exterior Maintenance, Gas, Grounds Care, Hot Water, Internet, Janitorial Service, Security, Sewer, Trash Collection, Telephone, Water
Disclosures and Reports
- Legal Description: LOT 28 BLK FF AUSTIN'S COLONY SEC 13
- Disclosures/Reports: None
- Property ID: 3085210040000
- Block: FF
- Lot Number: 28
Listed by Austin ONE Realty

Schools
Schools serving 3108 Tilmon Ln.
School District:Del Valle Independent School District
| Name | Grades | Distance |
|---|---|---|
Hornsby-Dunlap Elementary School 13901 F M Rd 969, Austin, TX 78724 | PK-5 | 1.3 mi |
Dailey Middle School 14000 Westall Street, Austin, TX 78725 | 6-8 | 1 mi |
Del Valle High School, Del Valle, TX 5201 Ross Road, Del Valle, TX 78617 | 9-12 | 3.7 mi |
Disclaimer:
School attendance boundaries provided by ATTOM Data Solutions and are for reference only. Contact the school directly to verify enrollment eligibility.
Price History for 3108 Tilmon Ln.
Date
Details
Price
Change
Source
7/13/2026
Price Reduced
$2,345
-1.68%
MLS
7/09/2026
Listed
$2,385
—
MLS
Disclaimer: Historical sales information is derived from public records provided by the county offices. Information is not guaranteed and should be independently verified.
3108 Tilmon Lane, Austin, TX 78725 (MLS# 3563171) is a Single Family property with 4 bedrooms and 2 full bathrooms. 3108 Tilmon Lane is currently listed for rent at $2,345 and was received on July 09, 2026. Want to learn more about 3108 Tilmon Lane? Do you have questions about finding other real estate for sale or rent in Austin? You can browse all Austin rentals or contact a Coldwell Banker agent to request more information.