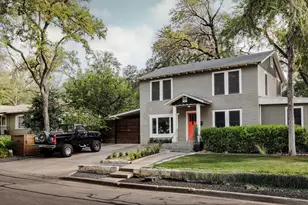
This is a carousel with tiles that activate property listing cards. Use the previous and next buttons to navigate.
1/40
$1,150,000
This is a carousel with tiles that activate property listing cards. Use the previous and next buttons to navigate.
1/40
Property Description
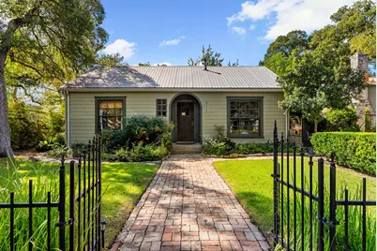
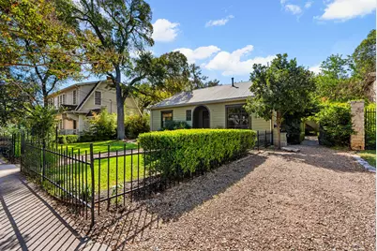
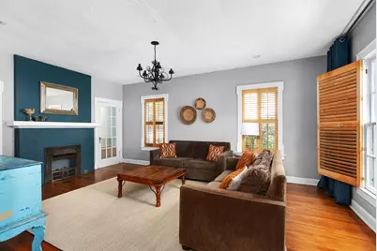
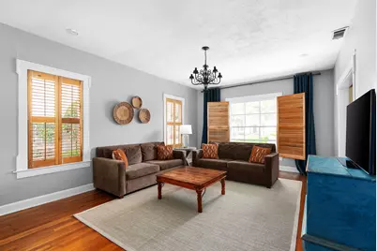
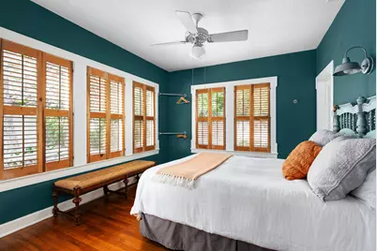
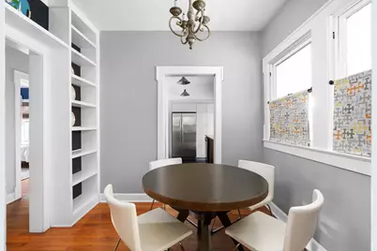
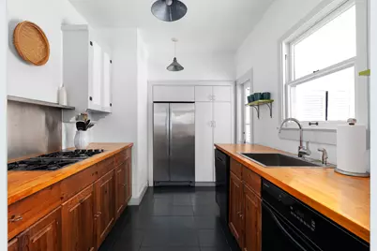
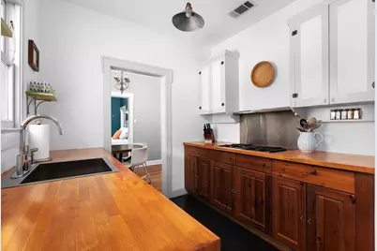
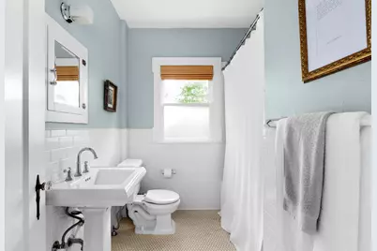
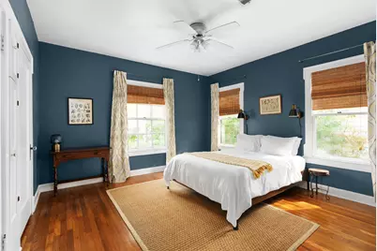
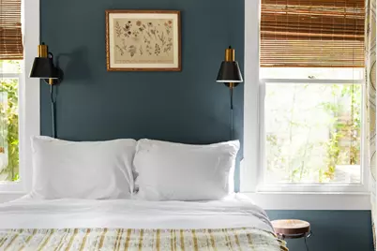
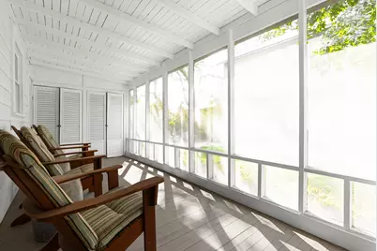
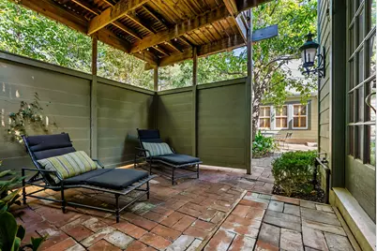
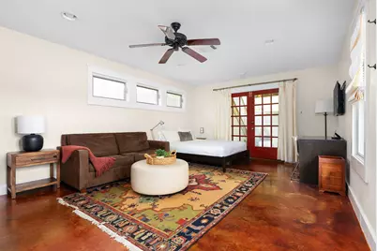
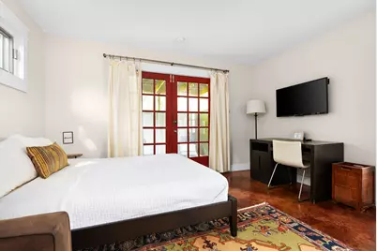
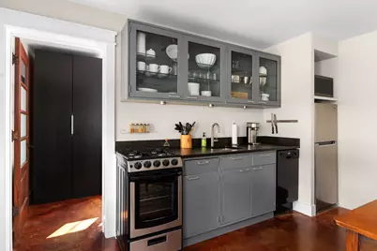
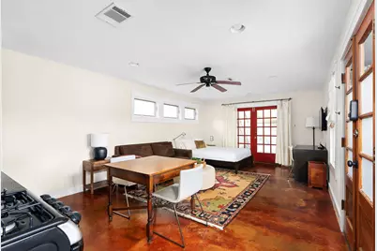
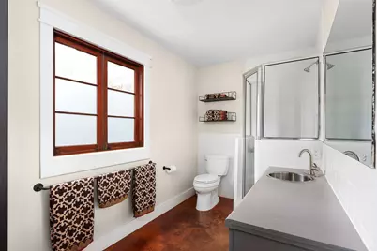
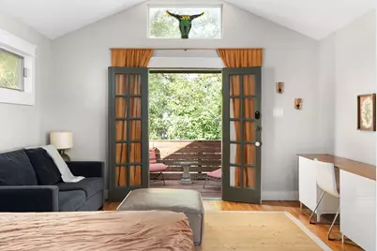
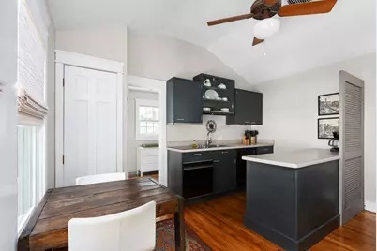
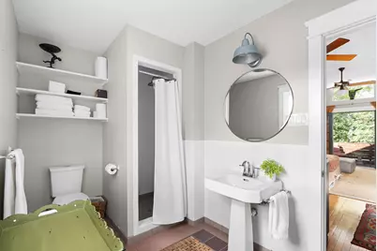
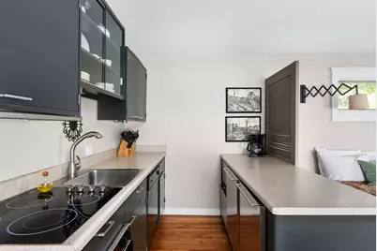
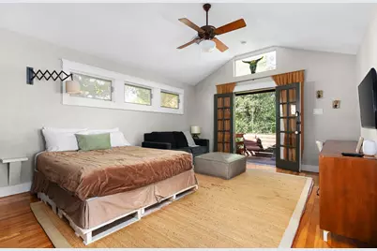
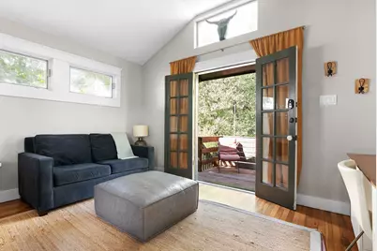
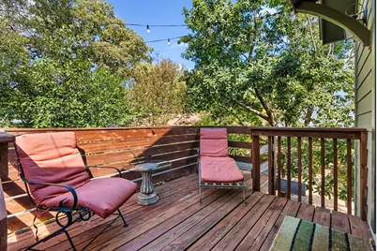
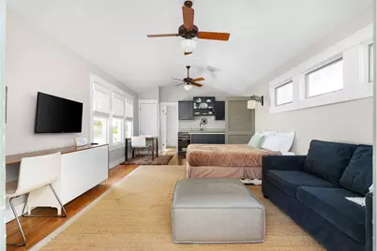
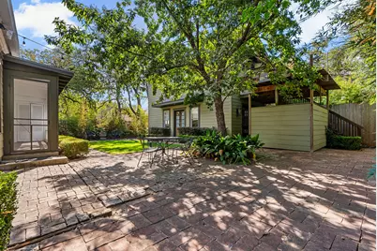
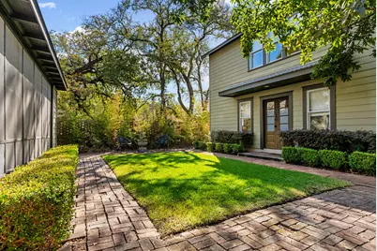
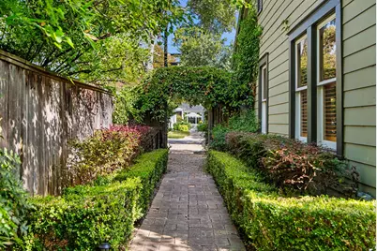
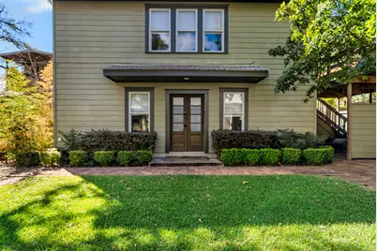
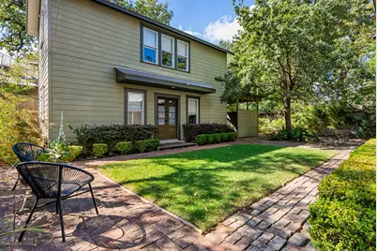
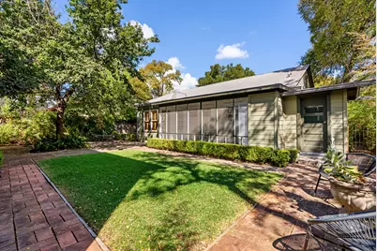
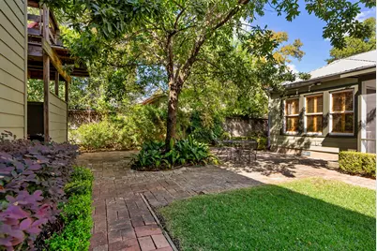
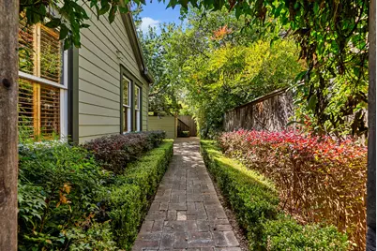
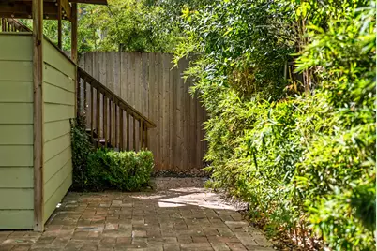
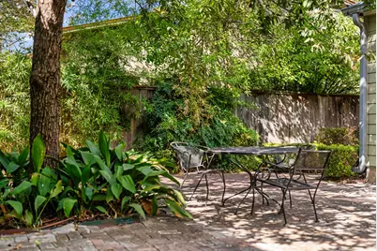
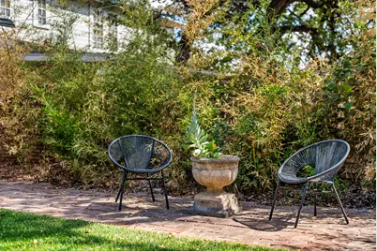
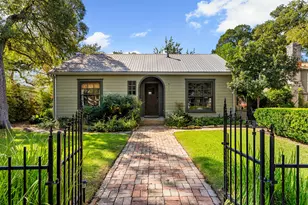
Warm hardwood floors, custom moldings, and an elegant fireplace anchor the inviting living room. Sun-drenched interiors are complemented by historic window shutters, a pristine white-subway-tile bathroom, and an exquisite dining room featuring custom built-ins and a timeless chandelier. Toward the rear of the lushly landscaped lot, the 2002-built carriage house presents two self-contained studio flats. The ground-level flat pairs rich stained concrete floors with a secluded, brick-paved patio perfect for outdoor lounging. Upstairs, a second studio boasts vaulted ceilings, a bright layout, and a private wooden deck framed by a canopy of mature trees. Both kitchens feature bespoke reclaimed vintage metal cabinetry from the UT chemistry lab, blending modern utility with local heritage. Upgrades include a leveled foundation, new windows, dual tankless water heaters, a smoke/CO detection system, and an enhanced irrigation system. Furniture is negotiable. Positioned blocks from UT Austin, Seton Medical Center, and the Moody Center, this property thrives on premium local demand. Residents can stroll to top-tier dining, explore downtown entertainment, or easily access Central Austin's finest cultural amenities. For more info, go to: https://wkf.ms/4aiv9bS
Full Property Details
Full Property Details for 311 E 35th St
General
- Price: $1,150,000
- Taxes: (2026)
- Status: Active
- Type: Single Family
- Source: Austin_MLS
- MLS ID: 6133830
- Updated: 6/26/2026
- Added to Site: 15 day(s) ago
Interior
- Interior Features: Ceiling Fan(s), Stone Counters
- Fireplace: Yes
- Number of Fireplaces: 1
- Fireplace(s): Gas Log, Living Room
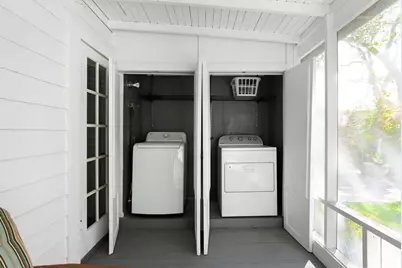
- Appliances: Dryer, Dishwasher, Electric Range, Gas Range, Gas Water Heater, Refrigerator, Washer
- Flooring: Concrete, Tile, Wood
Rooms
Bathrooms
- Total Bathrooms: 3
- Full Bathrooms: 3
Bedrooms
- Total Bedrooms: 4
- Bedrooms Main: 2
Other Rooms
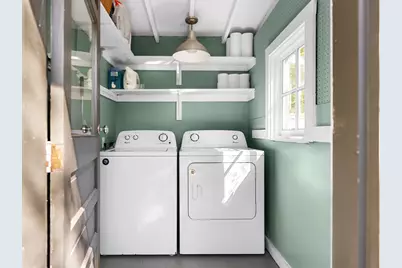
- Laundry: Multiple Locations
Additional Information
- Shared Amenities: None
- Spa Description: None
- Security/Safety: Smoke Detector(s)
Exterior
- Exterior Features: Garden, Private Yard, Uncovered Courtyard
- Porch/Patio/Deck: Covered, Deck, Enclosed, Patio, Porch, Screened, Terrace
Parking
- Total Spaces: 2
- Parking Features: Off Street
Location
- Area: UT
- County: Travis
- Subdivision: Grooms Add
- Driving Directions: Turn left onto Harris Ave; Turn right onto Duval St; Turn left onto E 35th St
- Direction Faces: North
School Information
- Elem School District: Austin ISD
- Midd School District: Austin ISD
- High School District: Austin ISD
- Elementary School: Lee
- Middle School: Kealing
- High School: McCallum
Heating & Cooling
- Central air: Yes
- Air Conditioning: Yes
- Cooling Type: Central Air
- Heating Type: Central, Natural Gas
Utilities
- Sewer: Public Sewer
- Water: Public
- Utility Description: Above Ground Utilities, Electricity Connected, Phone Available, Sewer Connected, Underground Utilities, Water Connected
Structural Information
- Detached/Attached: Detached
- Construction: HardiPlank Type
- Roof: Metal
- Windows: Window Treatments
- Square Feet: 1,929
- Sq. Ft. Source: Public Records
- Living Area: 1,929 Sq. Ft.
- Year Built: 1936
- Year Built Source: Public Records
- Property Condition: Resale
Additional Structures
- Other Structures: None, See Remarks
Lot Features
- Property View: Neighborhood
- Lot Size (Acres): 0.1539
- Lot Size (Sq. Ft.): 6,703.88
- Fence: Yes
- Lot Features: Near Golf Course, Landscaped, Level, Trees Medium Size
- Fencing (Description): Back Yard, Wood
Financial Considerations
- Assessment Amount: $1,045,948
- Tax Year: 2026
- Terms: Cash, Conventional, FHA, VA Loan
Disclosures and Reports
- Special Conditions: Standard
- Documents Avail.: See Remarks
- Legal Description: W 12FT OF N110FT LOT 6 *& E 48FT OF N110FT LOT 7 BLK 10 GROOMS ADDN
- Disclosures/Reports: Seller Disclosure
- Property ID: 2170603060000
- Block: 10
- Lot Number: 6
Listed by Compass RE Texas, LLC
Get Pre-Approved Today
Schools
Schools serving 311 E 35th St
School District:Austin Independent School District
| Name | Grades | Distance |
|---|---|---|
Lee Elementary School, Austin, TX 3308 Hampton Road, Austin, TX 78705 | K-6 | 0.4 mi |
Kealing Middle School 1607 Pennsylvania Avenue, Austin, TX 78702 | 6-8 | 2 mi |
Mccallum High School 5600 Sunshine Drive, Austin, TX 78756 | 9-12 | 2 mi |
Disclaimer:
School attendance boundaries provided by ATTOM Data Solutions and are for reference only. Contact the school directly to verify enrollment eligibility.
Price & Sales History for 311 E 35th St
Date
Details
Price
Change
Source
6/26/2026
Listed
$1,150,000
—
MLS
Disclaimer: Historical sales information is derived from public records provided by the county offices. Information is not guaranteed and should be independently verified.

Tax History
Tax History for 311 E 35th St
Year
Property Taxes
Change
Tax Assessment
Change
2025
$20,162
100%
$985,196
18%
2024
-100%
$832,935
-16%
2022
$15,763
—
$993,677
12%
2022
$15,763
—
$886,825
22%
2021
$15,777
34%
$724,831
37%
2020
$11,801
4%
$530,000
—
2020
$11,368
-21%
$530,000
-19%
2018
$14,354
-1%
$653,510
-1%
2017
$14,544
-1%
$656,906
8%
2017
$14,650
4%
$606,233
-2%
2015
$14,142
34%
$615,926
27%
2013
$10,587
—
$486,829
13%
2013
$10,587
—
$429,820
—
Disclaimer: Historical tax information is derived from public records provided by the county offices. Information is not guaranteed and should be independently verified.
Estimate the Cost
Estimate the Cost for 311 E 35th St
311 E 35th Street, Austin, TX 78705 (MLS# 6133830) is a Single Family property with 4 bedrooms and 3 full bathrooms. 311 E 35th Street is currently listed for $1,150,000 and was received on June 26, 2026. Want to learn more about 311 E 35th Street? Do you have questions about finding other Single Family real estate for sale in Austin? You can browse all Austin real estate or contact a Coldwell Banker agent to request more information.