This is a carousel with tiles that activate property listing cards. Use the previous and next buttons to navigate.
1/40
$1,150,000
This is a carousel with tiles that activate property listing cards. Use the previous and next buttons to navigate.
1/40
Property Description
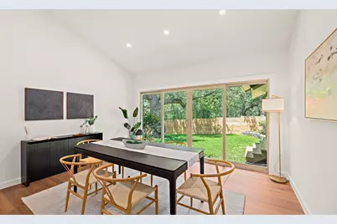
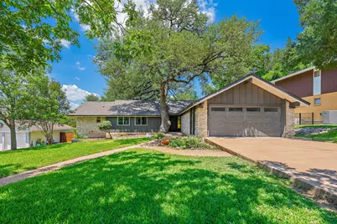
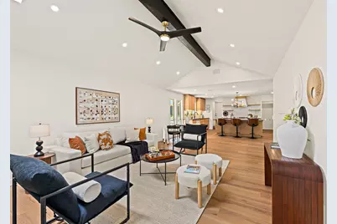
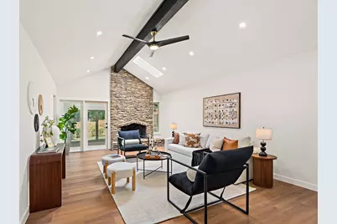
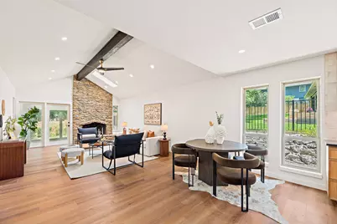
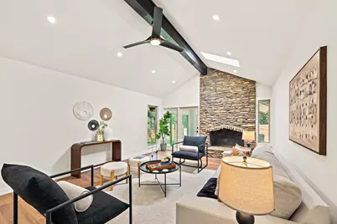
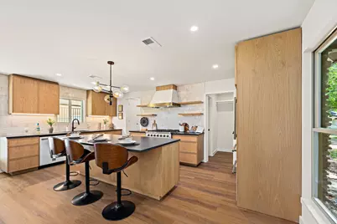
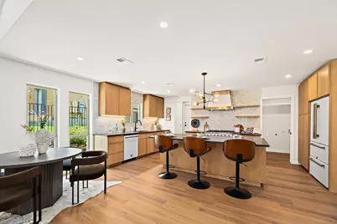
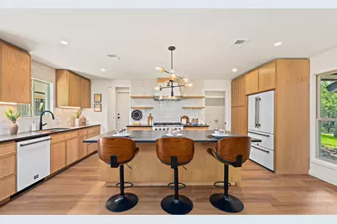
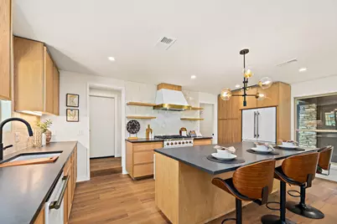
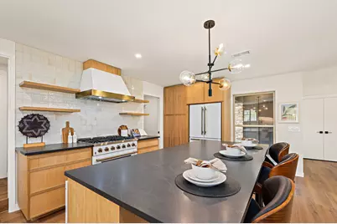
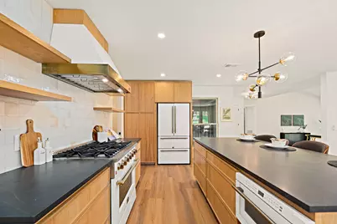
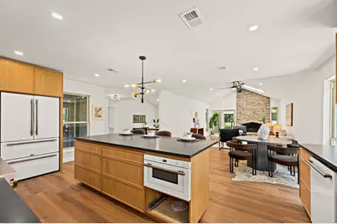
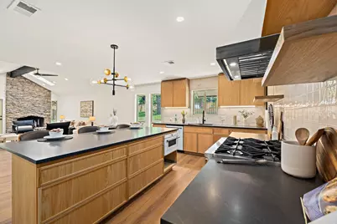
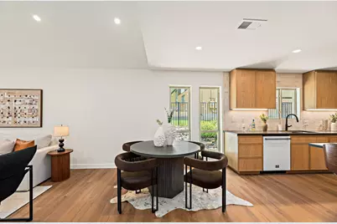
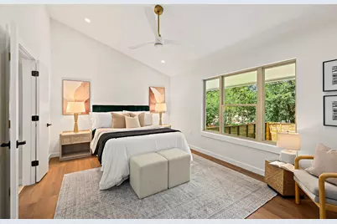
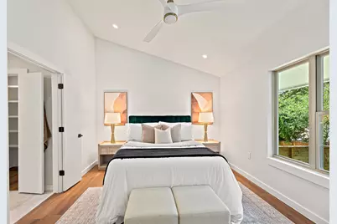
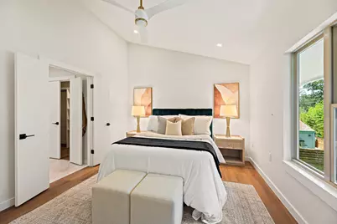
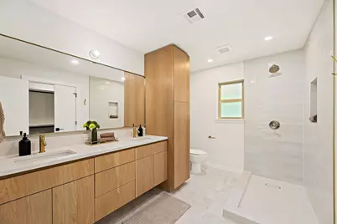
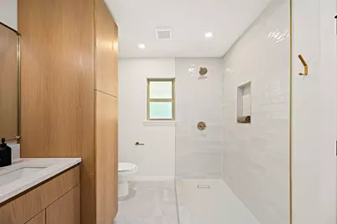
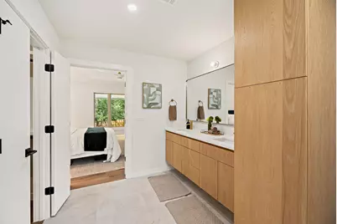
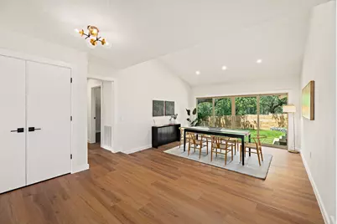
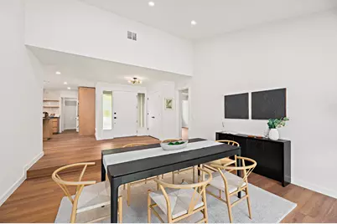
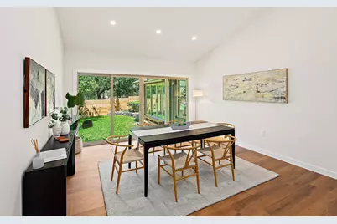
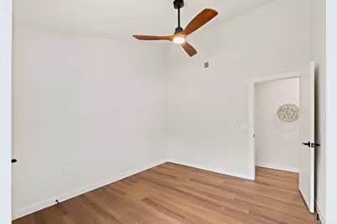
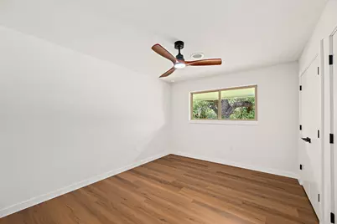
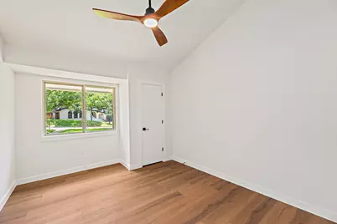
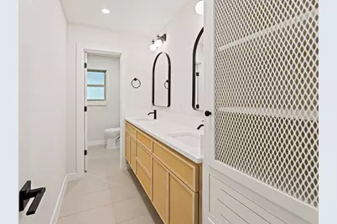
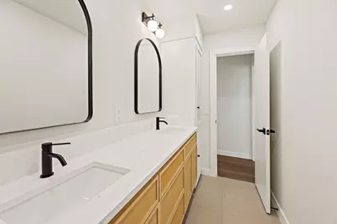
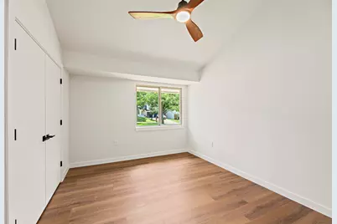
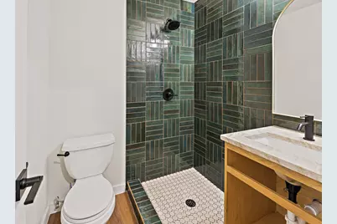
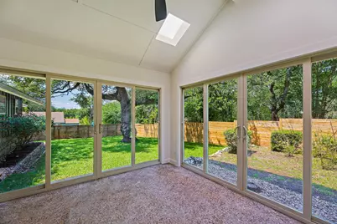
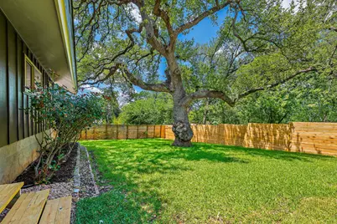
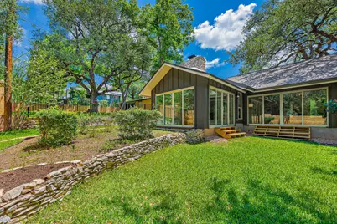
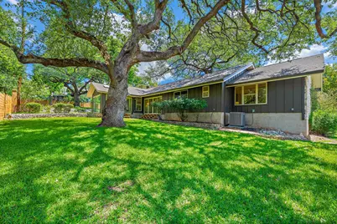
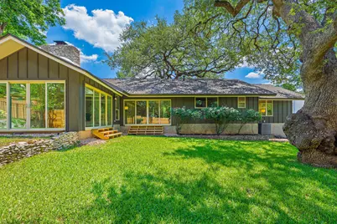
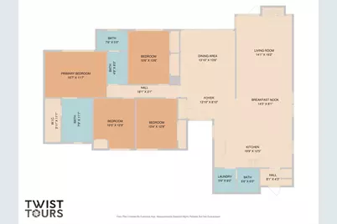
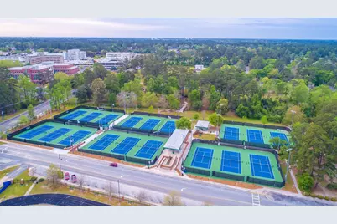
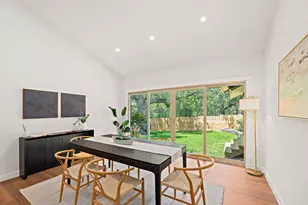
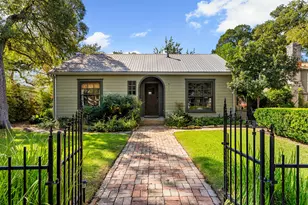
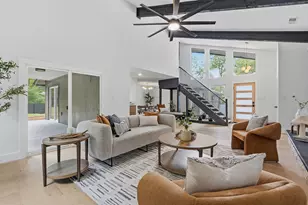
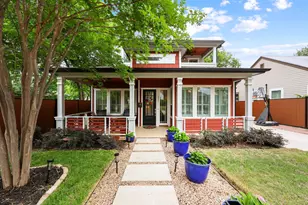
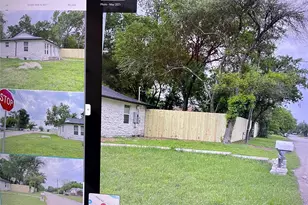
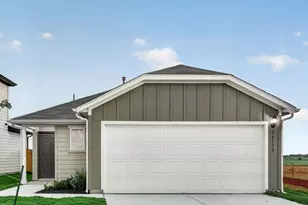
Beautifully renovated 2,347 sq ft single-story home featuring 4 bedrooms, 3 baths, and 2 living areas, plus a versatile sunroom/flex space ideal for a home office, gym, or playroom. Situated on a flat lot shaded by two majestic live oaks, the backyard offers generous outdoor space perfect for relaxing or entertaining. Inside, the home has been fully updated with 100% new plumbing and electrical, along with custom cabinetry, a large center island, and all-new designer finishes in the spacious open-concept kitchen and living area. Located in a quiet neighborhood just one minute from Mopac with virtually no traffic noise, the home offers exceptional convenience: "¢ 5 minutes to Loop 360 and Hwy 183 "¢ 10 minutes to Downtown Austin "¢ Zoned to Anderson High School "¢ Walkable to several popular restaurants and neighborhood amenities Private pool can be added as an option and is already fully permitted. (45 day install)
Full Property Details
Full Property Details for 7906 Havenwood Dr
General
- Price: $1,150,000
- Taxes: $16,444 (2025)
- Status: Active
- Type: Single Family
- Source: Austin_MLS
- MLS ID: 7378663
- Updated: 6/27/2026
- Added to Site: 61 day(s) ago
Interior
- Interior Features: Beamed Ceilings, Open Beams/Beamed Ceailings, Ceiling Fan(s), Separate/Formal Dining Room, Double Vanity, Laminate Counters, Multiple Living Areas, Multiple Dining Areas, Main Level Primary, Pantry
- Fireplace: Yes
- Number of Fireplaces: 1
- Fireplace(s): Living Room, Masonry, Stone
- Appliances: Built-In Electric Oven, Built-In Electric Range, Dishwasher, Gas Water Heater, Oven, Refrigerator
- Flooring: Carpet, Linoleum, Tile, Vinyl
Rooms
Bathrooms
- Total Bathrooms: 3
- Full Bathrooms: 3
Bedrooms
- Total Bedrooms: 4
- Bedrooms Main: 4
Other Rooms
- Laundry: Main Level, Laundry Room, Washer Hookup
Additional Information
- Shared Amenities: Curbs
- Security/Safety: None
Exterior
- Exterior Features: Garden
- Porch/Patio/Deck: Screened
Parking
- Garage: Yes
- Garage Spaces: 2
- Covered Spaces: 2
- Total Spaces: 2
- Parking Features: Attached, Door-Single, Driveway, Garage Faces Front, Garage, Kitchen Level
Location
- Area: 1A
- County: Travis
- Subdivision: Balcones West
- Driving Directions: From Mopac, head west on Spicewood Springs Rd., turn right on Ceberry Dr., turn right on Starline Dr., turn left on Havenwood Dr., house will be on the left
- Direction Faces: East
School Information
- Elem School District: Austin ISD
- Midd School District: Austin ISD
- High School District: Austin ISD
- Elementary School: Hill
- Middle School: Murchison
- High School: Anderson
Heating & Cooling
- Central air: Yes
- Air Conditioning: Yes
- Cooling Type: Central Air, Electric
- Heating Type: Central, Natural Gas
Utilities
- Sewer: Public Sewer
- Water: Public
- Utility Description: Electricity Connected, Natural Gas Connected, Sewer Connected, Water Connected
Structural Information
- Detached/Attached: Detached
- Construction: Shake Siding, Stone, Wood Siding
- Roof: Composition, Shingle
- Windows: Aluminum Frames, Drapes, Window Coverings
- Stories/Levels: 1
- Square Feet: 2,347
- Sq. Ft. Source: Public Records
- Living Area: 2,347 Sq. Ft.
- Year Built: 1966
- Year Built Source: Public Records
- Property Condition: Resale
Additional Structures
- Other Structures: None
Lot Features
- Lot Size (Acres): 0.235
- Lot Size (Sq. Ft.): 10,236.6
- Lot Features: Front Yard, Garden, Trees Medium Size
- Fencing (Description): None
Financial Considerations
- Assessment Amount: $803,562
- Tax Amount: $16,444.78
- Tax Year: 2025
- Terms: Cash, Conventional, FHA, VA Loan
Disclosures and Reports
- Special Conditions: Standard
- Multiple Parcels: Yes
- Legal Description: LOT 5 BLK C BALCONES WEST SEC 2
- Disclosures/Reports: None
- Property ID: 2410101250000
- Block: C;F
- Lot Number: 5
Listed by Compass RE Texas, LLC

Get Pre-Approved Today
Schools
Schools serving 7906 Havenwood Dr
School District:Austin Independent School District
| Name | Grades | Distance |
|---|---|---|
Hill Elementary School, Austin, TX 8601 Tallwood Drive, Austin, TX 78759 | PK-5 | 0.9 mi |
Murchison Middle School 3700 North Hills Drive, Austin, TX 78731 | 6-8 | 1 mi |
Anderson High School 8403 Mesa Drive, Austin, TX 78759 | 9-12 | 0.9 mi |
Disclaimer:
School attendance boundaries provided by ATTOM Data Solutions and are for reference only. Contact the school directly to verify enrollment eligibility.
Price & Sales History for 7906 Havenwood Dr
Date
Details
Price
Change
Source
6/25/2026
Price Reduced
$1,150,000
-2.13%
MLS
6/12/2026
Price Reduced
$1,175,000
-2.08%
MLS
5/31/2026
Price Reduced
$1,200,000
-2.04%
MLS
5/11/2026
Listed
$1,225,000
—
MLS
Disclaimer: Historical sales information is derived from public records provided by the county offices. Information is not guaranteed and should be independently verified.
Tax History
Tax History for 7906 Havenwood Dr
Year
Property Taxes
Change
Tax Assessment
Change
2025
$5,233
1%
$803,562
-2%
2024
$5,204
—
$822,893
-8%
2022
$5,230
—
$898,560
-7%
2022
$5,230
-2%
$965,363
56%
2021
$5,342
-57%
$618,252
10%
2020
$12,515
4%
$562,047
—
2020
$12,055
-1%
$562,047
1%
2018
$12,226
19%
$556,598
10%
2016
$10,271
-9%
$506,607
10%
2017
$11,298
18%
$460,552
10%
2015
$9,613
6%
$418,684
10%
2014
$9,058
-3%
$380,622
-8%
2014
$9,375
—
$411,799
—
Disclaimer: Historical tax information is derived from public records provided by the county offices. Information is not guaranteed and should be independently verified.
Estimate the Cost
Estimate the Cost for 7906 Havenwood Dr
7906 Havenwood Drive, Austin, TX 78759 (MLS# 7378663) is a Single Family property with 4 bedrooms and 3 full bathrooms. 7906 Havenwood Drive is currently listed for $1,150,000 and was received on May 11, 2026. Want to learn more about 7906 Havenwood Drive? Do you have questions about finding other Single Family real estate for sale in Austin? You can browse all Austin real estate or contact a Coldwell Banker agent to request more information.