This is a carousel with tiles that activate property listing cards. Use the previous and next buttons to navigate.
1/29
$625,000 Just Listed
This is a carousel with tiles that activate property listing cards. Use the previous and next buttons to navigate.
1/29
Property Description
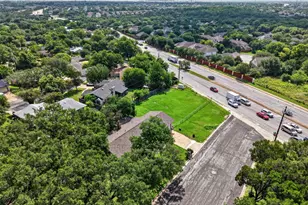
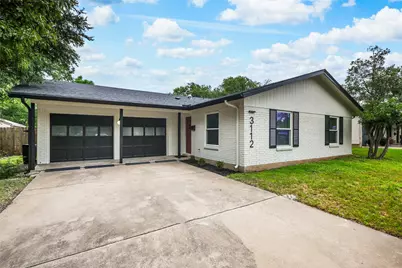
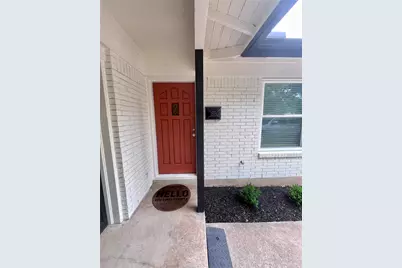
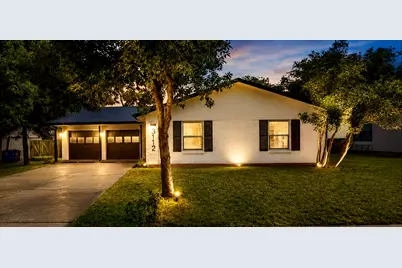
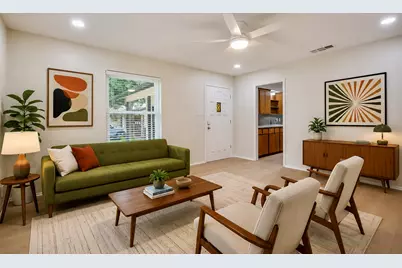
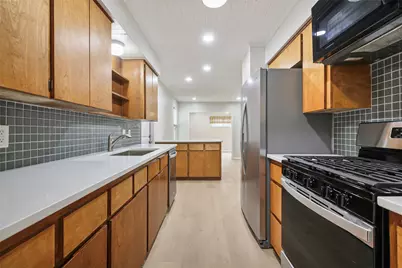
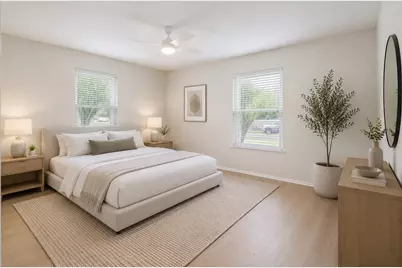
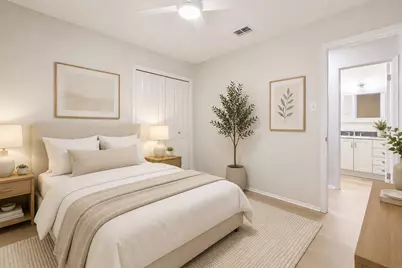
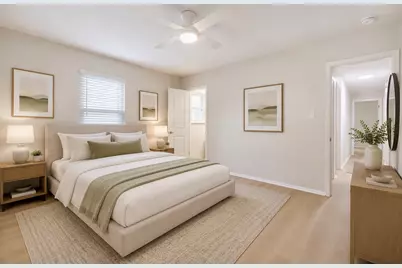
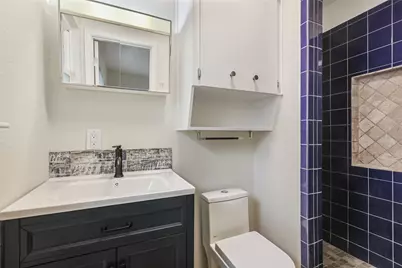
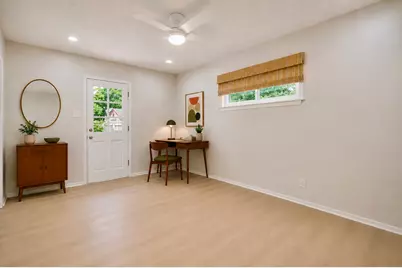
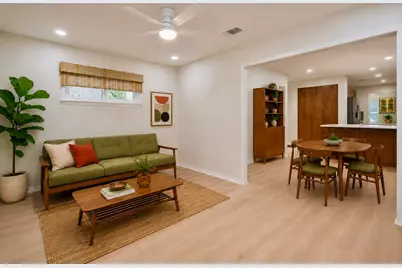
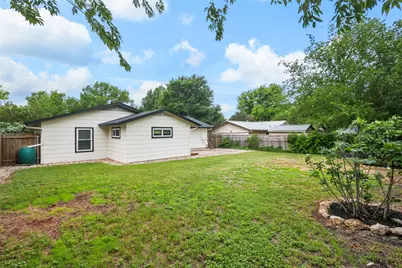
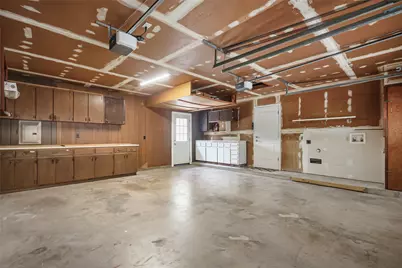
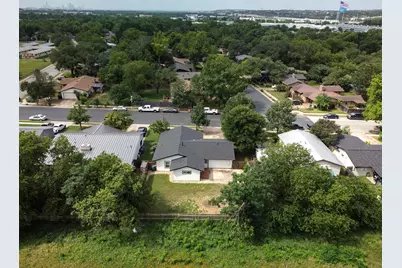
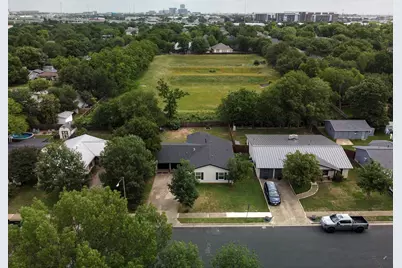
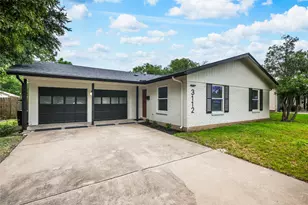
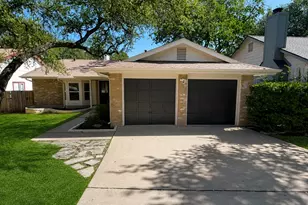
Located in highly sought-after North Shoal Creek, this beautifully updated single-story home offers comfort, style, and convenience in one of Central Austin's most established neighborhoods. Featuring 3 bedrooms, 2 bathrooms, and a rare oversized 2-car garage with built-in cabinetry, the home blends original character with thoughtful modern updates throughout. The kitchen showcases original custom cabinetry paired with new quartz countertops, creating a timeless yet refreshed feel. Recent improvements include a new roof and gutters (2024), new interior and exterior paint, updated electrical panels, remodeled showers, plus updated windows (2018) and HVAC system (2017). Luxury vinyl plank flooring throughout the home, recessed LED lighting, and updated ceiling fans throughout add a clean, modern touch and enhanced interior appeal. The backyard offers added privacy with open green space behind the property and no immediate rear neighbors. Conveniently located just minutes from Burnet Road restaurants, The Domain, Q2 Stadium, shopping, entertainment, major employers, and downtown Austin, with easy access to major highways. Thoughtful updates and attention to detail can be seen throughout this move-in-ready home.
Full Property Details
Full Property Details for 3112 Crosscreek Dr
General
- Price: $625,000
- Taxes: $6,732 (2017)
- Status: Active
- Type: Single Family
- Source: Austin_MLS
- MLS ID: 3904294
- Updated: 5/21/2026
- Added to Site: 5 day(s) ago
Interior
- Interior Features: Ceiling Fan(s), Multiple Living Areas, Main Level Primary, No Interior Steps, Quartz Counters, Study
- Fireplace(s): None
- Appliances: Dishwasher, Exhaust Fan, Free-Standing Range, Disposal, Gas Water Heater, Refrigerator
- Flooring: Carpet Free, Vinyl
Rooms
Bathrooms
- Total Bathrooms: 2
- Full Bathrooms: 2
Bedrooms
- Total Bedrooms: 3
- Bedrooms Main: 3
Other Rooms
- Laundry: In Garage
Additional Information
- Shared Amenities: Playground, Sidewalks, Curbs
- Spa Description: None
- Security/Safety: None
Exterior
- Exterior Features: No Exterior Steps, Private Yard, Rain Gutters
- Porch/Patio/Deck: Patio
Parking
- Garage: Yes
- Garage Spaces: 2
- Covered Spaces: 2
- Total Spaces: 2
- Parking Features: Attached
Location
- Area: 2
- County: Travis
- Subdivision: Allandale Estates Sec 01
- Driving Directions: Go north on Shoal Creek from Steck, right on Crosscreek
- Direction Faces: South
School Information
- Elem School District: Austin ISD
- Midd School District: Austin ISD
- High School District: Austin ISD
- Elementary School: Pillow
- Middle School: Burnet (Austin ISD)
- High School: Anderson
Heating & Cooling
- Central air: Yes
- Air Conditioning: Yes
- Cooling Type: Central Air
- Heating Type: Central, Natural Gas
Utilities
- Sewer: Public Sewer
- Water: Public
- Cable Available: Yes
- Utility Description: Cable Available, Natural Gas Available, High Speed Internet Available, Phone Connected, Underground Utilities
Structural Information
- Detached/Attached: Detached
- Construction: Frame, Masonry
- Roof: Composition
- Windows: Window Treatments
- Stories/Levels: 1
- Square Feet: 1,352
- Sq. Ft. Source: Public Records
- Living Area: 1,352 Sq. Ft.
- Year Built: 1968
- Year Built Source: Public Records
- Property Condition: Resale
Additional Structures
- Other Structures: None
Lot Features
- Lot Size (Acres): 0.171
- Lot Size (Sq. Ft.): 7,448.76
- Sidewalks: Yes
- Fence: Yes
- Lot Features: Back Yard, Front Yard, Level
- Fencing (Description): Fenced, Privacy, Wood
Financial Considerations
- Assessment Amount: $479,342
- Tax Amount: $6,732
- Tax Year: 2017
- Terms: Cash, Conventional, VA Loan
Disclosures and Reports
- Special Conditions: Standard
- Documents Avail.: Survey
- Legal Description: LOT 14 BLK G ALLANDALE ESTATES SEC 1
- Disclosures/Reports: Lead Based Paint Disclosure, Seller Disclosure
- Property ID: 2440510140000
- Block: G
- Lot Number: 14
Listed by 620 Realtors
Get Pre-Approved Today
Schools
Schools serving 3112 Crosscreek Dr
School District:Austin Independent School District
| Name | Grades | Distance |
|---|---|---|
Pillow Elementary School 3025 Crosscreek Drive, Austin, TX 78757 | K-5 | 0.2 mi |
Burnet Middle School, Austin, TX 8401 Hathaway Drive, Austin, TX 78757 | 6-8 | 0.7 mi |
Anderson High School 8403 Mesa Drive, Austin, TX 78759 | 9-12 | 1.1 mi |
Disclaimer:
School attendance boundaries provided by ATTOM Data Solutions and are for reference only. Contact the school directly to verify enrollment eligibility.
Price & Sales History for 3112 Crosscreek Dr
Date
Details
Price
Change
Source
5/21/2026
Listed
$625,000
—
MLS
Disclaimer: Historical sales information is derived from public records provided by the county offices. Information is not guaranteed and should be independently verified.
Tax History
Tax History for 3112 Crosscreek Dr
Year
Property Taxes
Change
Tax Assessment
Change
2024
$9,258
—
$479,342
3%
2024
$9,258
-25%
$467,145
-17%
2022
$12,378
—
$563,384
-10%
2022
$12,378
37%
$626,756
51%
2021
$9,052
9%
$415,852
11%
2020
$8,326
4%
$373,942
—
2020
$8,021
8%
$373,942
10%
2018
$7,447
9%
$339,051
—
2016
$6,849
-9%
$337,713
10%
2017
$7,531
17%
$307,106
10%
2015
$6,410
11%
$279,187
10%
2013
$5,783
-8%
$253,806
8%
2014
$6,252
—
$234,766
—
Disclaimer: Historical tax information is derived from public records provided by the county offices. Information is not guaranteed and should be independently verified.
Estimate the Cost
Estimate the Cost for 3112 Crosscreek Dr
3112 Crosscreek Drive, Austin, TX 78757 (MLS# 3904294) is a Single Family property with 3 bedrooms and 2 full bathrooms. 3112 Crosscreek Drive is currently listed for $625,000 and was received on May 21, 2026. Want to learn more about 3112 Crosscreek Drive? Do you have questions about finding other Single Family real estate for sale in Austin? You can browse all Austin real estate or contact a Coldwell Banker agent to request more information.