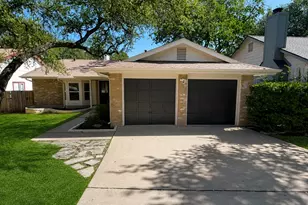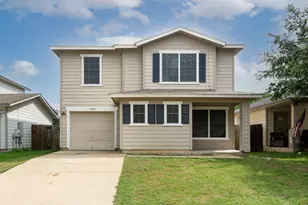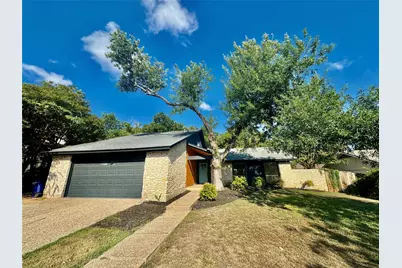
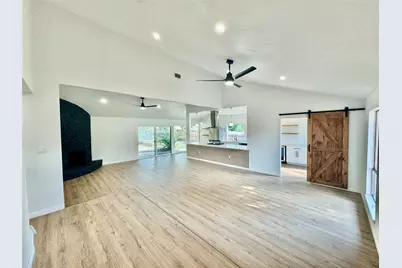



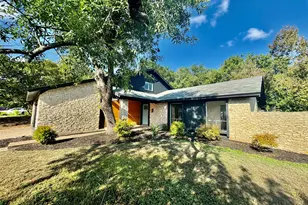
This is a carousel with tiles that activate property listing cards. Use the previous and next buttons to navigate.
1/30
$550,000 Just Listed
This is a carousel with tiles that activate property listing cards. Use the previous and next buttons to navigate.
1/30
Property Description
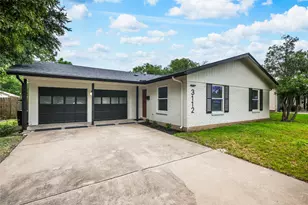
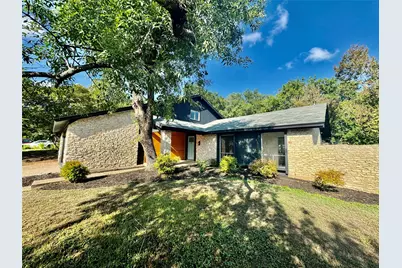
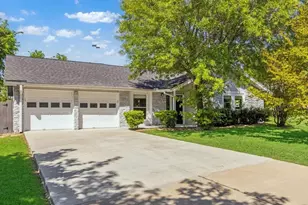
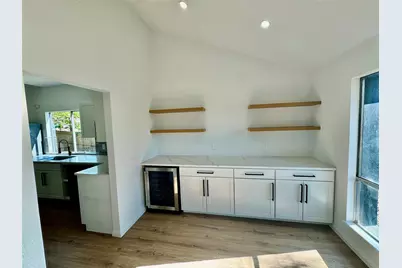
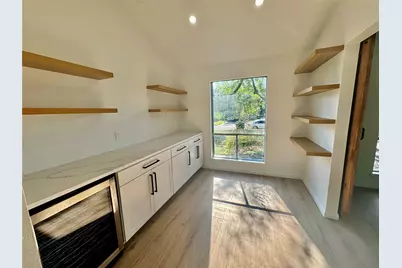
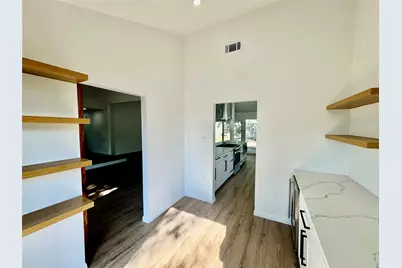
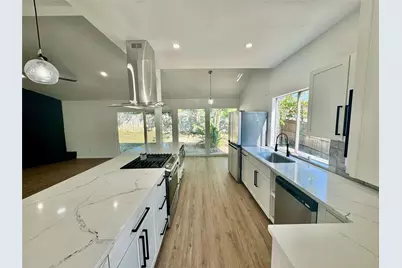
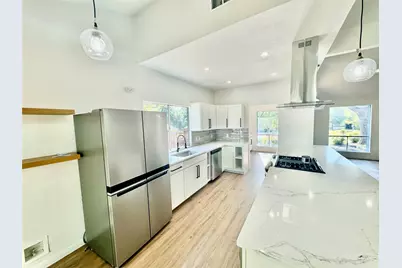
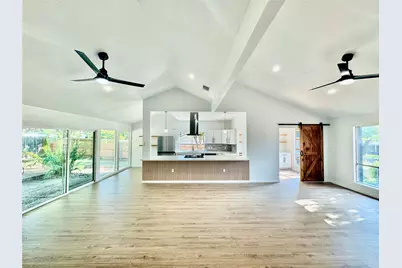
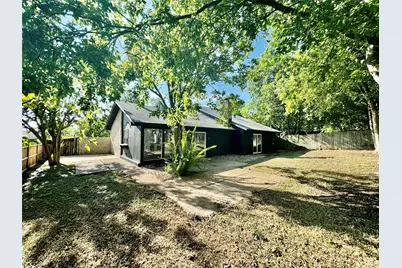
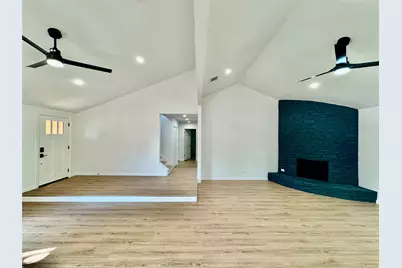
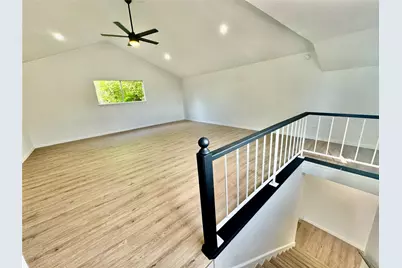
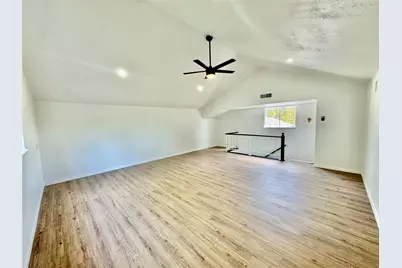
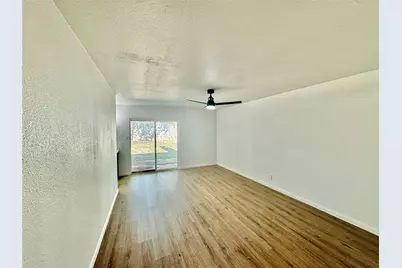
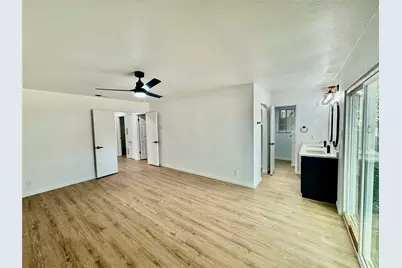
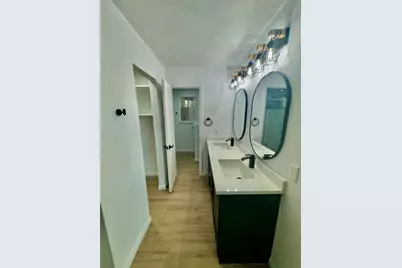
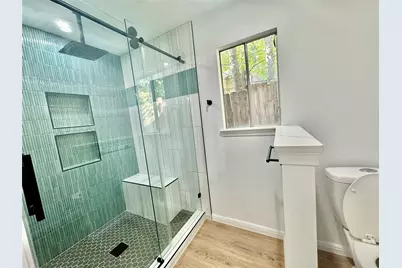
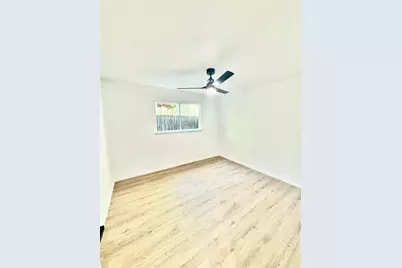
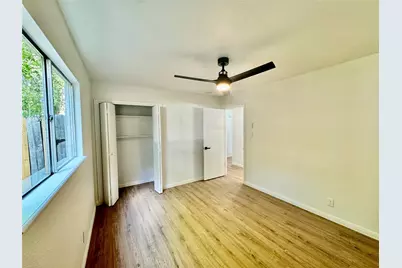
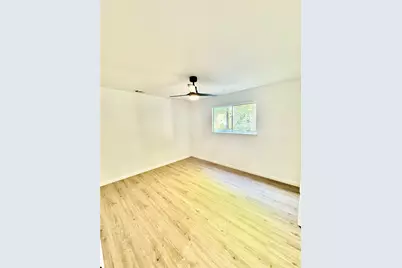
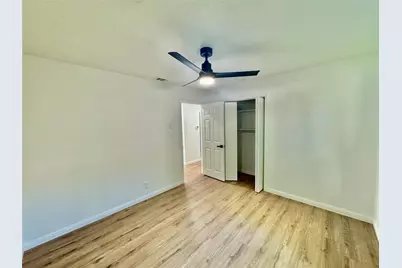
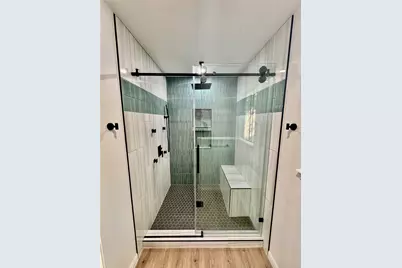
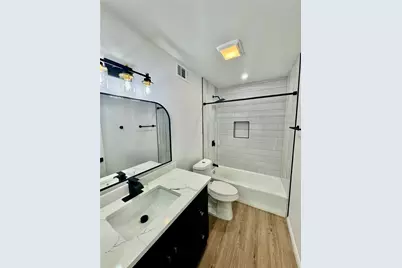
This thoughtfully updated home features a spacious open-concept floor plan accented by modern finishes and abundant natural light. Floor-to-ceiling windows create an airy, welcoming atmosphere throughout the living spaces. The stylish kitchen is both functional and elegant, offering a large island with seating, a wine fridge, ample storage, and attractive open shelving. The renovated bathrooms feature walk-in showers, contemporary tile designs, sleek vanities, and upscale fixtures. Upstairs, a generous loft provides flexible space that can serve as a home office, entertainment room, play area, or additional living space. ** Roof replaced in 2026 **
Full Property Details
Full Property Details for 9506 Stonebridge Dr
General
- Price: $550,000
- Taxes: (2026)
- Status: Active
- Type: Single Family
- Source: Austin_MLS
- MLS ID: 7807045
- Updated: 8/26/2026
- Added to Site: 1 day(s) ago
Interior
- Interior Features: Breakfast Bar, Built-in Features, Ceiling Fan(s), Dry Bar, Separate/Formal Dining Room, Double Vanity, Eat-in Kitchen, French Door(s)/Atrium Door(s), High Ceilings, Interior Steps, Multiple Living Areas, Multiple Dining Areas, Open Floorplan, Pantry, Quartz Counters, Recessed Lighting, Storage, Vaulted Ceiling(s), Bar
- Fireplace: Yes
- Number of Fireplaces: 1
- Fireplace(s): Family Room
- Appliances: Free-Standing Range, Disposal
- Flooring: Laminate, Tile
Rooms
Bathrooms
- Total Bathrooms: 2
- Full Bathrooms: 2
Bedrooms
- Total Bedrooms: 3
- Bedrooms Main: 3
Other Rooms
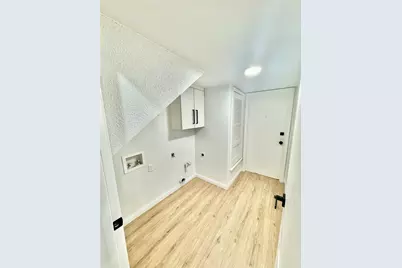
- Laundry: Main Level, Laundry Room, Washer Hookup, Electric Dryer Hookup, Gas Dryer Hookup
Additional Information
- Shared Amenities: None
- Spa Description: None
- Security/Safety: None
Exterior
- Exterior Features: None
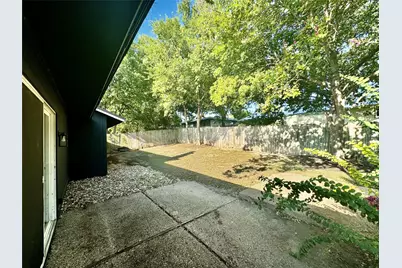
- Porch/Patio/Deck: Covered, Patio
Parking
- Garage: Yes
- Garage Spaces: 2
- Covered Spaces: 2
- Total Spaces: 4
- Parking Features: Attached, Garage Faces Front, Outside
Location
- Area: 2N
- County: Travis
- Subdivision: QUAIL CREEK PHS 3 SEC 2
- Driving Directions: 35N*W @ RUNDBERG*N @ LAMAR*L @ RUTLAND*R @ STONEBRIDGE
- Direction Faces: East
School Information
- Elem School District: Austin ISD
- Midd School District: Austin ISD
- High School District: Austin ISD
- Elementary School: McBee
- Middle School: Burnet (Austin ISD)
- High School: Navarro Early College
Heating & Cooling
- Central air: Yes
- Air Conditioning: Yes
- Cooling Type: Central Air
- Heating Type: Central, Natural Gas
Utilities
- Sewer: Public Sewer
- Water: Public
- Utility Description: Electricity Available, Natural Gas Available
Structural Information
- Detached/Attached: Detached
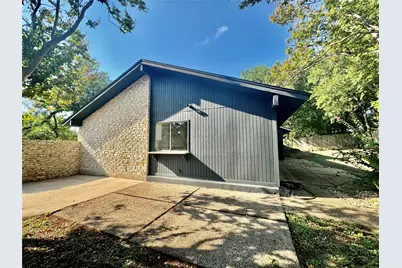
- Construction: Stone Veneer
- Roof: Composition
- Windows: Aluminum Frames
- Square Feet: 2,238
- Sq. Ft. Source: Public Records
- Living Area: 2,238 Sq. Ft.
- Year Built: 1972
- Year Built Source: Public Records
- Property Condition: Updated/Remodeled
Additional Structures
- Other Structures: None
Lot Features
- Lot Size (Acres): 0.194
- Lot Size (Sq. Ft.): 8,450.64
- Lot Dimensions: 75.00 x 115.00
- Fence: Yes
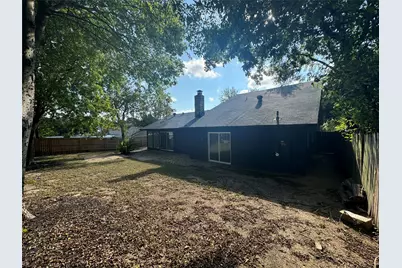
- Lot Features: Back Yard, Front Yard, Many Trees
- Fencing (Description): Privacy, Wood
Green Features
- Energy Efficient: Appliances
Financial Considerations
- Assessment Amount: $531,511
- Tax Year: 2026
- Terms: Cash, Conventional, FHA, See Remarks, VA Loan
Disclosures and Reports
- Special Conditions: Standard
- Legal Description: LOT 12 QUAIL CREEK PHS 3 SEC 2
- Disclosures/Reports: Owner Is Listing Agent, See Remarks
- Property ID: 2431307140000
- Lot Number: 12
Listed by Sprout Realty
Get Pre-Approved Today
Schools
Schools serving 9506 Stonebridge Dr
School District:Austin Independent School District
| Name | Grades | Distance |
|---|---|---|
Mcbee Elementary School 1101 West Braker Lane, Austin, TX 78758 | K-5 | 1.2 mi |
Burnet Middle School, Austin, TX 8401 Hathaway Drive, Austin, TX 78757 | 6-8 | 1.3 mi |
Navarro Early College High School 1201 Payton Gin Road, Austin, TX 78758 | 9-12 | 0.7 mi |
Disclaimer:
School attendance boundaries provided by ATTOM Data Solutions and are for reference only. Contact the school directly to verify enrollment eligibility.
Price & Sales History for 9506 Stonebridge Dr
Date
Details
Price
Change
Source
8/25/2026
Listed
$550,000
—
MLS
Disclaimer: Historical sales information is derived from public records provided by the county offices. Information is not guaranteed and should be independently verified.

Tax History
Tax History for 9506 Stonebridge Dr
Year
Property Taxes
Change
Tax Assessment
Change
2025
$10,211
13%
$498,949
9%
2024
$9,064
-8%
$457,344
-5%
2022
$9,901
—
$479,218
-4%
2022
$9,901
18%
$501,334
31%
2021
$8,356
12%
$383,900
15%
2020
$7,446
4%
$334,400
—
2020
$7,172
—
$334,400
3%
2018
$7,158
30%
$325,863
13%
2016
$5,515
-15%
$289,591
17%
2017
$6,458
28%
$247,279
13%
2015
$5,042
24%
$219,584
10%
2013
$4,070
-17%
$200,076
21%
2014
$4,928
—
$165,225
—
Disclaimer: Historical tax information is derived from public records provided by the county offices. Information is not guaranteed and should be independently verified.
Estimate the Cost
Estimate the Cost for 9506 Stonebridge Dr
9506 Stonebridge Drive, Austin, TX 78758 (MLS# 7807045) is a Single Family property with 3 bedrooms and 2 full bathrooms. 9506 Stonebridge Drive is currently listed for $550,000 and was received on August 25, 2026. Want to learn more about 9506 Stonebridge Drive? Do you have questions about finding other Single Family real estate for sale in Austin? You can browse all Austin real estate or contact a Coldwell Banker agent to request more information.