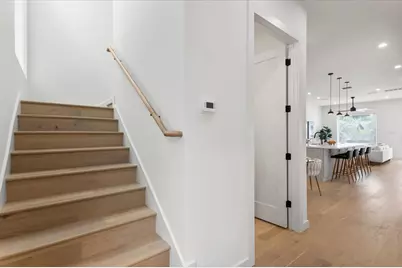
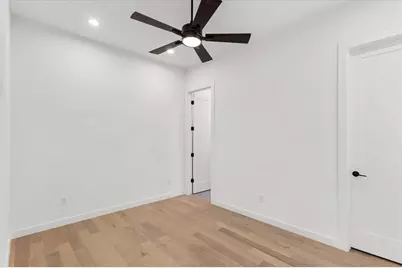
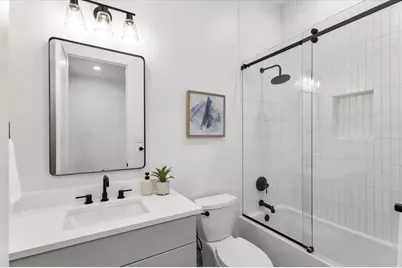
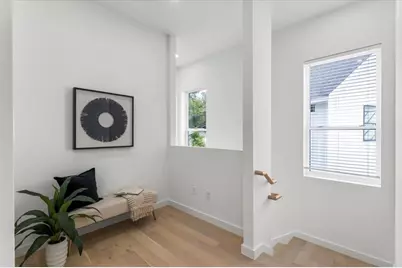
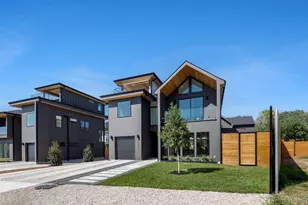
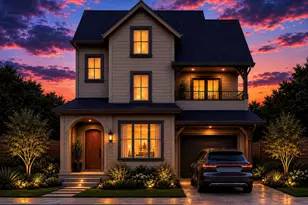
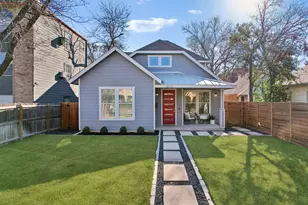
Full Property Details for 3204 Overcup Oak Dr #A
General
- Price: $1,090,000
- Taxes: (2026)
- Status: Active
- Type: Single Family
- Source: Austin_MLS
- MLS ID: 8304650
- Updated: 10/5/2026
- Added to Site: 30 day(s) ago
Interior
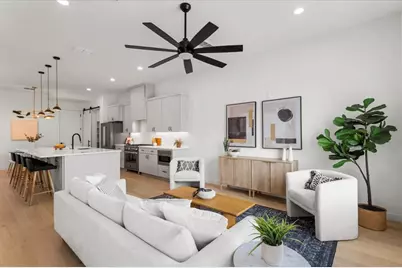
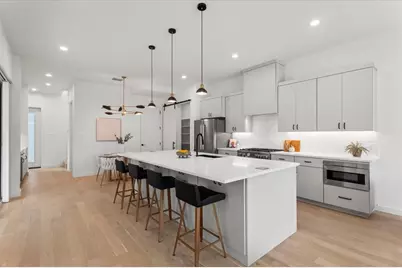
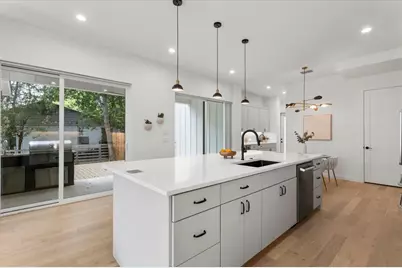
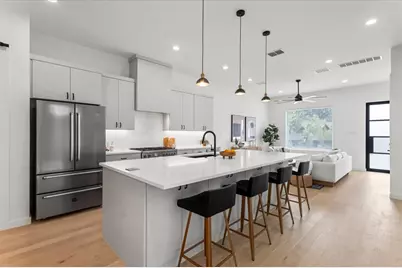
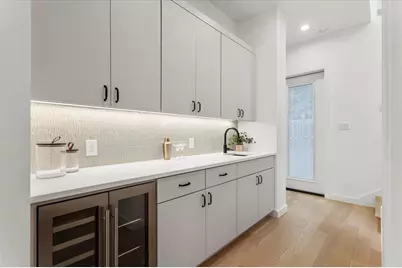
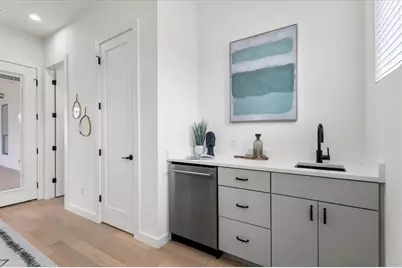
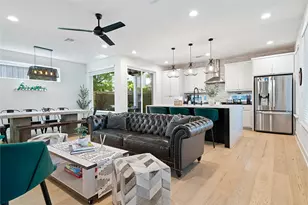
- Interior Features: Breakfast Bar, Built-in Features, Ceiling Fan(s), Dry Bar, Quartz Counters
- Appliances: Dryer, Dishwasher, Exhaust Fan, Disposal, Gas Range, Microwave, Refrigerator, Tankless Water Heater, Wine Refrigerator, Washer
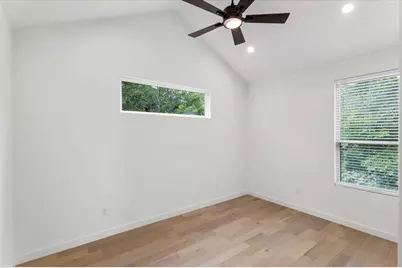
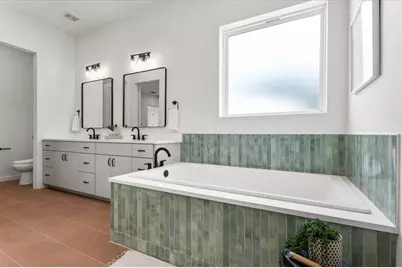
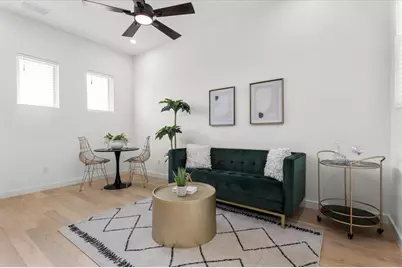
- Flooring: Tile, Wood
Rooms
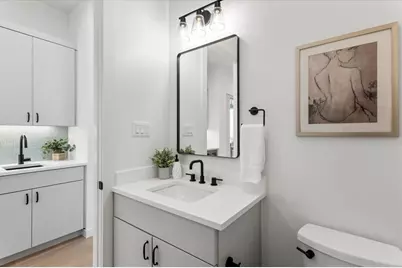
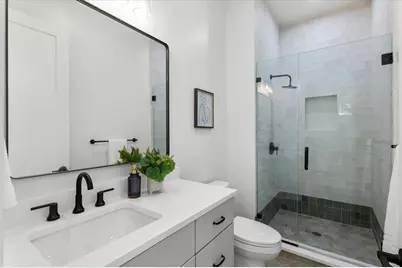
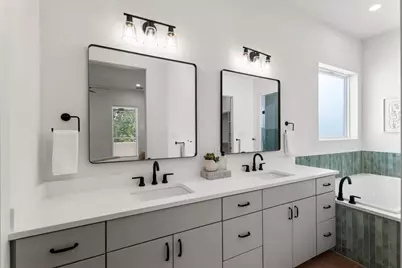
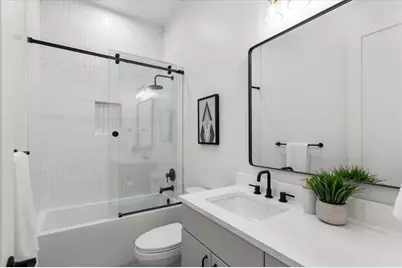
- Total Bathrooms: 5
- Full Bathrooms: 4
- Half Bathrooms: 1
- Total Bedrooms: 4
- Bedrooms Main: 1
- Laundry: Laundry Closet, Upper Level
Additional Information
- Shared Amenities: None, Curbs
- Security/Safety: Carbon Monoxide Detector(s), Smoke Detector(s)
Exterior
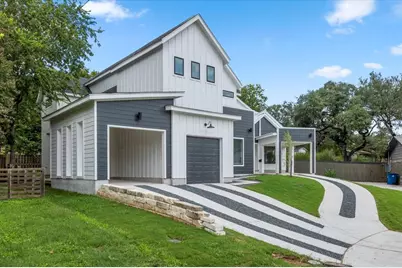
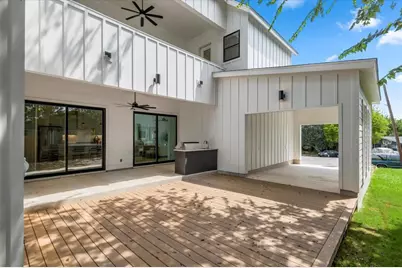
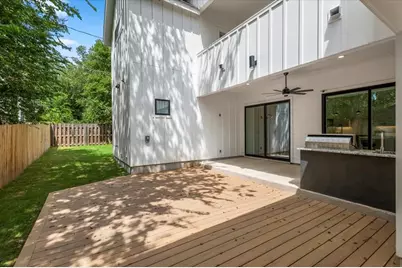
- Exterior Features: Gas Grill, Private Yard
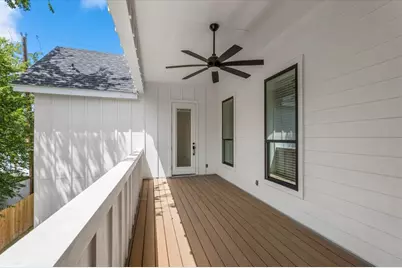
- Porch/Patio/Deck: Covered, Deck, Patio
Parking
- Garage: Yes
- Garage Spaces: 1
- Carports: Yes
- Covered Spaces: 1
- Total Spaces: 4
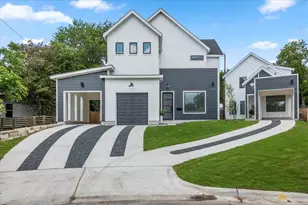
- Parking Features: Attached Carport, Attached, Garage Faces Front
Location
- Area: 6
- County: Travis
- Subdivision: South Terrace
- Driving Directions: From South Lamar, turn onto Del Curto then R on S Oak. L on Overcup Oak. House is at the end of the cul-de-sac on the left.
- Direction Faces: Southeast
School Information
- Elem School District: Austin ISD
- Midd School District: Austin ISD
- High School District: Austin ISD
- Elementary School: Zilker
- Middle School: O Henry
- High School: Austin
Community
- Association: Yes
- Assoc. Name: 3204 Overcup Oak HOA
- Assoc. Fees Include: See Remarks
Heating & Cooling
- Central air: Yes
- Air Conditioning: Yes
- Cooling Type: Central Air, Ceiling Fan(s)
- Heating Type: Central
Utilities
- Sewer: Public Sewer
- Water: Public
- Utility Description: Electricity Connected, Fiber Optic Available, Natural Gas Connected, Sewer Connected, Water Connected
Structural Information
- Detached/Attached: Detached
- Construction: HardiPlank Type
- Roof: Composition
- Windows: Blinds, Screens
- Stories/Levels: 2
- Square Feet: 2,242
- Sq. Ft. Source: Public Records
- Living Area: 2,242 Sq. Ft.
- Year Built: 2023
- Year Built Source: Public Records
- Property Condition: Resale
Additional Structures
Lot Features
- Property View: Neighborhood
- Lot Size (Acres): 0.19
- Lot Size (Sq. Ft.): 8,276.4
- Fence: Yes
- Lot Features: Back Yard, Cul-De-Sac, Landscaped, Sprinklers In Ground, Few Trees
- Fencing (Description): Back Yard, Fenced, Wood
Financial Considerations
- Assoc Fee Freq.: See Remarks
- Assessment Amount: $1,465,209
- Tax Year: 2026
- Terms: Cash, Conventional, VA Loan
Disclosures and Reports
- Special Conditions: Standard
- Documents Avail.: Deed Restriction
- Legal Description: LOT 7 BLK B SOUTH TERRACE ADDN
- Disclosures/Reports: Seller Disclosure
- Property ID: 307689
- Block: B
- Lot Number: 7
Listed by LPT Realty LLC - Ascend Group