This is a carousel with tiles that activate property listing cards. Use the previous and next buttons to navigate.
1/33
$760,000
This is a carousel with tiles that activate property listing cards. Use the previous and next buttons to navigate.
1/33
Property Description
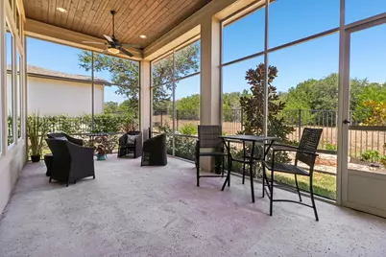
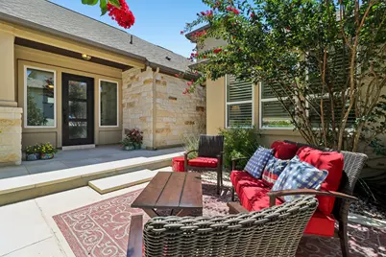
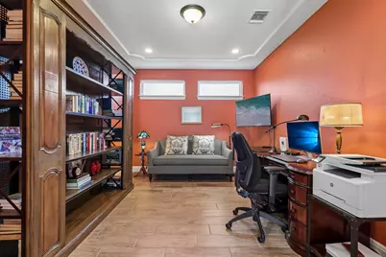
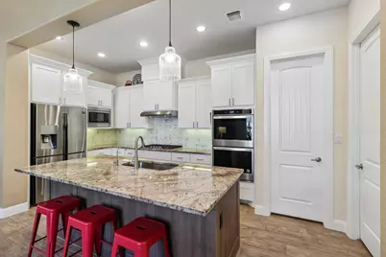
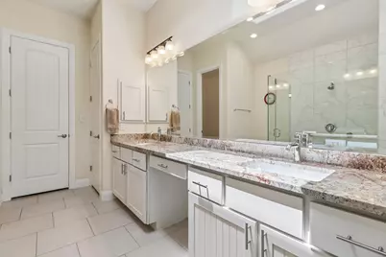
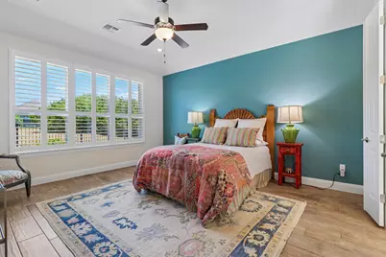
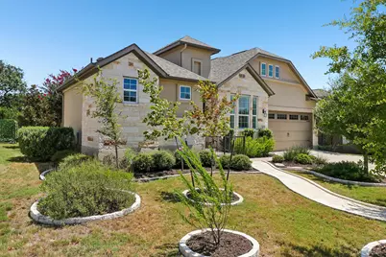
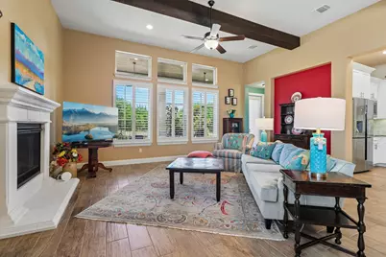
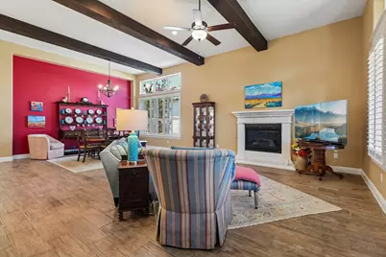
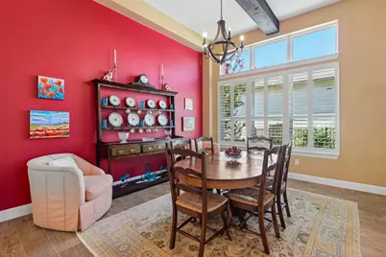
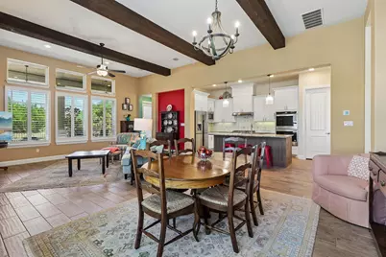
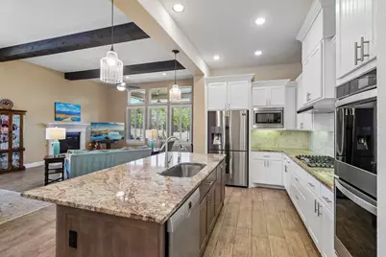
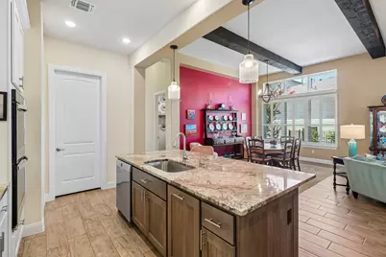
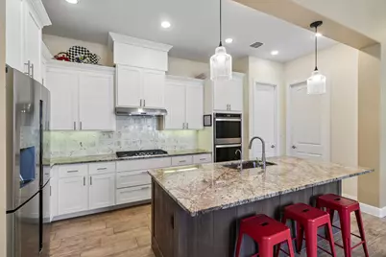
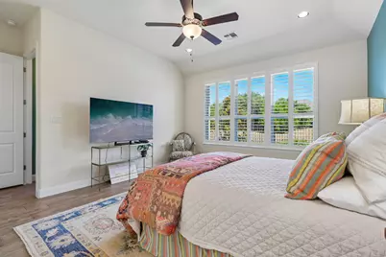
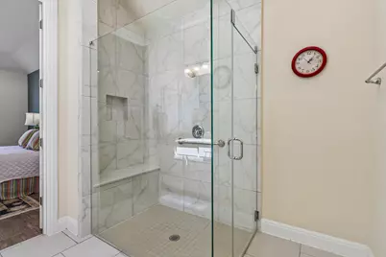
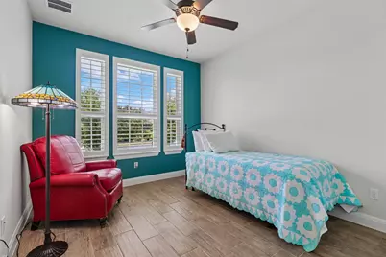
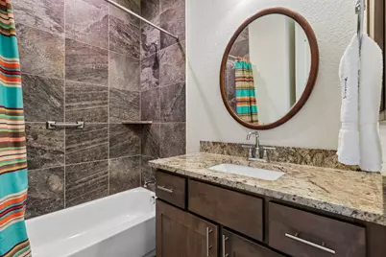
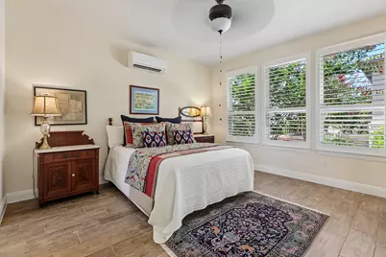
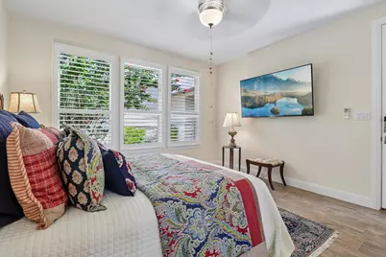
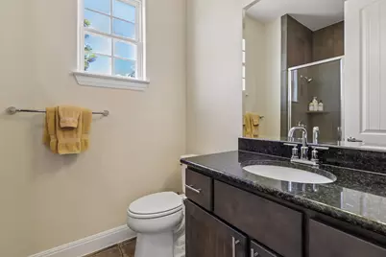
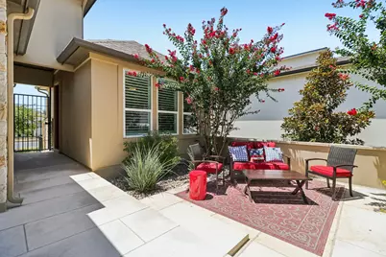
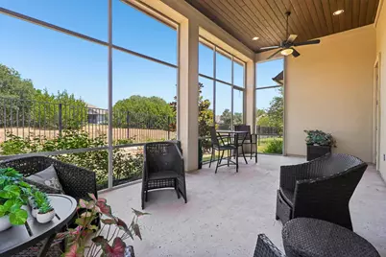
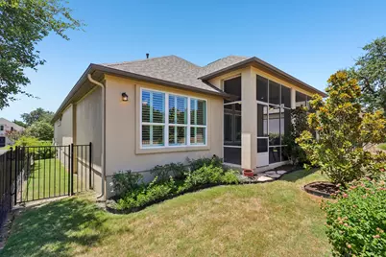
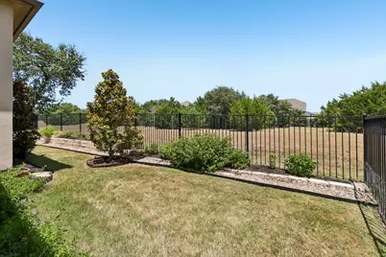
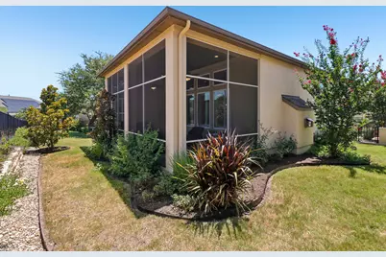
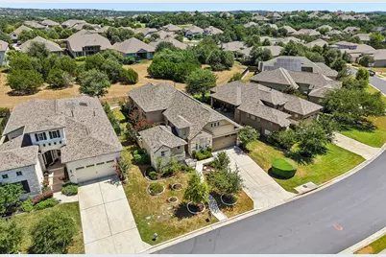
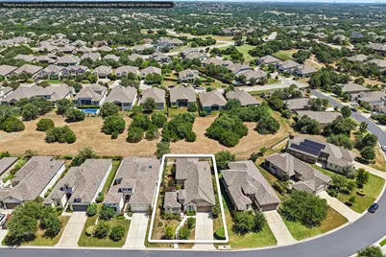
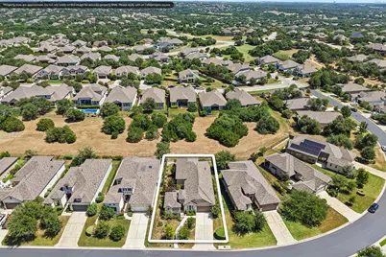
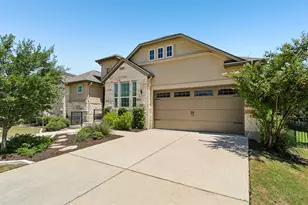
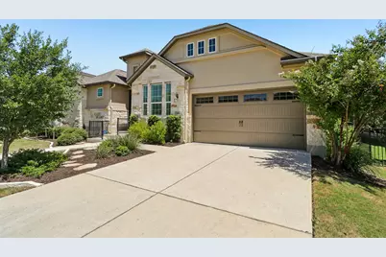
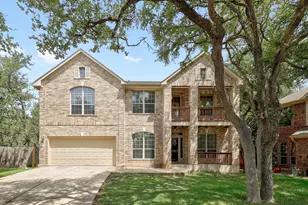
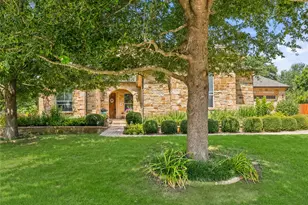
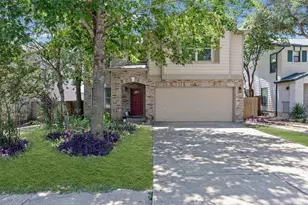
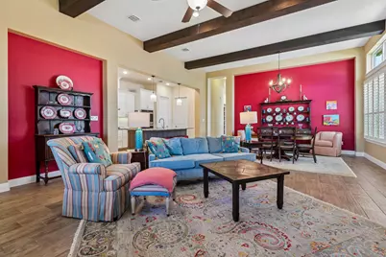
Tucked inside The Cove, a gated enclave of just 43 semi-custom homes within Belterra, 326 Mendocino Lane is low-maintenance living that feels like a permanent exhale. This single-story stone and stucco home offers 4 bedrooms (1 currently a study), 3 full bathrooms, and a rare Harvest or Wine room, with one bedroom and bath set apart in a fully detached casita. Every bedroom is finished with plantation shutters and rich wood-plank tile flooring. Approximately 2,274-builder sqft, built in 2020. Step through the gated courtyard entry, framed by a stone accent wall and glass door, into an open-concept living space anchored by exposed ceiling beams, high ceilings, and a handsome stone fireplace. Rich wood-plank tile floors run throughout. The kitchen brings upgraded granite countertops, crisp white cabinetry, a center island, and open flow into the dining and living areas, ideal for quiet mornings and easy entertaining. Recent updates include a replaced dishwasher and microwave (under 4 years old). The primary suite is a true retreat, with a spa-style bath featuring a floor-to-ceiling marble-look tile walk-in shower with bench seating and a spacious walk-in closet. Every bedroom is finished with plantation shutters and luxury vinyl flooring. Outdoor living is where this home shines. A custom screened-in back porch with a wood-plank ceiling extends the living space, while the private gated courtyard, upgraded and leveled limestone patio, custom limestone sidewalks, and metal-edged gardens create a resort-like feel. Both front and back landscaping are professionally maintained, plus a gated backyard, wrought iron railings, and mature new plantings. This is genuine lock-and-go living. The HOA handles mowing, irrigation checks, and quarterly treatments, so your weekends stay yours. Belterra amenities include a fitness room, adult and children's pools, pickleball, tennis, basketball, splash pads, playgrounds, and miles of trails, all bordered by peaceful greenbelt.
Full Property Details
Full Property Details for 326 Mendocino Ln
General
- Price: $760,000
- HOA FEE: $218/month
- Taxes: $15,410 (2025)
- Status: Active
- Type: Single Family
- Source: Austin_MLS
- MLS ID: 1622989
- Updated: 8/18/2026
- Added to Site: 8 day(s) ago
Interior
- Interior Features: Beamed Ceilings, Breakfast Bar, Bookcases, Built-in Features, Open Beams/Beamed Ceailings, Tray Ceiling(s), Ceiling Fan(s), Chandelier, Crown Molding, Double Vanity, Eat-in Kitchen, French Door(s)/Atrium Door(s), Granite Counters, Kitchen Island, Main Level Primary, No Interior Steps, Open Floorplan, Pantry, Recessed Lighting, Study
- Fireplace: Yes
- Number of Fireplaces: 1
- Fireplace(s): Living Room
- Appliances: Built-In Oven, Cooktop, Double Oven, Dishwasher, Gas Cooktop, Microwave, Oven, Range Hood, Stainless Steel Appliance(s)
- Flooring: Tile
Rooms
Bathrooms
- Total Bathrooms: 3
- Full Bathrooms: 3
Bedrooms
- Total Bedrooms: 4
- Bedrooms Main: 4
Other Rooms
- Laundry: Inside, Laundry Room, Gas Dryer Hookup
Additional Information
- Shared Amenities: Common Grounds/Area, Community Mailbox, Curbs, Fitness Center, Gated, Park, Pool, Sport Court(s), Sidewalks, Trails/Paths
- Shared Pool: Yes
- Pool: Yes
- Pool Description: None, Community
- Security/Safety: Smoke Detector(s)
Exterior
- Exterior Features: No Exterior Steps, Private Yard, Uncovered Courtyard
- Porch/Patio/Deck: Rear Porch, Covered, Patio, Screened
Parking
- Garage: Yes
- Garage Spaces: 2
- Covered Spaces: 2
- Total Spaces: 4
- Parking Features: Attached, Concrete, Driveway, Garage, Garage Door Opener
Location
- Area: HD
- County: Hays
- Subdivision: Belterra Sec 15
- Driving Directions: head West on US-290 leaving Austin and turn left onto Belterra Drive. From there, take a left onto Estes Drive, turn right onto Mesa Verde Drive, and then make a final left onto Mendocino Lane. Please note that the property is located within a gated community, so you will want to contact Listing Agent 2 before your arrival to obtain the gate code.
- Direction Faces: Southwest
School Information
- Elem School District: Dripping Springs ISD
- Midd School District: Dripping Springs ISD
- High School District: Dripping Springs ISD
- Elementary School: Rooster Springs
- Middle School: Sycamore Springs
- High School: Dripping Springs
Community
- Gated community: Yes
- Association: Yes
- Assoc. Name: Belterra Community Association
- Assoc. Fees Include: Common Area Maintenance, Maintenance Grounds
Heating & Cooling
- Central air: Yes
- Air Conditioning: Yes
- Cooling Type: Central Air, Ceiling Fan(s)
- Heating Type: Central, Fireplace(s)
Utilities
- Sewer: Municipal Utility District
- Water: Municipal Utility District
- Utility Description: Electricity Available, Propane, Sewer Available, Underground Utilities
Structural Information
- Detached/Attached: Detached
- Construction: Stone Veneer, Stucco
- Roof: Composition
- Windows: Blinds, Plantation Shutters
- Stories/Levels: 1
- Square Feet: 2,274
- Sq. Ft. Source: Builder
- Living Area: 2,274 Sq. Ft.
- Year Built: 2020
- Year Built Source: Public Records
- Property Condition: Resale
Additional Structures
- Other Structures: None
Lot Features
- Property View: Park/Greenbelt, Hills, Neighborhood, Trees/Woods
- Lot Size (Acres): 0.17
- Lot Size (Sq. Ft.): 7,405.2
- Sidewalks: Yes
- Fence: Yes
- Lot Features: Backs to Greenbelt/Park, Level
- Fencing (Description): Back Yard, Fenced, Wrought Iron
Financial Considerations
- Association Fee: $218
- Assoc Fee Freq.: Monthly
- Assessment Amount: $654,116
- Tax Amount: $15,410.58
- Tax Year: 2025
- Terms: Cash, Conventional
Disclosures and Reports
- Special Conditions: Standard
- Legal Description: BELTERRA SEC 15, BLOCK B, LOT 16, ACRES 0.17
- Disclosures/Reports: Seller Disclosure, Municipal Utility District Disclosure
- Property ID: 110387000B016004
- Block: B
- Lot Number: 16
Listed by Keller Williams - Lake Travis
Get Pre-Approved Today
Schools
Schools serving 326 Mendocino Ln
School District:Dripping Springs Independent School District
| Name | Grades | Distance |
|---|---|---|
Rooster Springs Elementary School 1001 Belterra Drive, Austin, TX 78737 | PK-5 | 0.8 mi |
Sycamore Springs Middle 14451 Sawyer Ranch Road, Austin, TX 78737 | 6-8 | 0.7 mi |
Dripping Springs High School 940 W Hwy 290, Dripping Springs, TX 78620 | 9-12 | 6.9 mi |
Disclaimer:
School attendance boundaries provided by ATTOM Data Solutions and are for reference only. Contact the school directly to verify enrollment eligibility.
Price & Sales History for 326 Mendocino Ln
Date
Details
Price
Change
Source
8/18/2026
Listed
$760,000
—
MLS
Disclaimer: Historical sales information is derived from public records provided by the county offices. Information is not guaranteed and should be independently verified.
Tax History
Tax History for 326 Mendocino Ln
Year
Property Taxes
Change
Tax Assessment
Change
2025
$9,274
-12%
$654,116
—
2023
$10,508
-9%
$652,403
10%
2022
$11,522
—
$593,094
10%
2022
$11,522
-3%
$539,176
10%
2021
$11,878
672%
$490,160
771%
2020
$1,539
-4%
$56,250
—
2019
$1,595
-3%
$56,250
—
2018
$1,652
—
$56,250
—
2017
$1,659
—
$56,250
—
Disclaimer: Historical tax information is derived from public records provided by the county offices. Information is not guaranteed and should be independently verified.
Estimate the Cost
Estimate the Cost for 326 Mendocino Ln
326 Mendocino Lane, Austin, TX 78737 (MLS# 1622989) is a Single Family property with 4 bedrooms and 3 full bathrooms. 326 Mendocino Lane is currently listed for $760,000 and was received on August 18, 2026. Want to learn more about 326 Mendocino Lane? Do you have questions about finding other Single Family real estate for sale in Austin? You can browse all Austin real estate or contact a Coldwell Banker agent to request more information.