This is a carousel with tiles that activate property listing cards. Use the previous and next buttons to navigate.
1/29
$2,249,700 Just Listed
This is a carousel with tiles that activate property listing cards. Use the previous and next buttons to navigate.
1/29
Property Description
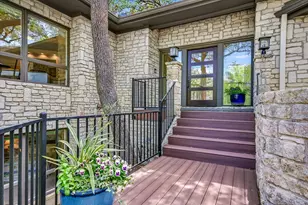
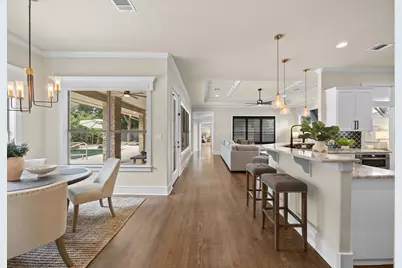
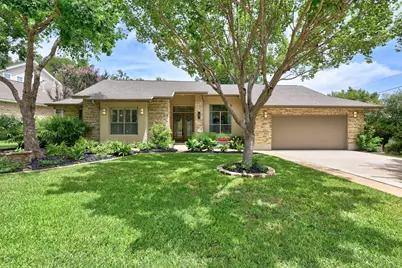
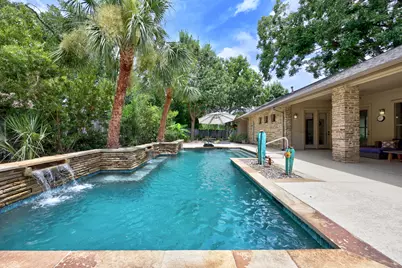
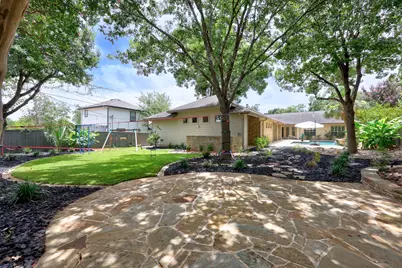
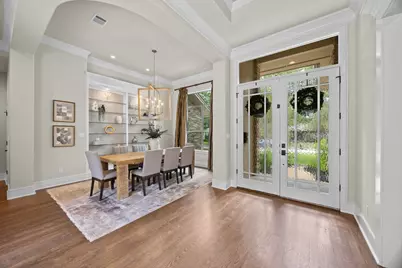
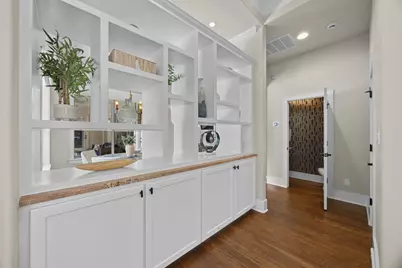
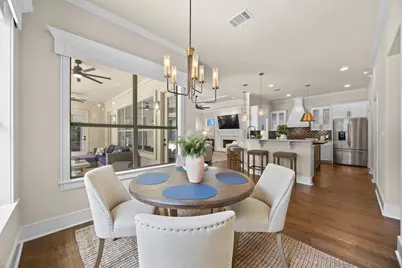
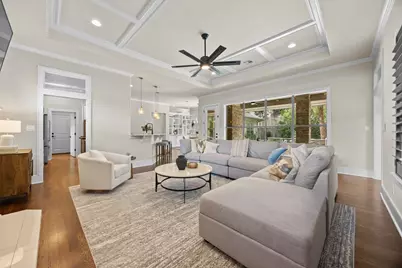
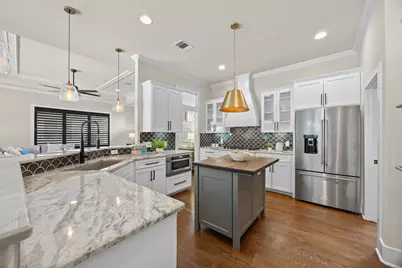
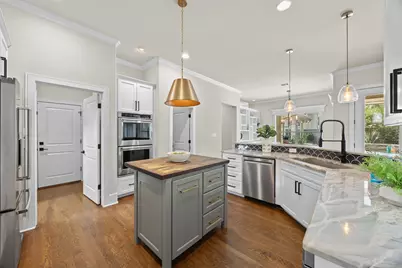
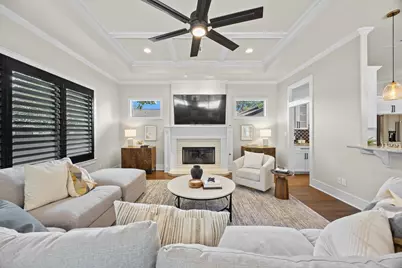
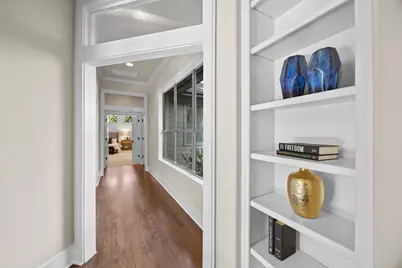
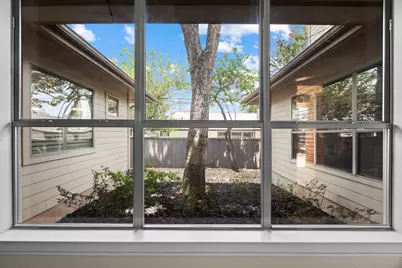
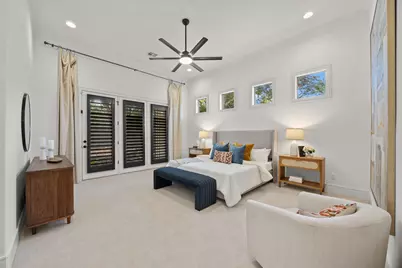
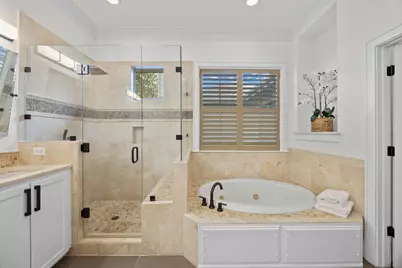
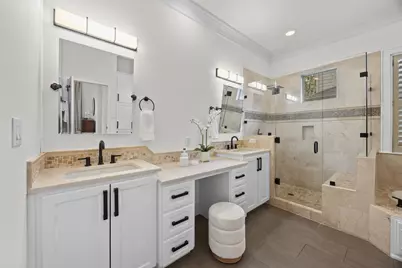
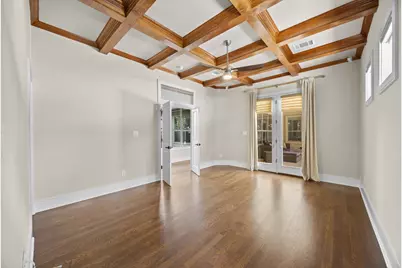
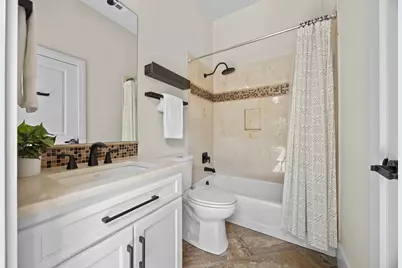
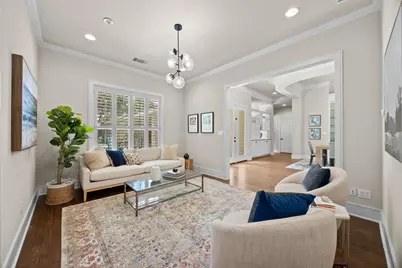
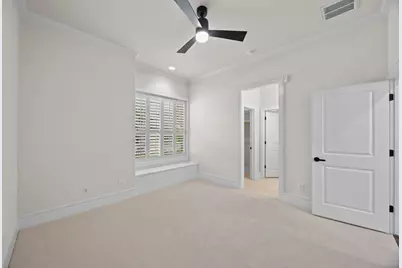
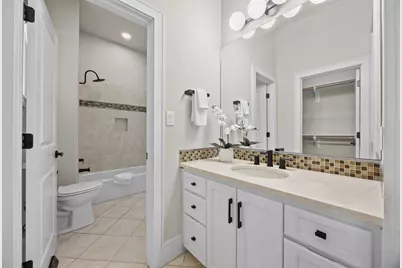
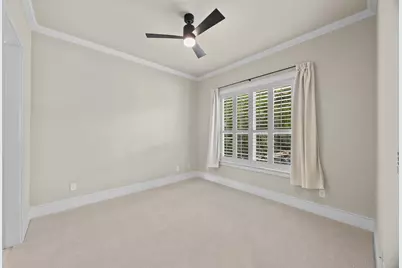
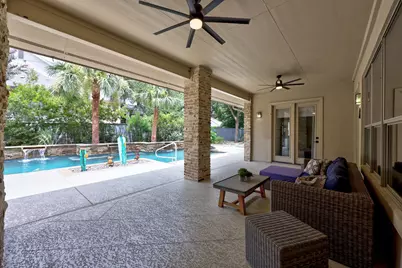
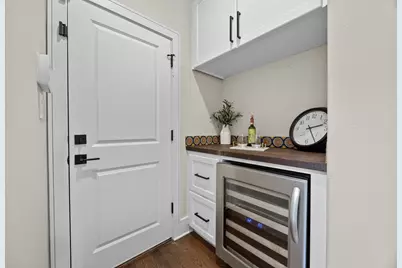
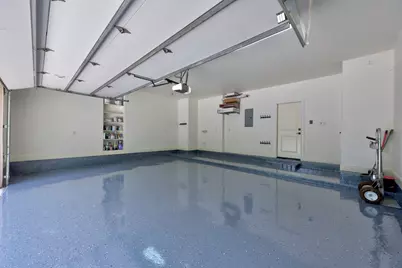
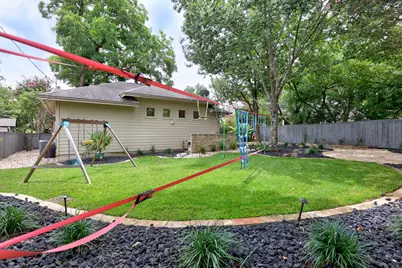
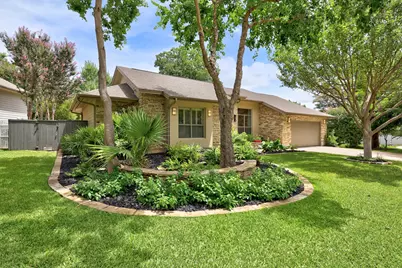
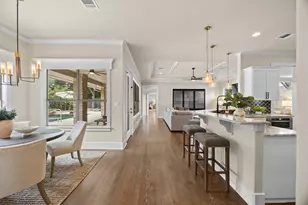
Discover a luxurious retreat in Austin, where elegant design meets sophisticated comfort. This stunning single-story home, boasting a captivating stone and stucco facade, welcomes you with a meticulously landscaped front yard and mature trees. Inside, an airy open-concept interior features rich hardwood flooring throughout the main living areas, complemented by high ceilings and recessed lighting that create an inviting atmosphere. The gourmet kitchen is a chef's delight, complete with a stylish island, stainless steel appliances including a double oven and a free-standing refrigerator, a microwave, and a dishwasher, perfect for culinary adventures and entertaining. The grand living area is an epitome of refinement, showcasing a coffered ceiling, a prominent fireplace, and expansive windows that frame serene outdoor greenery. Built-in shelving and cabinetry in the hallway provide ample storage and display space, enhancing the home's thoughtful design. The primary bedroom offers a tranquil escape with high ceilings, plush carpeting, a ceiling fan, and direct access to the outdoors through elegant French doors. Its luxurious ensuite bathroom features dual vanities, a spacious walk-in shower, a jetted soaking tub, and refined tile work. Additional bedrooms provide comfort with soft carpeting, crown molding, and modern ceiling fans. Step outside to your private backyard oasis, where a flagstone patio transitions to a lush lawn, ideal for recreation. The heated saltwater pool with a waterfall feature, shaded by palm trees, creates a perfect setting for relaxation and enjoyment. A covered patio, equipped with ceiling fans, offers an ideal space for al fresco dining and entertaining. The functional utility space includes a refined dry bar with a wine cooler, while the garage boasts a pristine epoxy floor. This residence is a true sanctuary, combining architectural elegance with a tranquil lifestyle, all just minutes to the heart of Austin.
Full Property Details
Full Property Details for 3302 Big Bend Dr
General
- Price: $2,249,700
- Taxes: $23,010 (2025)
- Status: Active
- Type: Single Family
- Source: Austin_MLS
- MLS ID: 3217513
- Updated: 7/22/2026
- Added to Site: 5 day(s) ago
Interior
- Interior Features: Breakfast Bar, Built-in Features, Ceiling Fan(s), Dry Bar, Coffered Ceiling(s), Separate/Formal Dining Room, Double Vanity, Entrance Foyer, French Door(s)/Atrium Door(s), Granite Counters, High Ceilings, High Speed Internet, In-Law Floorplan, Kitchen Island, Multiple Living Areas, Multiple Dining Areas, Main Level Primary, No Interior Steps, Open Floorplan, Pantry, Recessed Lighting
- Fireplace: Yes
- Number of Fireplaces: 1
- Fireplace(s): Family Room
- Appliances: Built-In Oven, Convection Oven, Double Oven, Dishwasher, Exhaust Fan, Gas Cooktop, Disposal, Gas Water Heater, Microwave
- Flooring: Carpet, Tile, Wood
Rooms
Bathrooms
- Total Bathrooms: 4
- Full Bathrooms: 3
- Half Bathrooms: 1
Bedrooms
- Total Bedrooms: 4
- Bedrooms Main: 4
Other Rooms
- Laundry: Main Level, Laundry Room
Additional Information
- Shared Amenities: None
- Pool: Yes
- Private Pool: Yes
- Pool Description: In Ground, See Remarks
- Spa Description: None
- Security/Safety: Prewired, Smoke Detector(s)
Exterior
- Exterior Features: No Exterior Steps
- Porch/Patio/Deck: Rear Porch, Covered, Mosquito System
Parking
- Garage: Yes
- Garage Spaces: 2
- Covered Spaces: 2
- Total Spaces: 6
- Parking Features: Attached, Driveway, Garage Faces Front, Garage
Location
- Area: 1B
- County: Travis
- Subdivision: Highland Park West
- Driving Directions: From 45th St & Mopac, exit 45th St. Head west along Highland Terrace, turn right on Fairview Dr, turn left on Big Bend Dr. Home will be on your right.
- Direction Faces: South
School Information
- Elem School District: Austin ISD
- Midd School District: Austin ISD
- High School District: Austin ISD
- Elementary School: Highland Park
- Middle School: Lamar (Austin ISD)
- High School: McCallum
Heating & Cooling
- Central air: Yes
- Air Conditioning: Yes
- Cooling Type: Central Air, Ceiling Fan(s)
- Heating Type: Central, Natural Gas
Utilities
- Sewer: Public Sewer
- Water: Public
- Utility Description: Electricity Available, Natural Gas Available
Structural Information
- Detached/Attached: Detached
- Construction: HardiPlank Type, Stone, Stucco
- Roof: Composition
- Windows: Window Coverings
- Stories/Levels: 1
- Square Feet: 3,251
- Sq. Ft. Source: Appraiser
- Living Area: 3,251 Sq. Ft.
- Year Built: 2007
- Year Built Source: Public Records
- Property Condition: Resale
Additional Structures
- Other Structures: None
Lot Features
- Property View: Neighborhood
- Lot Size (Acres): 0.339
- Lot Size (Sq. Ft.): 14,766.84
- Fence: Yes
- Lot Features: Back Yard, Front Yard, Backs to Greenbelt/Park, Landscaped, Sprinklers Automatic, Trees Large Size
- Fencing (Description): Fenced, Privacy, Wood
Green Features
- Energy Efficient: Thermostat
Financial Considerations
- Assessment Amount: $1,319,644
- Tax Amount: $23,010.91
- Tax Year: 2025
- Terms: Cash, Committed Funds, Fannie Mae, VA Loan
Disclosures and Reports
- Special Conditions: Standard
- Documents Avail.: Deed Restriction, Survey
- Legal Description: LOT 2 BLK L HIGHLAND PARK WEST
- Disclosures/Reports: Owner Is Listing Agent, Seller Disclosure
- Property ID: 1290405080000
- Block: L
- Lot Number: 2
Listed by Olivos Group
Get Pre-Approved Today
Schools
Schools serving 3302 Big Bend Dr
School District:Austin Independent School District
| Name | Grades | Distance |
|---|---|---|
Highland Park Elementary School, Austin, TX 4900 Fairview Drive, Austin, TX 78731 | K-5 | 0.1 mi |
Lamar Middle School, Austin, TX 6201 Wynona Avenue, Austin, TX 78757 | 6-8 | 1.3 mi |
Mccallum High School 5600 Sunshine Drive, Austin, TX 78756 | 9-12 | 1.9 mi |
Disclaimer:
School attendance boundaries provided by ATTOM Data Solutions and are for reference only. Contact the school directly to verify enrollment eligibility.
Price & Sales History for 3302 Big Bend Dr
Date
Details
Price
Change
Source
7/21/2026
Listed
$2,249,700
—
MLS
Disclaimer: Historical sales information is derived from public records provided by the county offices. Information is not guaranteed and should be independently verified.

Tax History
Tax History for 3302 Big Bend Dr
Year
Property Taxes
Change
Tax Assessment
Change
2025
$23,011
12%
$1,319,644
10%
2024
$20,581
-6%
$1,199,676
-24%
2022
$21,978
—
$1,576,305
—
2022
$21,978
—
$1,579,722
40%
2021
$22,064
-9%
$1,131,403
4%
2020
$24,244
4%
$1,088,790
8%
2020
$23,353
-1%
$1,003,782
-7%
2018
$23,635
13%
$1,076,002
14%
2017
$20,905
-1%
$944,215
8%
2017
$21,057
15%
$871,486
10%
2015
$18,241
-2%
$794,439
2%
2014
$18,620
5%
$782,429
8%
2013
$17,790
—
$722,225
—
Disclaimer: Historical tax information is derived from public records provided by the county offices. Information is not guaranteed and should be independently verified.
Estimate the Cost
Estimate the Cost for 3302 Big Bend Dr
3302 Big Bend Drive, Austin, TX 78731 (MLS# 3217513) is a Single Family property with 4 bedrooms, 3 full bathrooms and 1 partial bathroom. 3302 Big Bend Drive is currently listed for $2,249,700 and was received on July 21, 2026. Want to learn more about 3302 Big Bend Drive? Do you have questions about finding other Single Family real estate for sale in Austin? You can browse all Austin real estate or contact a Coldwell Banker agent to request more information.