This is a carousel with tiles that activate property listing cards. Use the previous and next buttons to navigate.
1/23
$1,249,990 Just Listed
This is a carousel with tiles that activate property listing cards. Use the previous and next buttons to navigate.
1/23
Property Description
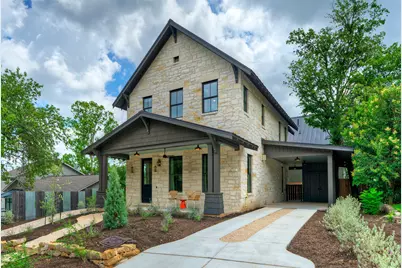
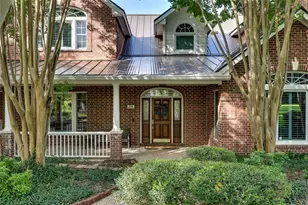
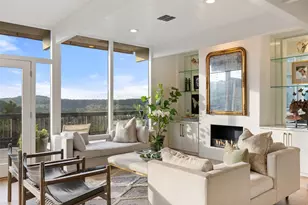
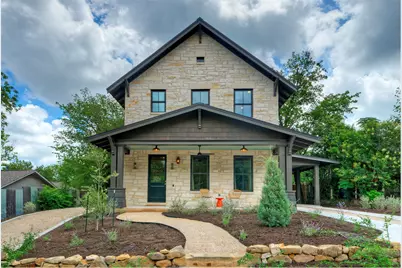
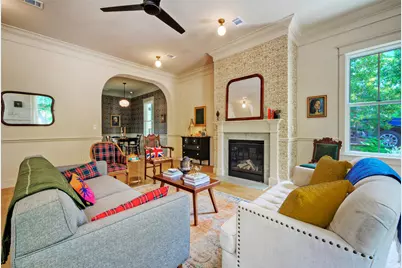
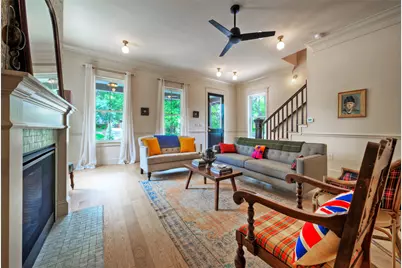
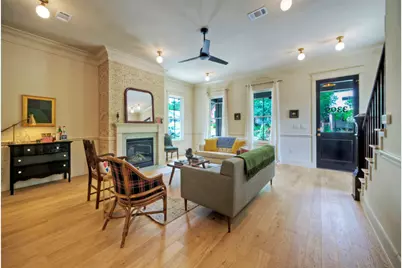
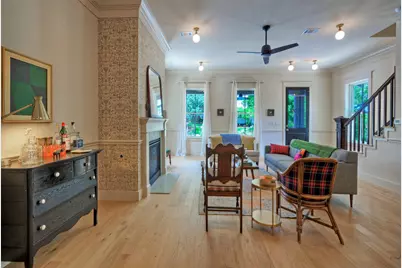
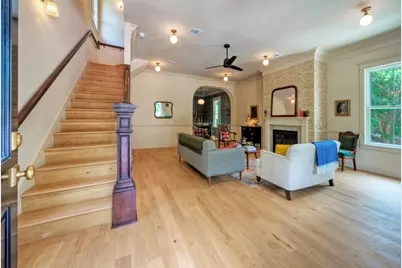
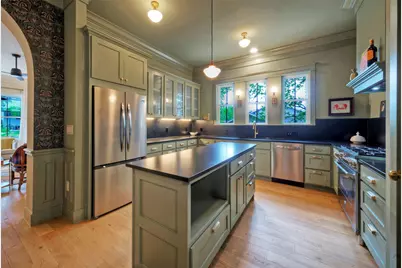
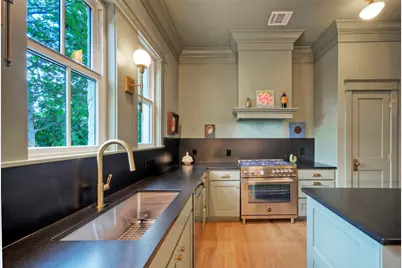
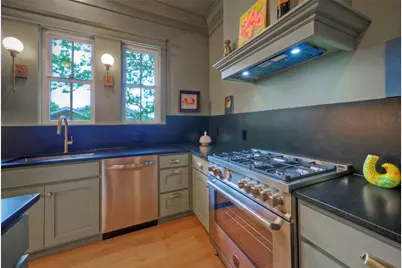
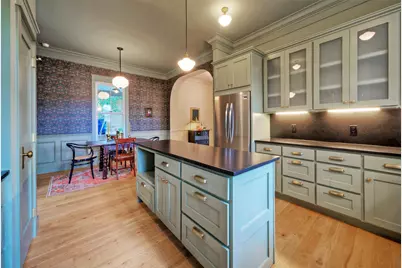
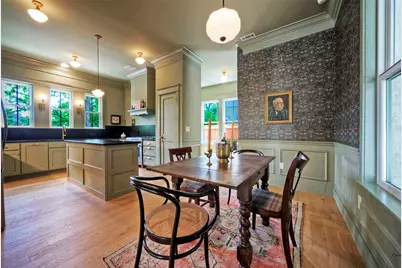
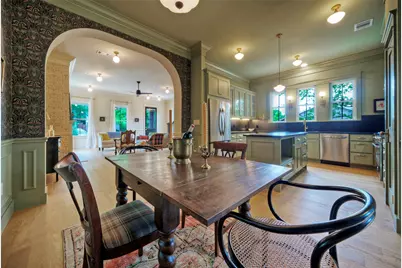
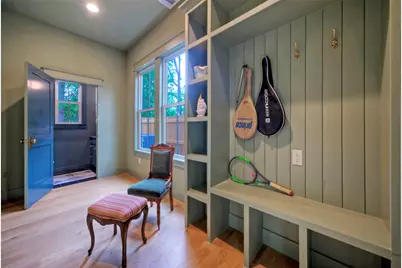
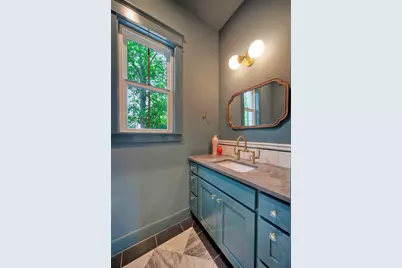
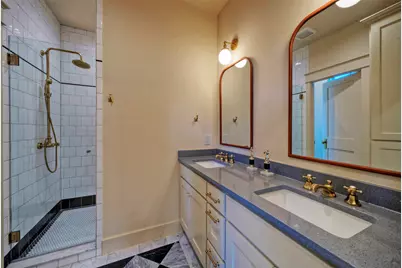
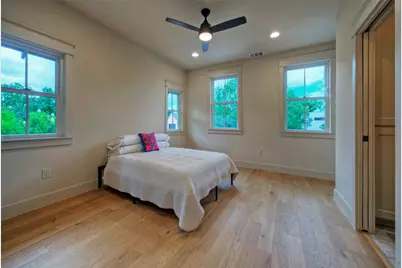
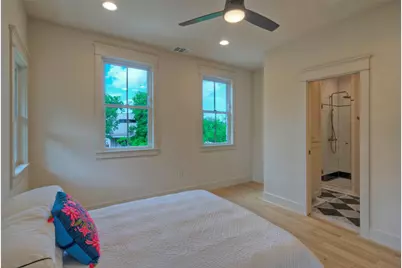
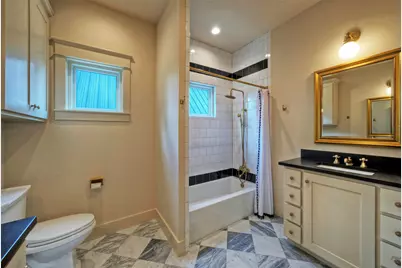
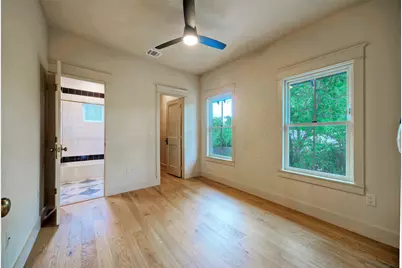
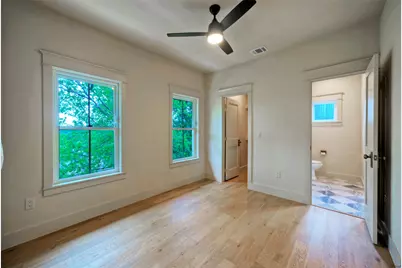
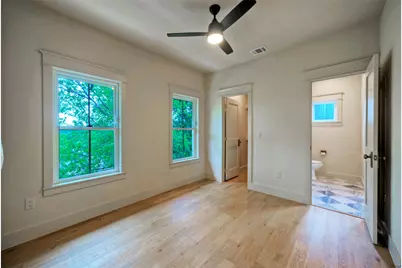
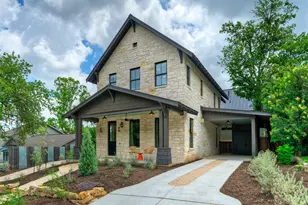
This is a very special home with excellent craftsmanship and thoughtful design. Gorgeous new construction situated in the Cherrywood Neighborhood with the perfect mix of classic architecture and modern lifestyle. Superb craftsmanship throughout, including native limestone exterior, white oak flooring, architectural arches, intricate mouldings and window casings and a large front porch. Unusually large living room with designer wallpaper and fireplace. Stylish and well-appointed kitchen with custom cabinets, gourmet range, stainless appliances, and spacious island. Primary suite features sun filled space with walk-in closet and a luxurious primary bath with double vanity and quartz countertops. One of the most walkable neighborhoods in Austin, Cherrywood is an easy walk to Moody Center, University of Texas and numerous restaurants and bars. Easy access to Mueller restaurants and park. All the charm of a historic home with the benefits of a modern floor plan, foam insulation, metal roof and 1/2/6 Maverick warranty. Don't miss your chance to see this legacy home today!
Full Property Details
Full Property Details for 3309 Larry Ln #1
General
- Price: $1,249,990
- Taxes: (2026)
- Status: Active
- Type: Single Family
- Source: Austin_MLS
- MLS ID: 4357894
- Updated: 7/24/2026
- Added to Site: 2 day(s) ago
Interior
- Interior Features: Built-in Features, Crown Molding, Double Vanity, Granite Counters, High Ceilings, Quartz Counters, Walk-In Closet(s)
- Fireplace: Yes
- Number of Fireplaces: 1
- Fireplace(s): Gas, Living Room
- Appliances: Dishwasher, Disposal, Gas Range, Microwave, Refrigerator, Range Hood, Tankless Water Heater
- Flooring: Tile, Wood
Rooms
Bathrooms
- Total Bathrooms: 3
- Full Bathrooms: 2
- Half Bathrooms: 1
Bedrooms
- Total Bedrooms: 3
Other Rooms
- Laundry: Laundry Room, Upper Level
Additional Information
- Shared Amenities: None
- Security/Safety: Carbon Monoxide Detector(s), Smoke Detector(s)
Exterior
- Exterior Features: Dog Run
- Porch/Patio/Deck: Rear Porch, Front Porch
Parking
- Carports: Yes
- Total Spaces: 2
- Parking Features: Attached Carport, Electric Vehicle Charging Station(s)
Location
- Area: 3
- County: Travis
- Subdivision: Cherrywood
- Driving Directions: From MLK, go North on Larry Lane. Home on right.
- Direction Faces: West
School Information
- Elem School District: Austin ISD
- Midd School District: Austin ISD
- High School District: Austin ISD
- Elementary School: Maplewood
- Middle School: Kealing
- High School: McCallum
Community
- Association: Yes
- Assoc. Name: 3309 Larry Condominiums
- Assoc. Fees Include: See Remarks
Heating & Cooling
- Central air: Yes
- Air Conditioning: Yes
- Cooling Type: Central Air
- Heating Type: Central, Heat Pump
Utilities
- Sewer: Public Sewer
- Water: Public
- Utility Description: Electricity Connected, Natural Gas Connected, Sewer Connected, Water Connected
Structural Information
- Detached/Attached: Detached
- Builder: Williams-Austin, Inc.
- Construction: Stone
- Roof: Metal
- Windows: Double Pane Windows, Low-Emissivity Windows
- Stories/Levels: 2
- Square Feet: 2,104
- Sq. Ft. Source: Plans
- Living Area: 2,104 Sq. Ft.
- Year Built: 2026
- Year Built Source: Builder
- Property Condition: New Construction
Additional Structures
- Other Structures: None
Lot Features
- Property View: Neighborhood
- Lot Size (Acres): 0.1
- Lot Size (Sq. Ft.): 4,356
- Fence: Yes
- Lot Features: Drip Irrigation/Bubblers, Sprinklers In Front, Landscaped
- Fencing (Description): Back Yard, Wood
Financial Considerations
- Assoc Fee Freq.: See Remarks
- Assessment Amount: $776,399
- Tax Year: 2026
- Terms: Cash, Conventional
Disclosures and Reports
- Special Conditions: Standard
- Documents Avail.: HOA Documents, Survey
- Legal Description: LOT 14 BLK B OLT 32-34 DIV C MCQUOWN A N S
- Disclosures/Reports: Familial Relation
- Property ID: 207469
- Block: B
- Lot Number: 14
Listed by Compass RE Texas, LLC
Get Pre-Approved Today
Schools
Schools serving 3309 Larry Ln #1
School District:Austin Independent School District
| Name | Grades | Distance |
|---|---|---|
Maplewood Elementary School 3808 Maplewood Avenue, Austin, TX 78722 | PK-5 | 0.4 mi |
Kealing Middle School 1607 Pennsylvania Avenue, Austin, TX 78702 | 6-8 | 1.2 mi |
Mccallum High School 5600 Sunshine Drive, Austin, TX 78756 | 9-12 | 2.9 mi |
Disclaimer:
School attendance boundaries provided by ATTOM Data Solutions and are for reference only. Contact the school directly to verify enrollment eligibility.
Price & Sales History for 3309 Larry Ln #1
Date
Details
Price
Change
Source
7/23/2026
Listed
$1,249,990
—
MLS
Disclaimer: Historical sales information is derived from public records provided by the county offices. Information is not guaranteed and should be independently verified.

Tax History
Tax History for 3309 Larry Ln #1
Year
Property Taxes
Change
Tax Assessment
Change
2024
100%
$411,640
-31%
2024
-100%
$592,706
1%
2022
$2,971
—
$585,163
-9%
2022
$2,971
-1%
$640,363
60%
2021
$3,008
-63%
$399,292
10%
2020
$8,083
4%
$362,993
9%
2020
$7,786
17%
$333,592
10%
2018
$6,661
19%
$303,265
10%
2016
$5,589
-9%
$275,695
10%
2017
$6,148
18%
$250,632
10%
2015
$5,232
13%
$227,847
10%
2013
$4,638
-9%
$207,134
10%
2014
$5,102
—
$188,304
—
Disclaimer: Historical tax information is derived from public records provided by the county offices. Information is not guaranteed and should be independently verified.
Estimate the Cost
Estimate the Cost for 3309 Larry Ln #1
3309 Larry Lane #1, Austin, TX 78722 (MLS# 4357894) is a Single Family property with 3 bedrooms, 2 full bathrooms and 1 partial bathroom. 3309 Larry Lane #1 is currently listed for $1,249,990 and was received on July 23, 2026. Want to learn more about 3309 Larry Lane #1? Do you have questions about finding other Single Family real estate for sale in Austin? You can browse all Austin real estate or contact a Coldwell Banker agent to request more information.