This is a carousel with tiles that activate property listing cards. Use the previous and next buttons to navigate.
$1,200,000 Just Listed
This is a carousel with tiles that activate property listing cards. Use the previous and next buttons to navigate.
Full Property Details for 2201 Santa Rosa St
General
- Price: $1,200,000
- Taxes: $18,531 (2026)
- Status: Active
- Type: Single Family
- Source: Austin_MLS
- MLS ID: 4588520
- Updated: 8/26/2026
- Added to Site: 2 day(s) ago
Interior
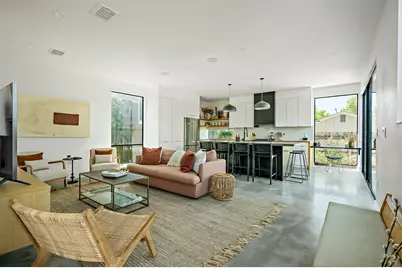
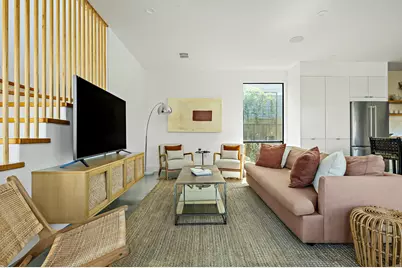
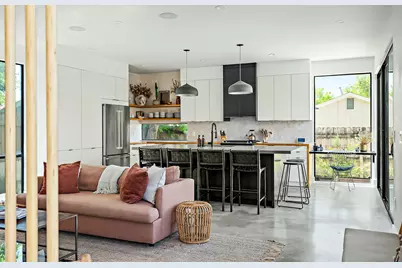
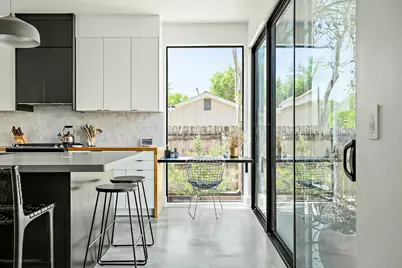
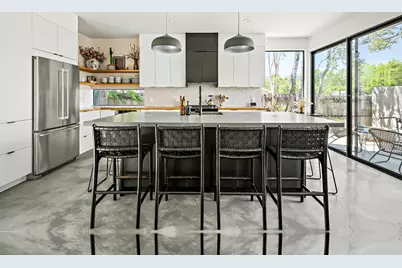
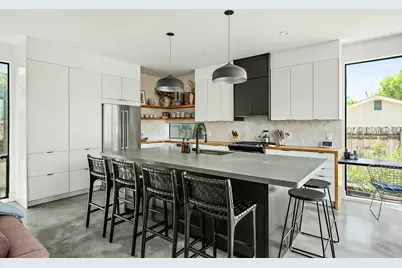
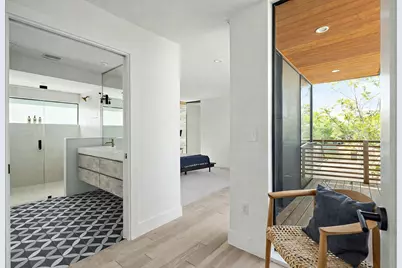
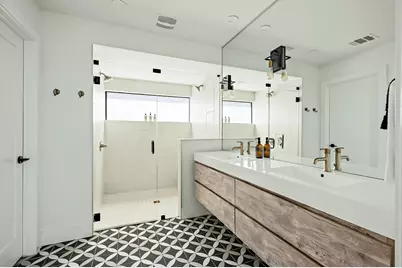
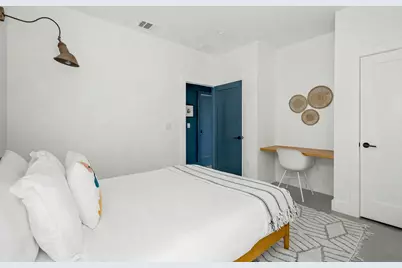
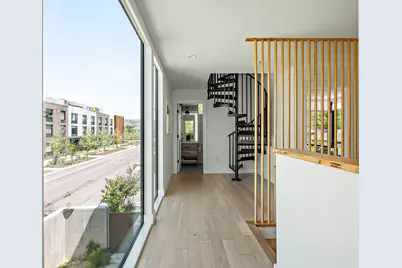
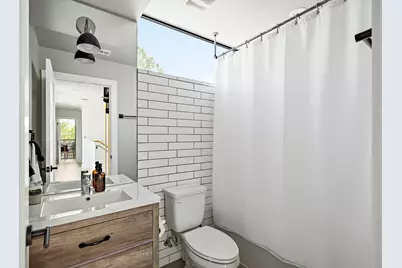
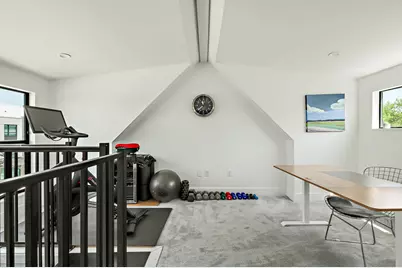
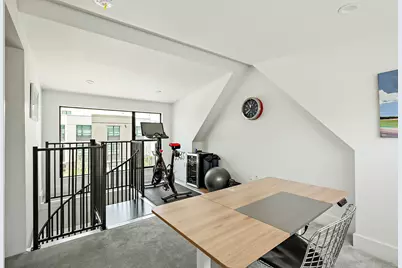
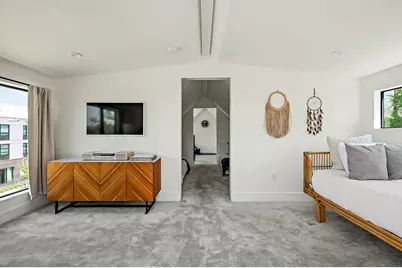
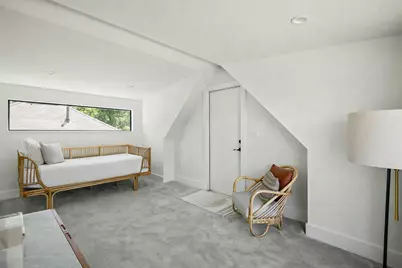
- Interior Features: Breakfast Bar, Built-in Features, Ceiling Fan(s), Chandelier, Double Vanity, Eat-in Kitchen, High Ceilings, Interior Steps, Kitchen Island, Multiple Living Areas, Open Floorplan, Recessed Lighting, Study, Smart Thermostat, Walk-In Closet(s)
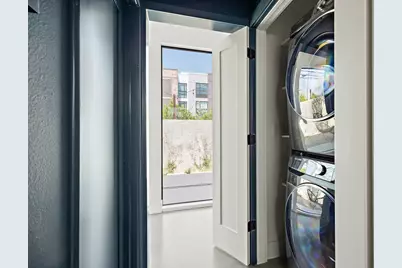
- Appliances: Washer/Dryer Stacked, Dishwasher, Disposal, Gas Range, Oven, Refrigerator
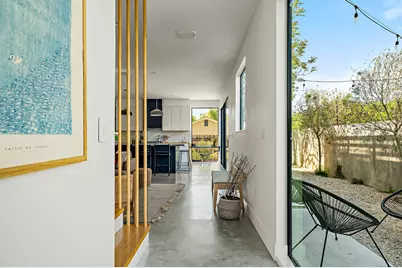
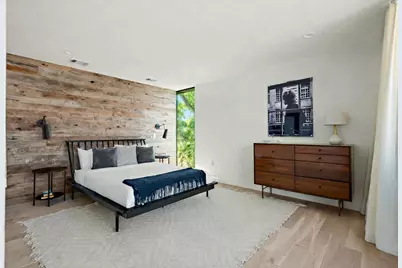
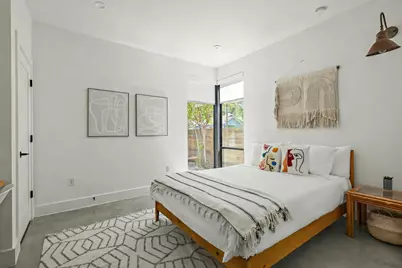
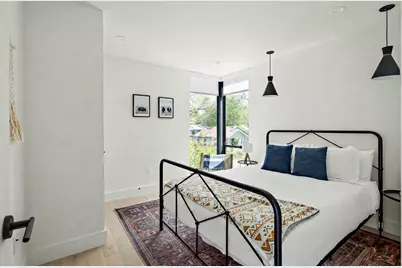
- Flooring: Carpet, Concrete, Tile, Wood
Rooms
Bathrooms
- Total Bathrooms: 3
- Full Bathrooms: 3
Bedrooms
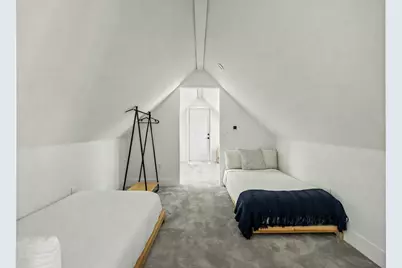
- Total Bedrooms: 3
- Bedrooms Main: 1
Other Rooms
- Laundry: Laundry Closet, Main Level, Washer Hookup, Dryer Hookup, Stacked
Additional Information
- Shared Amenities: None, Curbs
- Security/Safety: Carbon Monoxide Detector(s), Smoke Detector(s)
Exterior
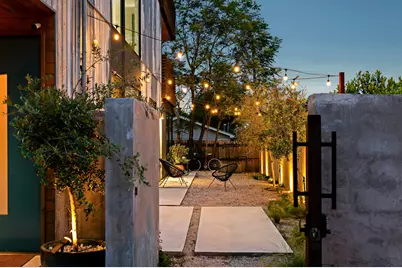
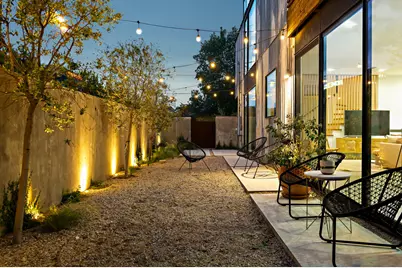
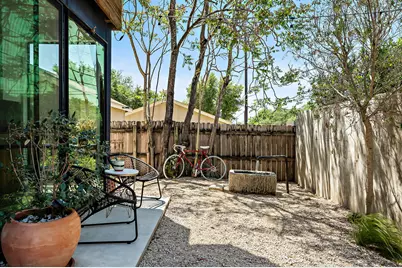
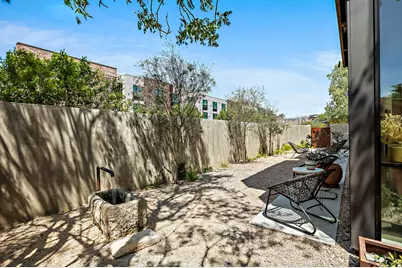
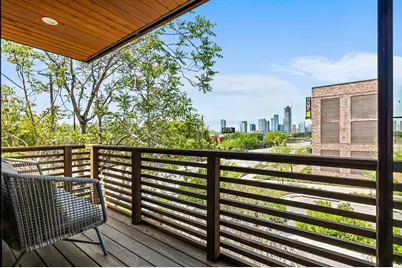
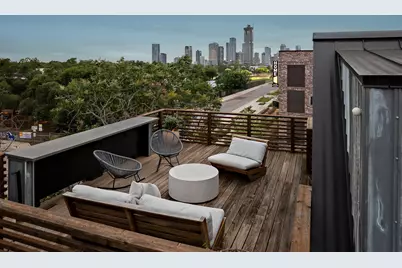
- Exterior Features: Lighting, No Exterior Steps, Private Yard
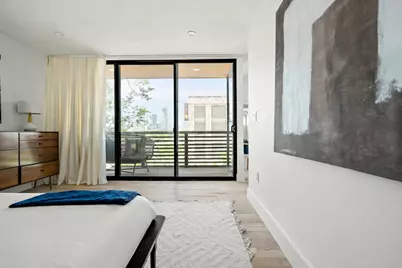
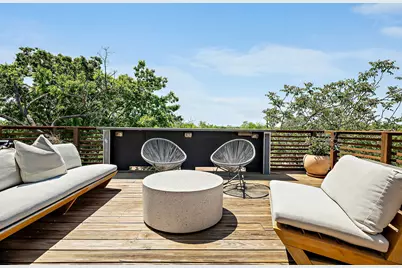
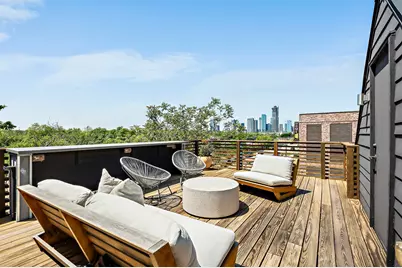
- Porch/Patio/Deck: Deck, Patio, See Remarks
Parking
- Total Spaces: 2
- Parking Features: Concrete, Driveway, Kitchen Level
Location
- Area: 5
- County: Travis
- Subdivision: Buena Vista
- Driving Directions: Heading south on 35, Take exit 234B toward 8th - 3rd Sts, Merge onto S I-35 Frontage Rd, Turn left onto E 7th St, Follow Robert T Martinez Jr St to Santa Rosa St on the corner.
- Direction Faces: Northwest
School Information
- Elem School District: Austin ISD
- Midd School District: Austin ISD
- High School District: Austin ISD
- Elementary School: Zavala
- Middle School: Kealing
- High School: Eastside Early College
Heating & Cooling
- Central air: Yes
- Air Conditioning: Yes
- Cooling Type: Central Air, Electric
- Heating Type: Central, Electric
Utilities
- Sewer: Public Sewer
- Water: Public
- Utility Description: Electricity Available, Natural Gas Available, Sewer Available, Water Available
Structural Information
- Detached/Attached: Detached
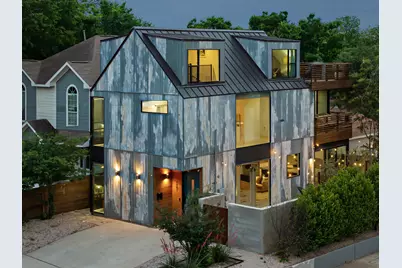
- Construction: Metal Siding
- Roof: Metal
- Windows: Double Pane Windows
- Square Feet: 2,334
- Sq. Ft. Source: Public Records
- Living Area: 2,334 Sq. Ft.
- Year Built: 2018
- Year Built Source: Public Records
- Property Condition: Resale
Additional Structures
- Other Structures: None
Lot Features
- Property View: City
- Lot Size (Acres): 0.0689
- Lot Size (Sq. Ft.): 3,001.28
- Fence: Yes
- Lot Features: Back Yard, Corner Lot, Landscaped, Few Trees, Views, Xeriscape
- Fencing (Description): Full, Gate, Masonry, Privacy
Green Features
- Water Conservation: Water-Smart Landscaping
Financial Considerations
- Assessment Amount: $907,621
- Tax Amount: $18,531.39
- Tax Year: 2026
- Terms: Cash, Conventional
Disclosures and Reports
- Special Conditions: Standard
- Documents Avail.: Survey
- Legal Description: LOT 1 BLK 4 OLT 9 DIV O BUENA VISTA
- Disclosures/Reports: Seller Disclosure
- Property ID: 2021005010000
- Block: 4
- Lot Number: 1
Listed by Consortium Real Estate Texas, LLC
Schools serving 2201 Santa Rosa St
| Name | Grades | Distance |
|---|---|---|
Zavala Elementary School, Austin, TX 310 Robert T Martinez Junior Street, Austin, TX 78702 | K-5 | 0 mi |
Martin Middle School, Austin, TX 1601 Haskell Street, Austin, TX 78702 | 6-8 | 0.7 mi |
Eastside Memorial High School 900 Thompson Street, Austin, TX 78702 | 9-12 | 1 mi |
Price & Sales History for 2201 Santa Rosa St
Tax History for 2201 Santa Rosa St
Estimate the Cost for 2201 Santa Rosa St
2201 Santa Rosa Street, Austin, TX 78702 (MLS# 4588520) is a Single Family property with 3 bedrooms and 3 full bathrooms. 2201 Santa Rosa Street is currently listed for $1,200,000 and was received on August 26, 2026. Want to learn more about 2201 Santa Rosa Street? Do you have questions about finding other Single Family real estate for sale in Holly? You can browse all Holly real estate or contact a Coldwell Banker agent to request more information.