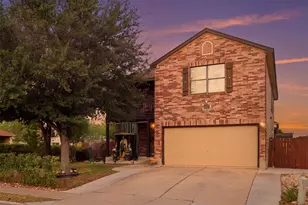
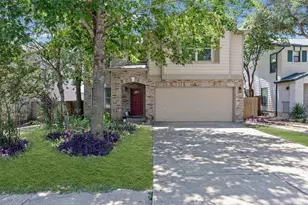
This is a carousel with tiles that activate property listing cards. Use the previous and next buttons to navigate.
1/23
$395,000
This is a carousel with tiles that activate property listing cards. Use the previous and next buttons to navigate.
1/23
Property Description & Video
3312 Galesburg Drive, Austin, TXVideo Tour of 3312 Galesburg Drive, Austin, TX.
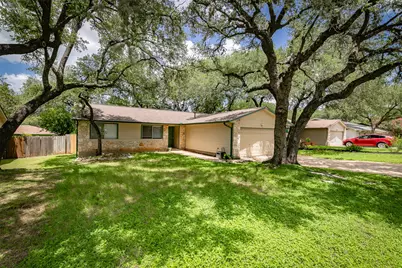
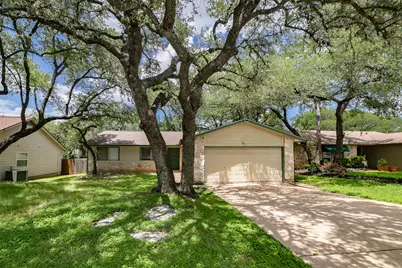
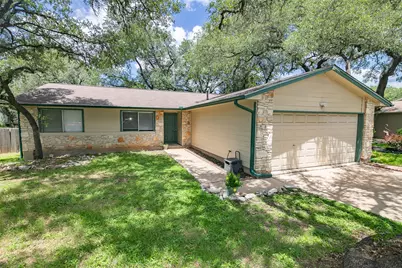
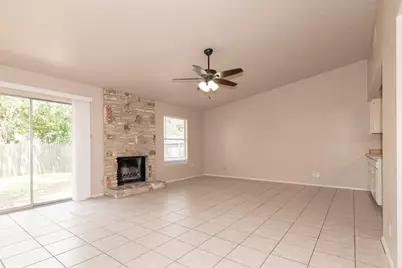
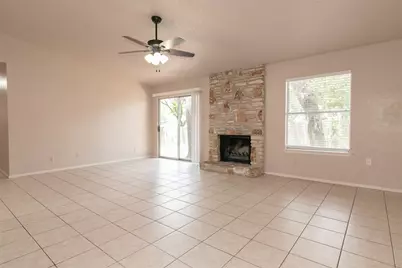
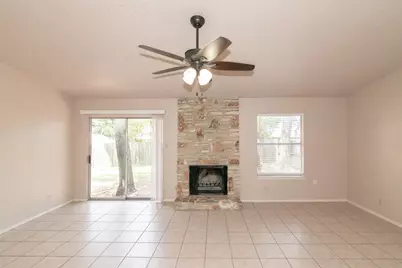
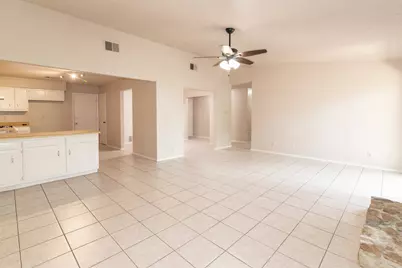
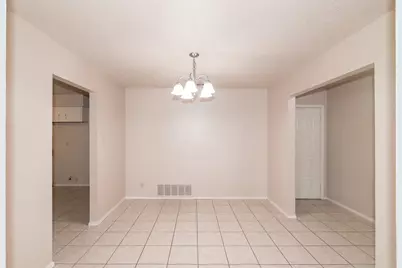
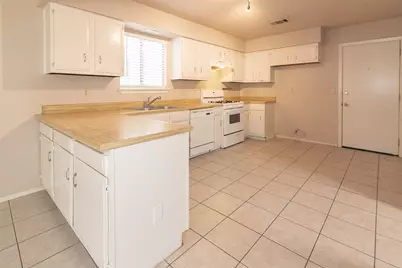
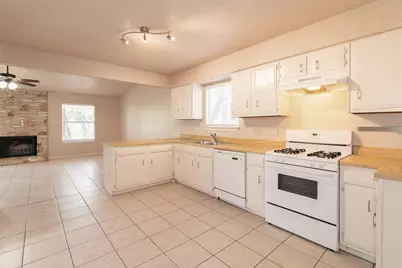
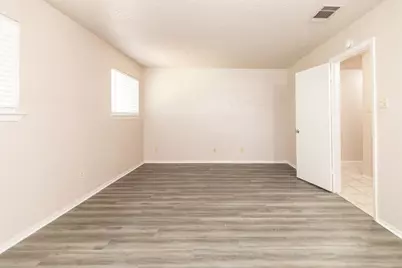
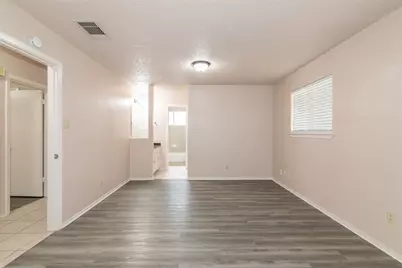
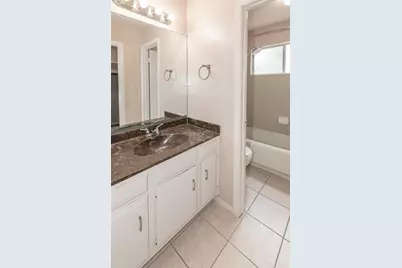
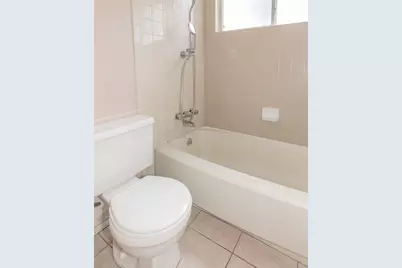
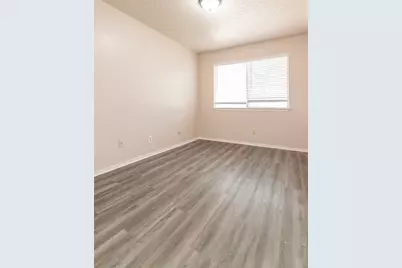
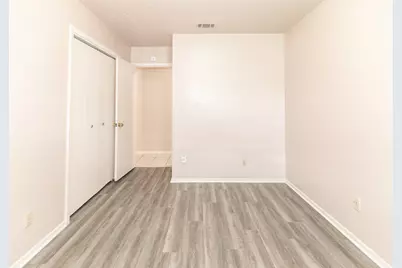
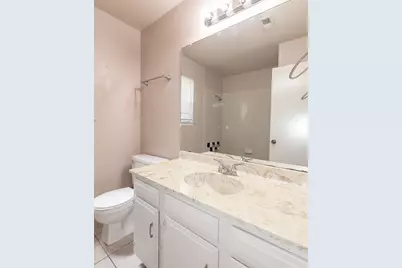
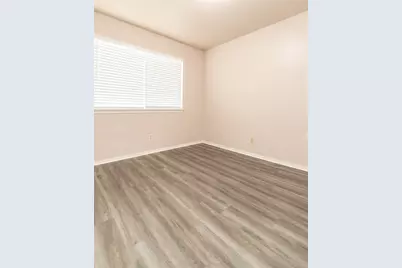
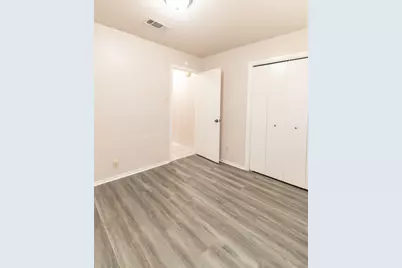
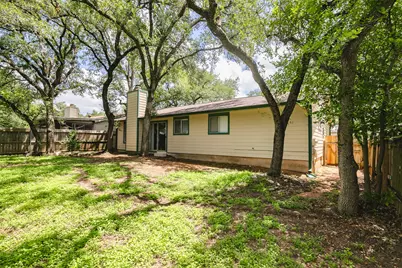
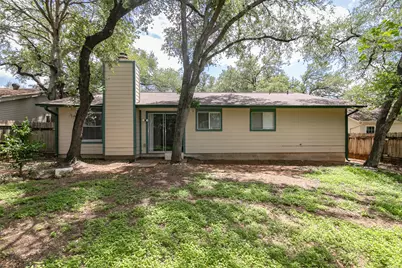
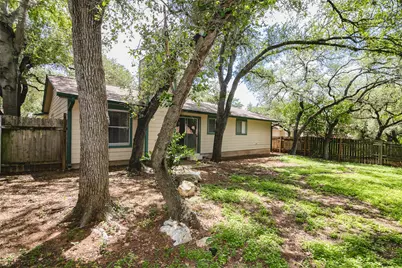
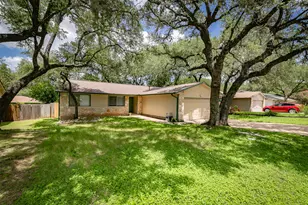
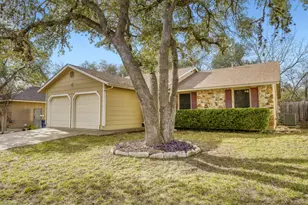
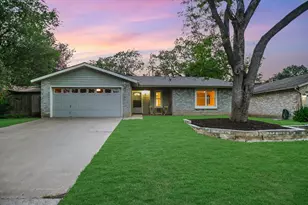
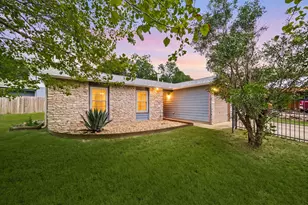
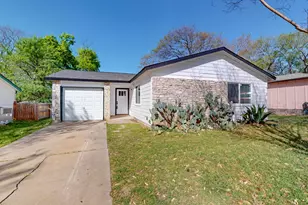
Look At The New Price! You Will Be Thrilled!!! Location Makes All The Difference! Southwest Austin in The 78745 Zip Near Mopac, Brodie, Shopping, Restaurants and So Much More! This Three Bedroom, Two Bath Home With Shade in The Oversized Fenced Backyard Is Just Waiting For A New Owner! No Carpet, With Ceramic Tile and Vinyl Planking! Open Floorplan! Garage Walls Have A Fresh Coat Of Paint! Just Replaced All Of The 2" Wood Faux Blinds and Some Lighting! Huge Formal Dining Which Can Be Used As A Flex Area For Crafts, Workouts, An Office Or Many Other Uses! Elementary and Middle Schools Are Very Close and Convenient! This Opportunity Will Not Last Long!
Full Property Details
Full Property Details for 3312 Galesburg Dr
General
- Price: $395,000
- Taxes: $8,655 (2026)
- Status: Active
- Type: Single Family
- Source: Austin_MLS
- MLS ID: 5612959
- Updated: 8/15/2026
- Added to Site: 63 day(s) ago
Interior
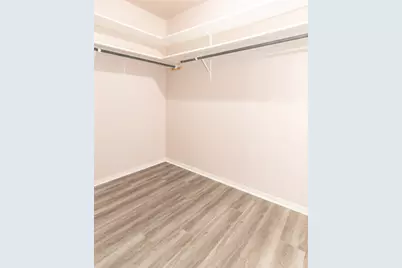
- Interior Features: Breakfast Bar, Ceiling Fan(s), Main Level Primary, No Interior Steps, Pantry, Walk-In Closet(s), High Speed Internet
- Fireplace: Yes
- Number of Fireplaces: 1
- Fireplace(s): Living Room, Raised Hearth, Stone, Wood Burning
- Appliances: Dishwasher, Free-Standing Gas Range, Disposal, Gas Water Heater, Range Hood
- Flooring: Carpet Free, Tile, Vinyl
Rooms
Bathrooms
- Total Bathrooms: 2
- Full Bathrooms: 2
Bedrooms
- Total Bedrooms: 3
- Bedrooms Main: 3
Other Rooms
- Laundry: In Garage, Main Level, Washer Hookup, Electric Dryer Hookup
Additional Information
- Shared Amenities: Internet Access, Park, Street Lights, Sidewalks, Curbs
- Security/Safety: Smoke Detector(s)
Exterior
- Exterior Features: No Exterior Steps, Rain Gutters
- Porch/Patio/Deck: Porch
Parking
- Garage: Yes
- Garage Spaces: 2
- Covered Spaces: 2
- Total Spaces: 4
- Parking Features: Attached, Door-Single, Garage
Location
- Area: 10S
- County: Travis
- Subdivision: Southampton Sec 02
- Driving Directions: SOUTH ON BRODIE ONCE YOU HAVE CROSSED W. WILLIAM CANON, LEFT ON HARPER'S FERRY, RIGHT ON CLARKSBURG, RIGHT ON GALESBURG DRIVE.
- Direction Faces: South
School Information
- Elem School District: Austin ISD
- Midd School District: Austin ISD
- High School District: Austin ISD
- Elementary School: Boone
- Middle School: Covington
- High School: Crockett
Heating & Cooling
- Central air: Yes
- Air Conditioning: Yes
- Cooling Type: Central Air, Ceiling Fan(s)
- Heating Type: Central, Natural Gas
Utilities
- Sewer: Public Sewer
- Water: Public
- Cable Available: Yes
- Utility Description: Cable Available, Electricity Connected, Natural Gas Connected, Other, Phone Available, Sewer Connected, Water Connected
Structural Information
- Detached/Attached: Detached
- Construction: Frame, Stone Veneer
- Roof: Composition
- Windows: Blinds, Screens
- Stories/Levels: 1
- Square Feet: 1,529
- Sq. Ft. Source: Public Records
- Living Area: 1,529 Sq. Ft.
- Year Built: 1979
- Year Built Source: Public Records
- Property Condition: Resale
Additional Structures
- Other Structures: None
Lot Features
- Property View: Neighborhood
- Lot Size (Acres): 0.1578
- Lot Size (Sq. Ft.): 6,873.77
- Street Lights: Yes
- Sidewalks: Yes
- Fence: Yes
- Lot Features: Back Yard, Front Yard, Level, Near Public Transit, Trees Medium Size
- Fencing (Description): Back Yard, Fenced, Full, Wood
Financial Considerations
- Assessment Amount: $404,175
- Tax Amount: $8,655.87
- Tax Year: 2026
- Terms: Cash, Conventional, FHA, Texas Vet, VA Loan
Disclosures and Reports
- Special Conditions: Standard
- Documents Avail.: Deed Restriction
- Legal Description: LOT 26 BLK B SOUTHAMPTON SEC 2
- Disclosures/Reports: Seller Disclosure
- Property ID: 4172722230000
- Block: B
- Lot Number: 26
Listed by Bettinger REALTORS, Inc.

Get Pre-Approved Today
Schools
Schools serving 3312 Galesburg Dr
School District:Austin Independent School District
| Name | Grades | Distance |
|---|---|---|
Boone Elementary School, Austin, TX 8101 Croftwood Drive, Austin, TX 78749 | K-5 | 0.5 mi |
Covington Middle School 3700 Convict Hill Road, Austin, TX 78749 | 6-8 | 0.5 mi |
Crockett High School, Austin, TX 5601 Menchaca Road, Austin, TX 78745 | 9-12 | 2.2 mi |
Disclaimer:
School attendance boundaries provided by ATTOM Data Solutions and are for reference only. Contact the school directly to verify enrollment eligibility.

Price & Sales History for 3312 Galesburg Dr
Date
Details
Price
Change
Source
8/15/2026
Price Reduced
$395,000
-11.22%
MLS
7/24/2026
Price Reduced
$444,900
-4.3%
MLS
7/07/2026
Price Reduced
$464,900
-2.11%
MLS
6/24/2026
Listed
$474,900
—
MLS
Disclaimer: Historical sales information is derived from public records provided by the county offices. Information is not guaranteed and should be independently verified.
Tax History
Tax History for 3312 Galesburg Dr
Year
Property Taxes
Change
Tax Assessment
Change
2025
$8,271
-6%
$404,175
-9%
2024
$8,789
-22%
$443,493
-9%
2022
$11,311
—
$487,019
-15%
2022
$11,311
46%
$572,751
61%
2021
$7,731
23%
$355,167
26%
2020
$6,286
—
$282,300
-4%
2020
$6,304
6%
$293,900
8%
2018
$5,960
23%
$271,354
4%
2016
$4,826
-17%
$260,400
20%
2017
$5,807
24%
$216,384
6%
2015
$4,681
21%
$203,887
5%
2013
$3,868
-19%
$193,613
23%
2014
$4,769
—
$157,040
—
Disclaimer: Historical tax information is derived from public records provided by the county offices. Information is not guaranteed and should be independently verified.
Estimate the Cost
Estimate the Cost for 3312 Galesburg Dr
3312 Galesburg Drive, Austin, TX 78745 (MLS# 5612959) is a Single Family property with 3 bedrooms and 2 full bathrooms. 3312 Galesburg Drive is currently listed for $395,000 and was received on June 24, 2026. Want to learn more about 3312 Galesburg Drive? Do you have questions about finding other Single Family real estate for sale in Austin? You can browse all Austin real estate or contact a Coldwell Banker agent to request more information.