This is a carousel with tiles that activate property listing cards. Use the previous and next buttons to navigate.
1/16
$428,700
This is a carousel with tiles that activate property listing cards. Use the previous and next buttons to navigate.
1/16
Property Description
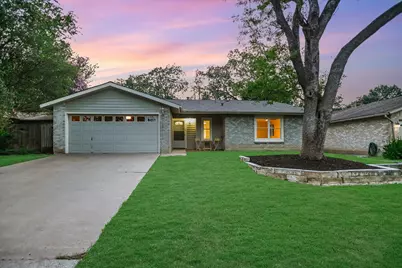
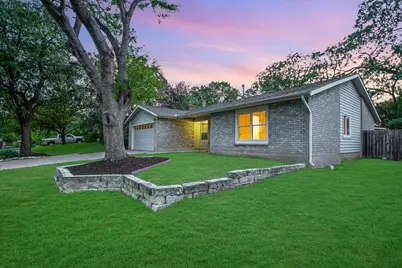
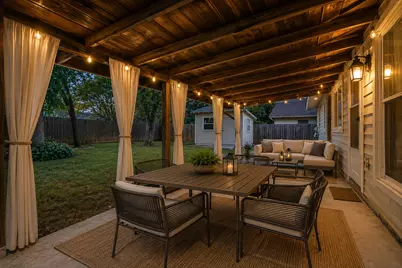
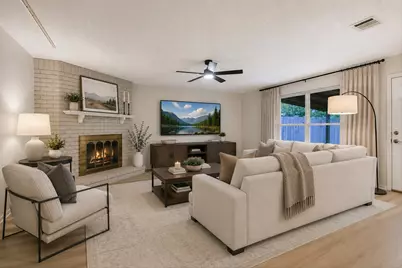
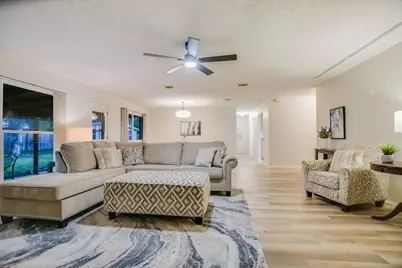
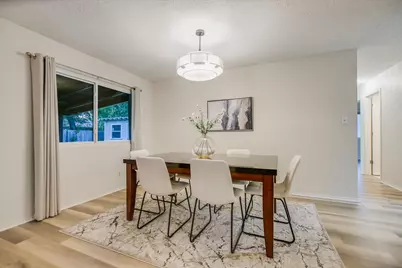
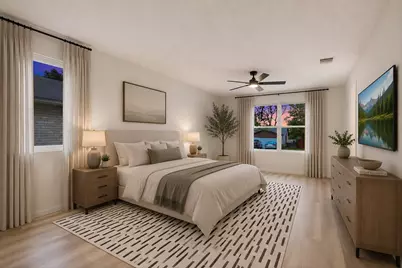
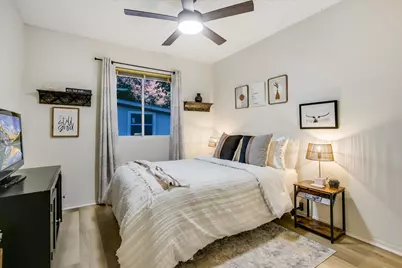
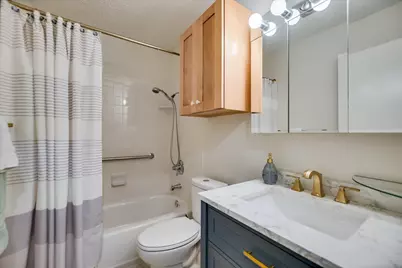
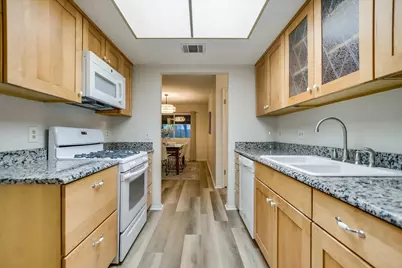
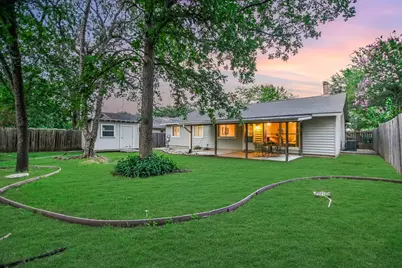
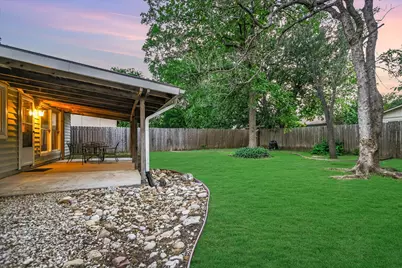
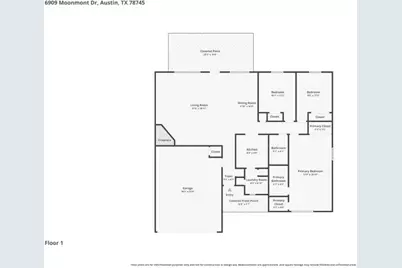
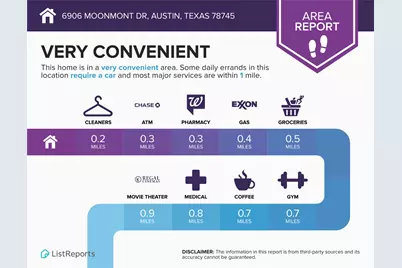
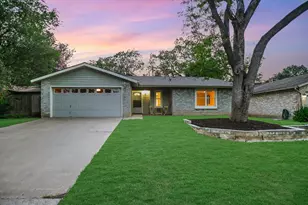
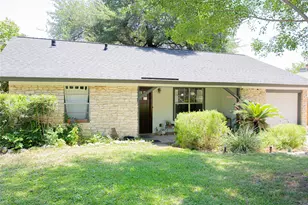
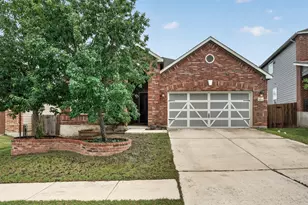
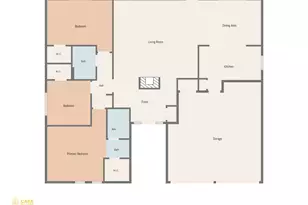
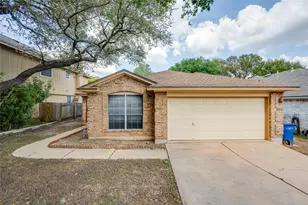
Renovated home just off South Congress, this one-story South Austin home sits on a quiet street with mature trees, a covered back patio, and no carpet throughout. Highlights include NEW ROOF, windows, kitchen and baths. Luxury vinyl flooring, large windows, and a living room centered around a classic brick fireplace. The dining area sits between the living room and kitchen, keeping the main spaces connected while still giving each area its own place. The updated kitchen includes granite counters, warm wood cabinetry, a gas range, and good storage. All three bedrooms are spacious including a primary suite with an updated full bath. The secondary bathroom has also been refreshed with clean, current finishes. Out back, the covered patio looks onto a shaded yard with mature trees, a workshop and space for pets, planting, play, or a quiet evening outside. An attached 2-car garage adds everyday function. The location is quintessential South Austin with quick access to Southpark Meadows, Sunset Valley, McKinney Falls, Little Darlin', South Congress and the airport.
Full Property Details
Full Property Details for 6906 Moonmont Dr
General
- Price: $428,700
- Taxes: $6,463 (2025)
- Status: Active
- Type: Single Family
- Source: Austin_MLS
- MLS ID: 9199056
- Updated: 7/3/2026
- Added to Site: 8 day(s) ago
Interior
- Interior Features: Main Level Primary, No Interior Steps, Track Lighting, Walk-In Closet(s)
- Fireplace: Yes
- Number of Fireplaces: 1
- Fireplace(s): Family Room, Gas Log
- Appliances: Convection Oven, Dishwasher, Free-Standing Range, Disposal, Microwave, Self Cleaning Oven
- Flooring: Carpet, Tile
Rooms
Bathrooms
- Total Bathrooms: 2
- Full Bathrooms: 2
Bedrooms
- Total Bedrooms: 3
- Bedrooms Main: 3
Other Rooms
- Laundry: Laundry Room
Additional Information
- Shared Amenities: Curbs, Sidewalks
- Spa Description: None
- Security/Safety: Prewired, Security System Owned, Smoke Detector(s)
Exterior
- Exterior Features: Private Yard
- Porch/Patio/Deck: Covered, Patio
Parking
- Garage: Yes
- Garage Spaces: 2
- Covered Spaces: 2
- Total Spaces: 6
- Parking Features: Attached, Door-Single, Garage, Garage Door Opener
Location
- Area: 10S
- County: Travis
- Subdivision: Buckingham Ridge Sec 05
- Driving Directions: From I35, West on William Cannon, Left on South Congress, 1st Right on Clearday, 2nd Left on Moonmont. Home on the Right.
- Direction Faces: East
School Information
- Elem School District: Austin ISD
- Midd School District: Austin ISD
- High School District: Austin ISD
- Elementary School: Pleasant Hill
- Middle School: Bedichek
- High School: Crockett
Heating & Cooling
- Central air: Yes
- Air Conditioning: Yes
- Cooling Type: Central Air
- Heating Type: Central
Utilities
- Sewer: Public Sewer
- Water: Public
- Utility Description: Electricity Available, Natural Gas Available, Phone Available, Underground Utilities
Structural Information
- Detached/Attached: Detached
- Construction: Brick Veneer, Vinyl Siding
- Roof: Composition
- Windows: Double Pane Windows
- Stories/Levels: 1
- Square Feet: 1,460
- Sq. Ft. Source: Public Records
- Living Area: 1,460 Sq. Ft.
- Year Built: 1978
- Year Built Source: Public Records
- Property Condition: Resale
Additional Structures
- Other Structures: Workshop
Lot Features
- Lot Size (Acres): 0.19
- Lot Size (Sq. Ft.): 8,276.4
- Sidewalks: Yes
- Fence: Yes
- Lot Features: None
- Fencing (Description): Privacy, Wood
Financial Considerations
- Assessment Amount: $434,545
- Tax Amount: $6,463.14
- Tax Year: 2025
- Terms: Cash, Conventional, FHA, VA Loan
Disclosures and Reports
- Special Conditions: Estate
- Documents Avail.: Survey
- Legal Description: Lot 5 Blk Q Buckingham Ridge Sec 5
- Disclosures/Reports: None
- Property ID: 4211011070000
- Lot Number: 5
Listed by Berkshire Hathaway TX Realty

Get Pre-Approved Today
Schools
Schools serving 6906 Moonmont Dr
School District:Austin Independent School District
| Name | Grades | Distance |
|---|---|---|
Pleasant Hill Elementary School, Austin, TX 6405 Circle South Road, Austin, TX 78745 | K-5 | 0.5 mi |
Bedichek Middle School 6800 Bill Hughes Road, Austin, TX 78745 | 6-8 | 0.4 mi |
Crockett High School, Austin, TX 5601 Menchaca Road, Austin, TX 78745 | 9-12 | 1.8 mi |
Disclaimer:
School attendance boundaries provided by ATTOM Data Solutions and are for reference only. Contact the school directly to verify enrollment eligibility.
Price & Sales History for 6906 Moonmont Dr
Date
Details
Price
Change
Source
7/03/2026
Listed
$428,700
—
MLS
Disclaimer: Historical sales information is derived from public records provided by the county offices. Information is not guaranteed and should be independently verified.
Tax History
Tax History for 6906 Moonmont Dr
Year
Property Taxes
Change
Tax Assessment
Change
2025
$1,747
-36%
$413,545
-3%
2024
$2,731
-28%
$427,320
-6%
2022
$3,806
—
$453,088
-16%
2022
$3,806
—
$539,319
68%
2021
$3,817
-41%
$321,052
10%
2020
$6,499
4%
$291,865
10%
2020
$6,260
18%
$265,332
10%
2018
$5,298
19%
$241,211
10%
2016
$4,446
-9%
$219,283
10%
2017
$4,890
18%
$199,348
10%
2015
$4,161
6%
$181,225
10%
2014
$3,921
-3%
$164,750
10%
2014
$4,058
—
$149,773
—
Disclaimer: Historical tax information is derived from public records provided by the county offices. Information is not guaranteed and should be independently verified.
Estimate the Cost
Estimate the Cost for 6906 Moonmont Dr
6906 Moonmont Drive, Austin, TX 78745 (MLS# 9199056) is a Single Family property with 3 bedrooms and 2 full bathrooms. 6906 Moonmont Drive is currently listed for $428,700 and was received on July 03, 2026. Want to learn more about 6906 Moonmont Drive? Do you have questions about finding other Single Family real estate for sale in Austin? You can browse all Austin real estate or contact a Coldwell Banker agent to request more information.