This is a carousel with tiles that activate property listing cards. Use the previous and next buttons to navigate.
1/38
$389,990
This is a carousel with tiles that activate property listing cards. Use the previous and next buttons to navigate.
1/38
Property Description
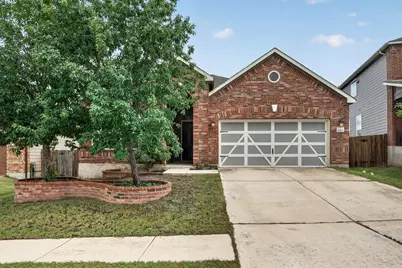
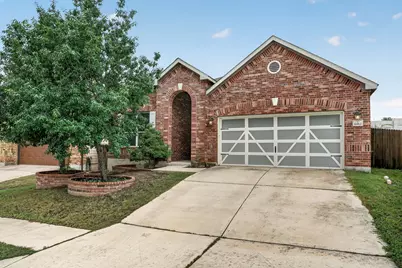
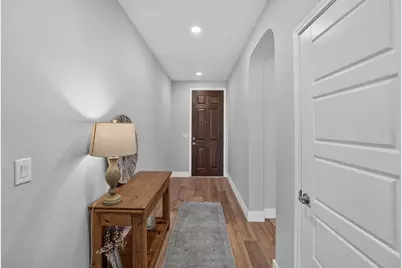
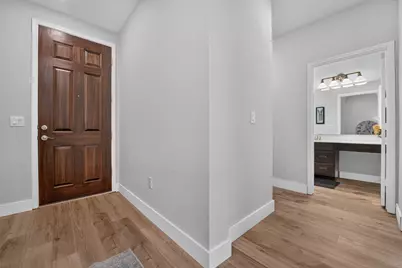
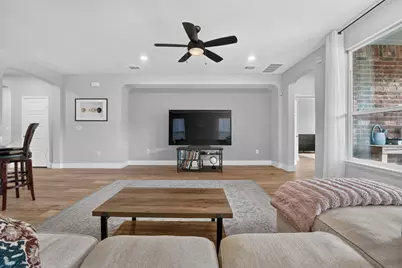
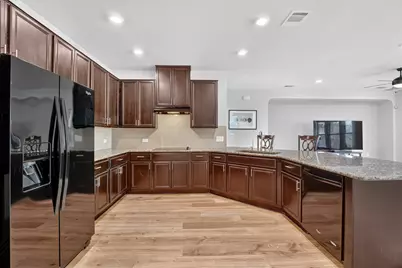
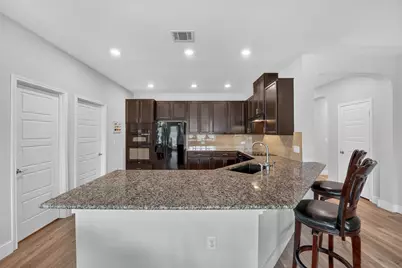
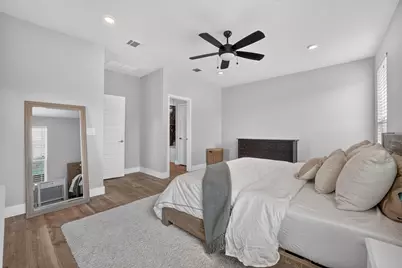
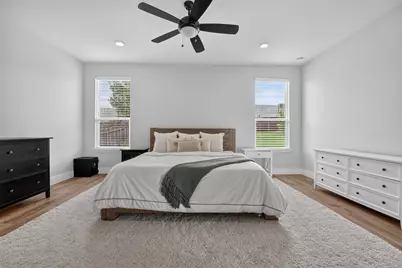
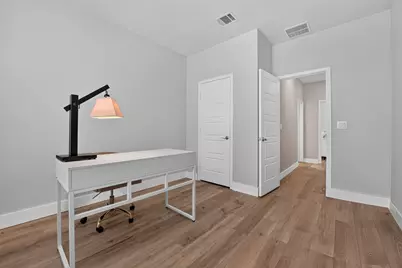
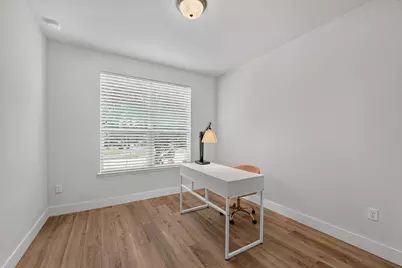
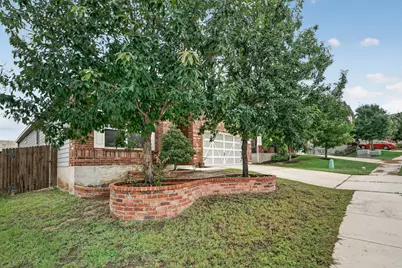
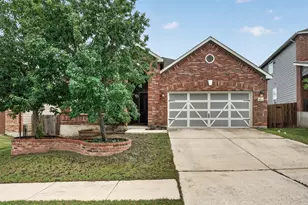
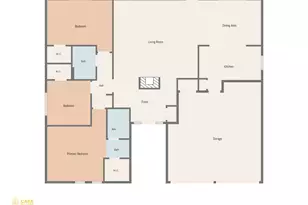
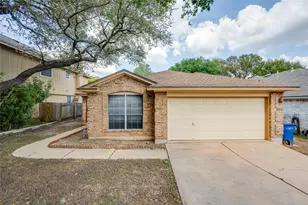
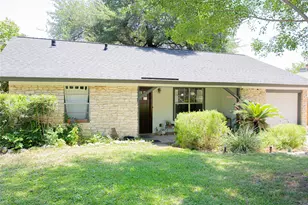
Welcome to this beautifully refreshed single-story home offering 3 bedrooms, 2 bathrooms, and 1,753 square feet of thoughtfully designed living space. Built in 2015, this move-in-ready home features a recently installed HVAC system, brand new luxury vinyl plank flooring, custom tile in the laundry room, and freshly, updated paint. Inside, high ceilings elevate the space with an open floorplan, complimented with a well designed kitchen area all under recessed lighting. Walking into the owner's suite, you'll be greeted to a spacious bedroom and a beautiful en-suite retreat with a double vanity and walk-in closet. Set on a generous lot, the home backs to no neighbors to keep your backyard peaceful and quiet. Around the home, you'll find updated landscaping, in addition to a large covered patio in the back, creating ideal oasis for relaxing or entertaining. Don't miss this turnkey opportunity in one of Southeast Austin's most convenient pockets!
Full Property Details
Full Property Details for 6912 Ondantra Bnd
General
- Price: $389,990
- HOA FEE: $39/month
- HOA FEE FREQ.: Annually
- Taxes: (2026)
- Status: Active
- Type: Single Family
- Source: Austin_MLS
- MLS ID: 1681734
- Updated: 6/25/2026
- Added to Site: 16 day(s) ago
Interior
- Interior Features: Ceiling Fan(s), Double Vanity, Entrance Foyer, Granite Counters, High Ceilings, Main Level Primary, No Interior Steps, Open Floorplan, Pantry, Recessed Lighting, Walk-In Closet(s)
- Appliances: Built-In Electric Range, Built-In Oven, Dishwasher, Disposal
- Flooring: Carpet Free, Tile, Vinyl
Rooms
Bathrooms
- Total Bathrooms: 2
- Full Bathrooms: 2
Bedrooms
- Total Bedrooms: 3
- Bedrooms Main: 3
Other Rooms
- Laundry: Laundry Room
Additional Information
- Shared Amenities: Playground, Park, Pool, Curbs
- Shared Pool: Yes
- Pool: Yes
- Pool Description: None, Community
- Spa Description: None
- Security/Safety: Smoke Detector(s)
Exterior
- Exterior Features: None
- Porch/Patio/Deck: Covered, Patio
Parking
- Garage: Yes
- Garage Spaces: 2
- Covered Spaces: 2
- Total Spaces: 4
- Parking Features: Driveway, Garage
Location
- Area: 11
- County: Travis
- Subdivision: Springfield Sec 2
- Driving Directions: From IH35 exit William Cannon, East on William Cannon, right on Janes Ranch, left on Ondantra.
- Direction Faces: South
School Information
- Elem School District: Del Valle ISD
- Midd School District: Del Valle ISD
- High School District: Del Valle ISD
- Elementary School: Hillcrest
- Middle School: Ojeda
- High School: Del Valle
Community
- Association: Yes
- Assoc. Name: Vista Point
- Assoc. Fees Include: Common Area Maintenance
Heating & Cooling
- Central air: Yes
- Air Conditioning: Yes
- Cooling Type: Central Air
- Heating Type: Central
Utilities
- Sewer: Public Sewer
- Water: Public
- Utility Description: Electricity Available, Natural Gas Available, Sewer Available, Water Available
Structural Information
- Detached/Attached: Detached
- Construction: Masonry
- Roof: Composition
- Windows: Blinds
- Stories/Levels: 1
- Square Feet: 1,753
- Sq. Ft. Source: Public Records
- Living Area: 1,753 Sq. Ft.
- Year Built: 2015
- Year Built Source: Public Records
- Property Condition: Resale
Additional Structures
- Other Structures: None
Lot Features
- Lot Size (Acres): 0.1835
- Lot Size (Sq. Ft.): 7,993.26
- Fence: Yes
- Lot Features: Back Yard, Trees Medium Size
- Fencing (Description): Back Yard, Wood
Financial Considerations
- Association Fee: $473
- Assoc Fee Freq.: Annually
- Assessment Amount: $345,044
- Tax Year: 2026
- Terms: Cash, Conventional, FHA, VA Loan
Disclosures and Reports
- Special Conditions: Standard
- Legal Description: LOT 28 BLK N SPRINGFIELD SEC 2
- Disclosures/Reports: None
- Property ID: 3320614040000
- Block: N
- Lot Number: 28
Listed by Keller Williams Realty

Get Pre-Approved Today
Schools
Schools serving 6912 Ondantra Bnd
School District:Del Valle Independent School District
| Name | Grades | Distance |
|---|---|---|
Hillcrest Elementary School, Austin, TX 6910 East William Cannon Drive, Austin, TX 78744 | PK-5 | 0.2 mi |
John P Ojeda J High School 4900 McKinney Falls Parkway, Austin, TX 78744 | 6-8 | 2.1 mi |
Del Valle High School, Del Valle, TX 5201 Ross Road, Del Valle, TX 78617 | 9-12 | 7.2 mi |
Disclaimer:
School attendance boundaries provided by ATTOM Data Solutions and are for reference only. Contact the school directly to verify enrollment eligibility.
Price & Sales History for 6912 Ondantra Bnd
Date
Details
Price
Change
Source
6/25/2026
Listed
$389,990
—
MLS
Disclaimer: Historical sales information is derived from public records provided by the county offices. Information is not guaranteed and should be independently verified.
Tax History
Tax History for 6912 Ondantra Bnd
Year
Property Taxes
Change
Tax Assessment
Change
2025
$4,902
-23%
$334,082
-17%
2024
$6,394
-36%
$401,454
-6%
2022
$9,941
—
$427,334
-16%
2022
$9,941
41%
$510,695
68%
2021
$7,048
4%
$304,183
7%
2020
$6,768
2%
$284,264
5%
2020
$6,632
12%
$271,473
10%
2018
$5,910
948%
$246,794
1020%
2016
$564
-28%
$22,032
47%
2016
$787
—
$15,000
—
Disclaimer: Historical tax information is derived from public records provided by the county offices. Information is not guaranteed and should be independently verified.
Estimate the Cost
Estimate the Cost for 6912 Ondantra Bnd
6912 Ondantra Bend, Austin, TX 78744 (MLS# 1681734) is a Single Family property with 3 bedrooms and 2 full bathrooms. 6912 Ondantra Bend is currently listed for $389,990 and was received on June 25, 2026. Want to learn more about 6912 Ondantra Bend? Do you have questions about finding other Single Family real estate for sale in Austin? You can browse all Austin real estate or contact a Coldwell Banker agent to request more information.