This is a carousel with tiles that activate property listing cards. Use the previous and next buttons to navigate.
1/35
$384,888
This is a carousel with tiles that activate property listing cards. Use the previous and next buttons to navigate.
1/35
Property Description
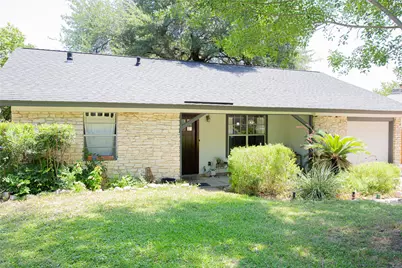
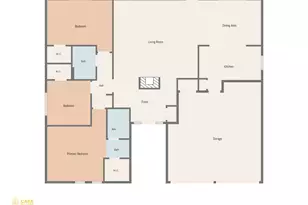
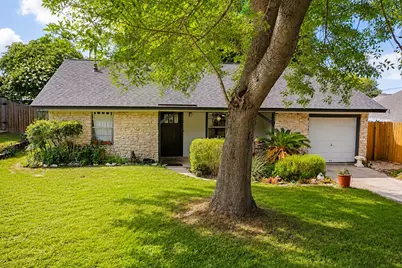
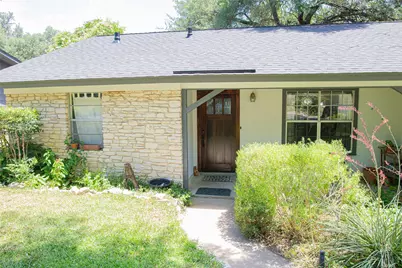
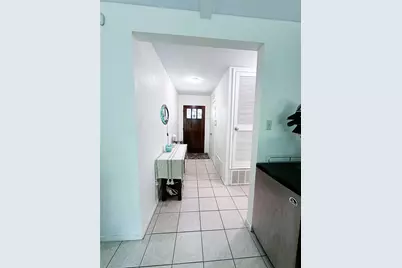
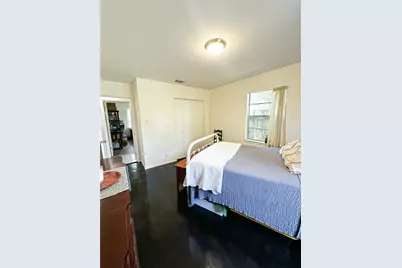
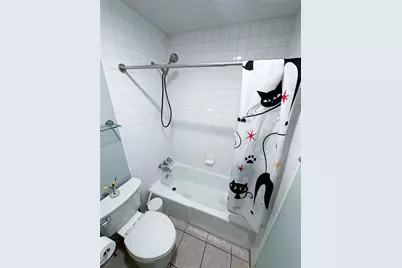
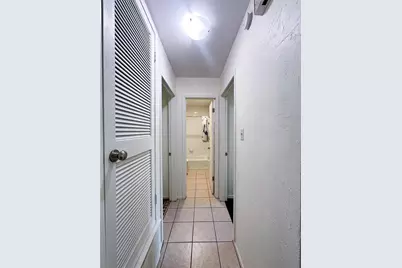
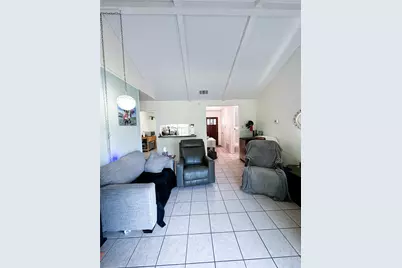
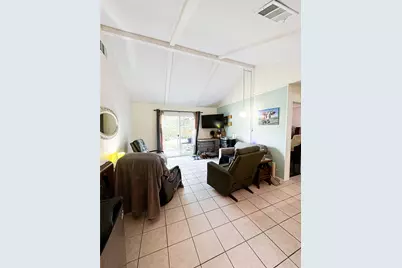
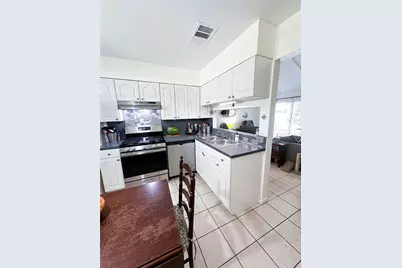
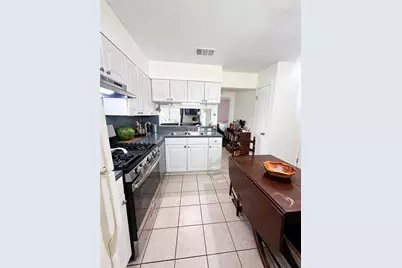
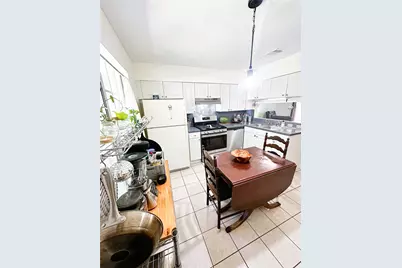
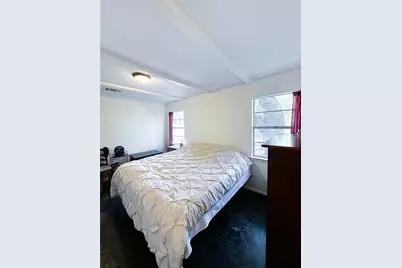
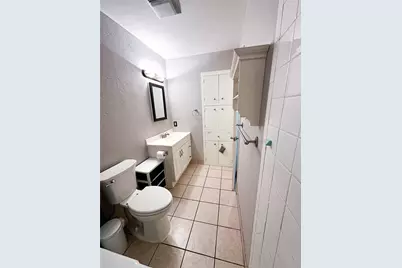
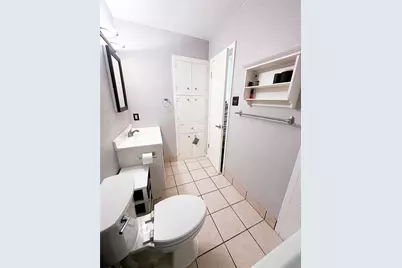
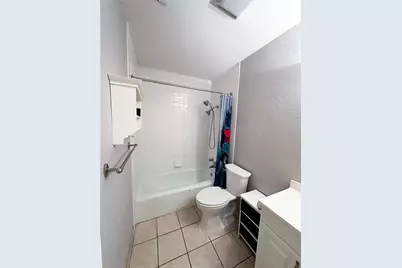
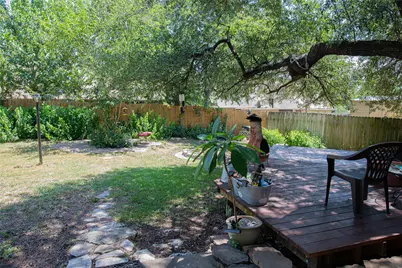
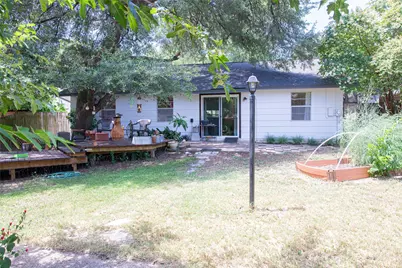
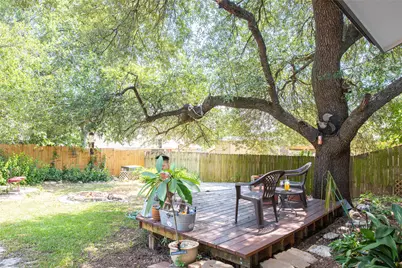
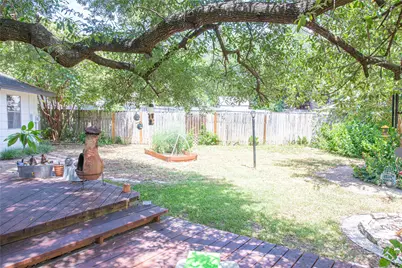
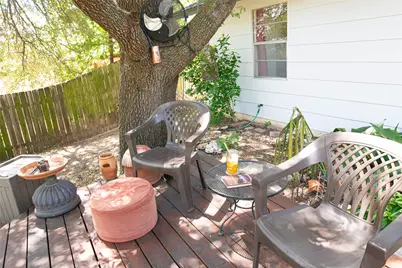
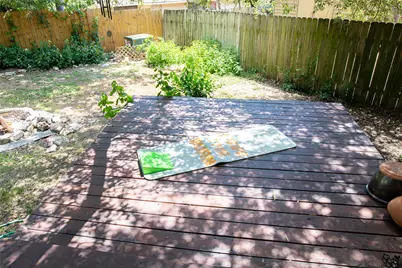
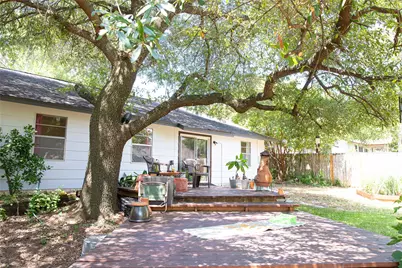
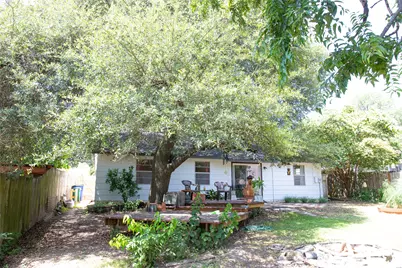
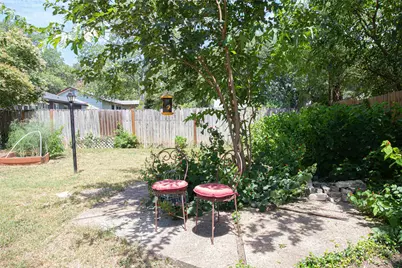
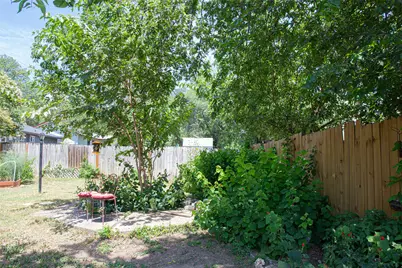
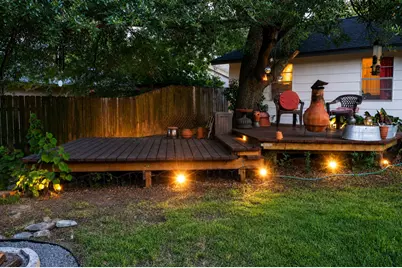
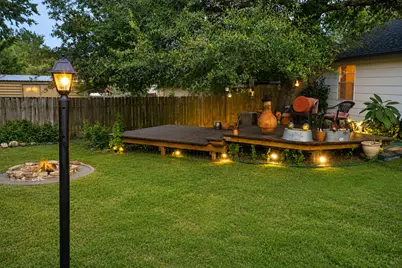
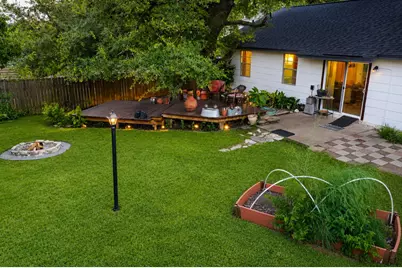
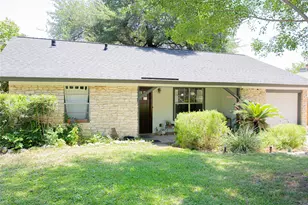
Discover an opportunity in Southwest Austin's 78745 zip code, in this inviting single-story residence. This home features a mother-in-law floorplan, ensuring privacy with the primary bedroom and primary bath at one end and two additional bedrooms and a full bath at the other. The interior boasts durable concrete and ceramic tile flooring, creating a stylish, low-maintenance living environment. Outdoor spaces offer a multi-level deck perfect for entertaining or relaxation amidst greenery. Enjoy the expansive yard, complemented by mature shade trees and a dedicated garden area. This property combines comfortable indoor living with an inspiring outdoor retreat space, offering a lifestyle of ease and tranquility. Improvements completed over the last couple of years include: hot water heater replaced in 2023, HVAC system replaced in 2023, a roof replacement with shingle replacement with underlayment in 2025. Replaced sliding back door 2025. Replaced back wood privacy fence and side gate 2026. Removed popcorn acoustics from ceilings in 2026, Replaced exterior siding along sides and back of home, and fresh exterior paint 2026.
Full Property Details
Full Property Details for 902 Austin Highlands Blvd
General
- Price: $384,888
- Taxes: $6,655 (2026)
- Status: Active
- Type: Single Family
- Source: Austin_MLS
- MLS ID: 8011819
- Updated: 7/10/2026
- Added to Site: 47 day(s) ago
Interior
- Interior Features: Beamed Ceilings, Open Beams/Beamed Ceailings, In-Law Floorplan, Main Level Primary, Pantry, Walk-In Closet(s)
- Appliances: Dishwasher, Free-Standing Gas Range
- Flooring: Concrete, Tile
Rooms
Bathrooms
- Total Bathrooms: 2
- Full Bathrooms: 2
Bedrooms
- Total Bedrooms: 3
- Bedrooms Main: 3
Other Rooms
- Laundry: In Garage, Washer Hookup, Electric Dryer Hookup, Gas Dryer Hookup
Additional Information
- Shared Amenities: Trails/Paths
- Security/Safety: None
Exterior
- Exterior Features: Garden
- Porch/Patio/Deck: Deck, Front Porch
Parking
- Garage: Yes
- Garage Spaces: 1
- Covered Spaces: 1
- Total Spaces: 3
- Parking Features: Driveway, Garage
Location
- Area: 10N
- County: Travis
- Subdivision: Austin Highlands Sec 01
- Driving Directions: Heading West on Wm. cannon from I-35, turn Right on Cooper, and then Left on Austin Highlands Blvd. House is on the right hand side, 2nd home from the end of the street.
- Direction Faces: Southwest
School Information
- Elem School District: Austin ISD
- Midd School District: Austin ISD
- High School District: Austin ISD
- Elementary School: Pleasant Hill
- Middle School: Covington
- High School: Crockett
Heating & Cooling
- Central air: Yes
- Air Conditioning: Yes
- Cooling Type: Central Air
- Heating Type: Central
Utilities
- Sewer: Public Sewer
- Water: Public
- Utility Description: Electricity Connected, Natural Gas Connected, Sewer Connected, Water Connected
Structural Information
- Detached/Attached: Detached
- Construction: Frame, Concrete, Stone Veneer, Wood Siding
- Roof: Composition
- Windows: None
- Stories/Levels: 1
- Square Feet: 1,064
- Sq. Ft. Source: Public Records
- Living Area: 1,064 Sq. Ft.
- Year Built: 1971
- Year Built Source: Public Records
- Property Condition: Resale
Additional Structures
- Other Structures: None
Lot Features
- Property View: Neighborhood
- Lot Size (Acres): 0.1798
- Lot Size (Sq. Ft.): 7,832.09
- Fence: Yes
- Lot Features: Back Yard, Front Yard, Trees Large Size
- Fencing (Description): Wood
Financial Considerations
- Assessment Amount: $364,506
- Tax Amount: $6,655.99
- Tax Year: 2026
- Terms: Cash, Conventional, FHA, VA Loan
Disclosures and Reports
- Special Conditions: Standard
- Documents Avail.: Aerial, Disclosure(s), Survey
- Legal Description: LOT 2 BLK A AUSTIN HIGHLANDS SEC 1
- Disclosures/Reports: Lead Based Paint Disclosure, Seller Disclosure
- Property ID: 4171312020000
- Block: A
- Lot Number: 2
Listed by Canady Realty
Get Pre-Approved Today
Schools
Schools serving 902 Austin Highlands Blvd
School District:Austin Independent School District
| Name | Grades | Distance |
|---|---|---|
Odom Elementary School, Austin, TX 1010 Turtle Creek Boulevard, Austin, TX 78745 | PK-5 | 0.3 mi |
Bedichek Middle School 6800 Bill Hughes Road, Austin, TX 78745 | 6-8 | 0.4 mi |
Crockett High School, Austin, TX 5601 Menchaca Road, Austin, TX 78745 | 9-12 | 1.1 mi |
Disclaimer:
School attendance boundaries provided by ATTOM Data Solutions and are for reference only. Contact the school directly to verify enrollment eligibility.
Price & Sales History for 902 Austin Highlands Blvd
Date
Details
Price
Change
Source
7/10/2026
Listed
$384,888
—
MLS
Disclaimer: Historical sales information is derived from public records provided by the county offices. Information is not guaranteed and should be independently verified.

Tax History
Tax History for 902 Austin Highlands Blvd
Year
Property Taxes
Change
Tax Assessment
Change
2025
$5,417
-1%
$364,506
1%
2024
$5,495
11%
$359,187
-23%
2022
$4,937
—
$463,620
-2%
2022
$4,937
-2%
$471,409
75%
2021
$5,058
-7%
$269,863
10%
2020
$5,463
4%
$245,330
—
2020
$5,262
15%
$245,330
18%
2018
$4,556
19%
$207,401
10%
2016
$3,823
-9%
$188,546
10%
2017
$4,205
16%
$171,405
8%
2015
$3,634
13%
$158,269
10%
2013
$3,222
-9%
$143,881
10%
2014
$3,544
—
$130,801
—
Disclaimer: Historical tax information is derived from public records provided by the county offices. Information is not guaranteed and should be independently verified.
Estimate the Cost
Estimate the Cost for 902 Austin Highlands Blvd
902 Austin Highlands Boulevard, Austin, TX 78745 (MLS# 8011819) is a Single Family property with 3 bedrooms and 2 full bathrooms. 902 Austin Highlands Boulevard is currently listed for $384,888 and was received on July 10, 2026. Want to learn more about 902 Austin Highlands Boulevard? Do you have questions about finding other Single Family real estate for sale in Austin? You can browse all Austin real estate or contact a Coldwell Banker agent to request more information.