This is a carousel with tiles that activate property listing cards. Use the previous and next buttons to navigate.
1/26
$385,000
This is a carousel with tiles that activate property listing cards. Use the previous and next buttons to navigate.
1/26
Property Description
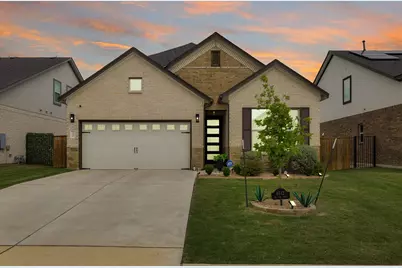
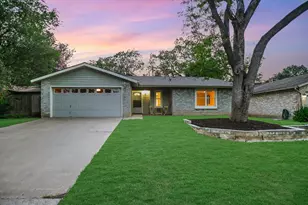
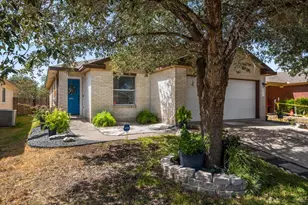
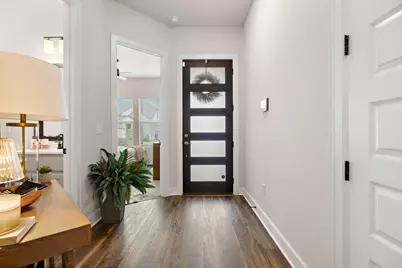
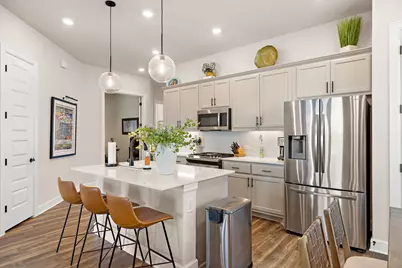
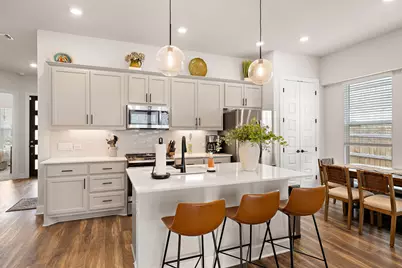
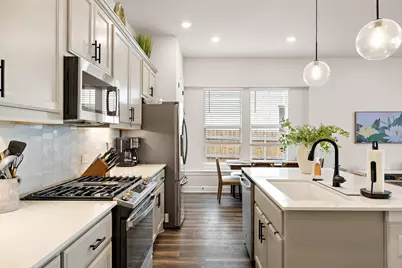
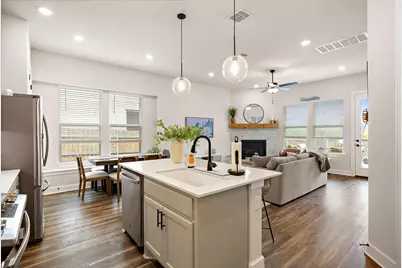
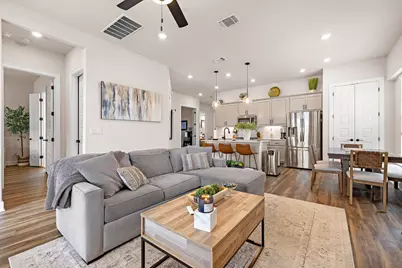
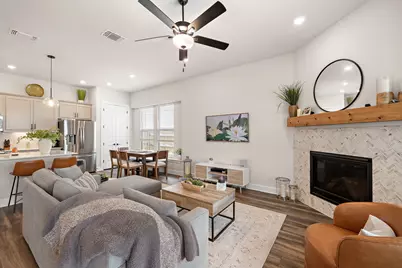
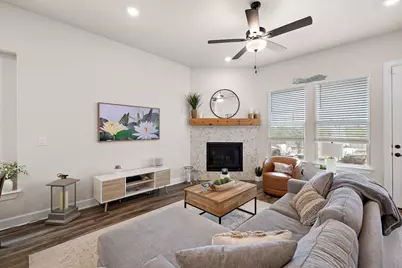
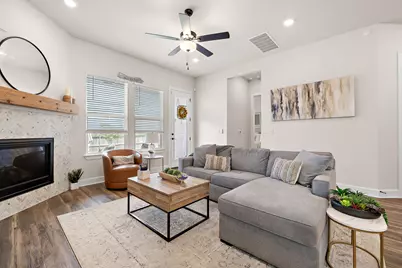
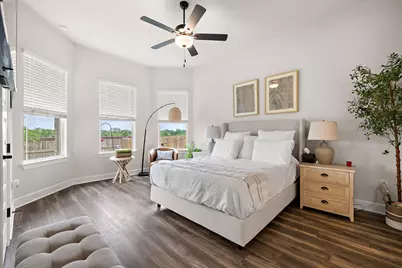
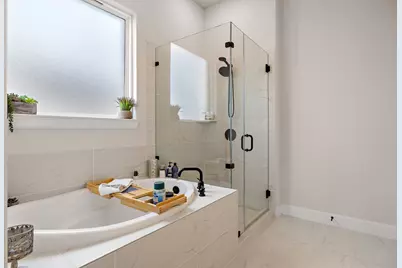
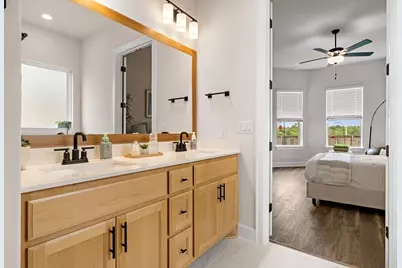
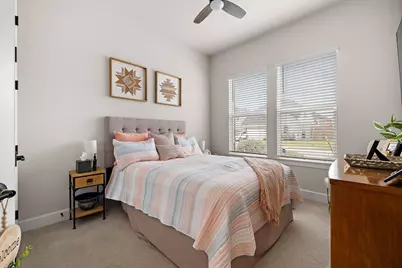
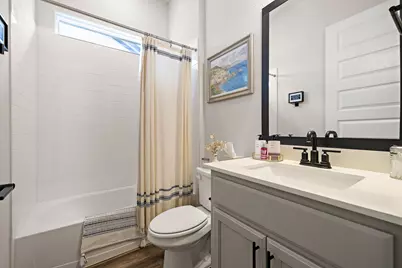
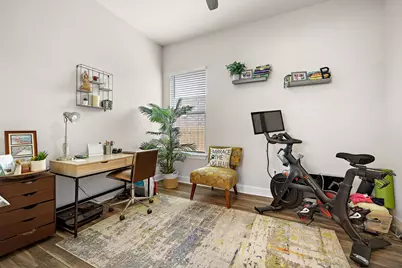
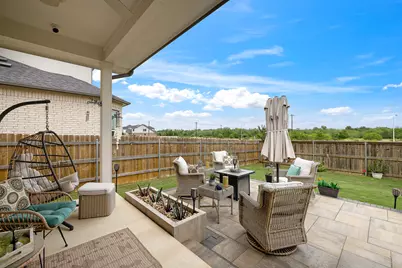
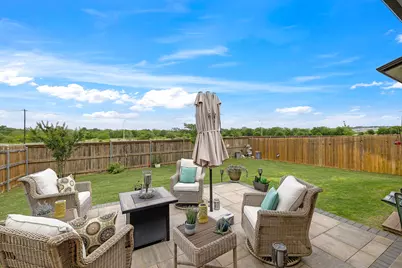
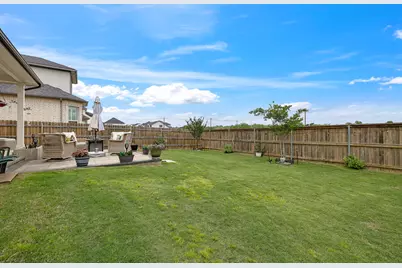
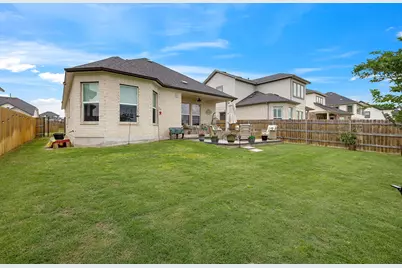
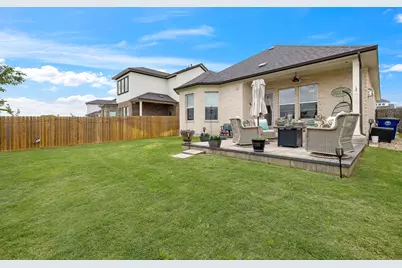
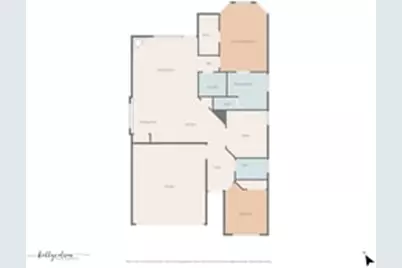
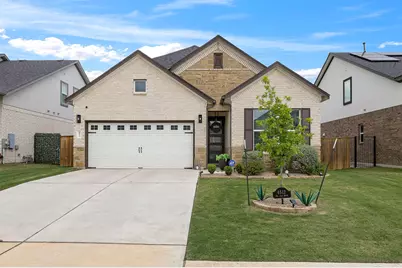
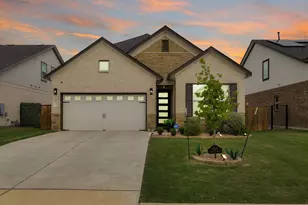
Do not pass this up for new construction! This is a designer's home with extensive upgrades, barely lived in, and sited on one of the best lots in the neighborhood - greenbelt views and no possibility of a neighbor behind. The lot is so peaceful you can start the day watching deer from the additional custom paver patio off the back. Inside, luxury finishes run throughout: 8-foot doors, Level 5 flooring, quartz counters, tankless water heater, modern tile, custom lighting, stainless appliances, and a gas fireplace in the living room. Custom tile work in the kitchen backsplash and primary bath, extra outlets on the kitchen island, custom ceiling fans in every bedroom plus the patio, and extra hose bibs outside show how thoroughly this owner planned for everyday living. Exterior upgrades include the extended paver patio, added garage sconces, a built-in retractable front screen door and porch light, upgraded brick siding, and built-in sprinklers front and back. Privacy is exceptional: the home backs to secured green space that cannot be developed and includes a walking trail. Neighborhood amenities include a pool, park with play spaces, dog park, and trails throughout. Convenient to restaurants in charming downtown Buda, shopping at Southpark Meadows, historic Onion Creek Golf Club, and only about 20 minutes to downtown Austin and Austin-Bergstrom International Airport.
Full Property Details
Full Property Details for 4512 Sea Salt Dr
General
- Price: $385,000
- HOA FEE: $65/month
- Taxes: $7,575 (2026)
- Status: Active
- Type: Single Family
- Source: Austin_MLS
- MLS ID: 7532523
- Updated: 9/16/2026
- Added to Site: 14 day(s) ago
Interior
- Interior Features: Ceiling Fan(s), Double Vanity, Entrance Foyer, Eat-in Kitchen, Granite Counters, Kitchen Island, No Interior Steps, Open Floorplan, Pantry, Quartz Counters, Recessed Lighting, Soaking Tub, Walk-In Closet(s)
- Fireplace: Yes
- Number of Fireplaces: 1
- Fireplace(s): Family Room, Gas
- Appliances: Cooktop, Dishwasher, Disposal, Gas Water Heater, Range
- Flooring: Carpet, Tile
Rooms
Bathrooms
- Total Bathrooms: 2
- Full Bathrooms: 2
Bedrooms
- Total Bedrooms: 3
- Bedrooms Main: 3
Other Rooms
- Laundry: Main Level, Laundry Room
Additional Information
- Shared Amenities: Common Grounds/Area, Community Mailbox, Dog Park, Playground, Pool, Trails/Paths, Curbs
- Shared Pool: Yes
- Pool: Yes
- Pool Description: None, Community
- Security/Safety: Prewired, Smoke Detector(s)
Exterior
- Exterior Features: No Exterior Steps, Private Entrance, Private Yard, Rain Gutters
- Porch/Patio/Deck: Rear Porch, Covered, Patio
Parking
- Garage: Yes
- Garage Spaces: 2
- Covered Spaces: 2
- Total Spaces: 4
- Parking Features: Attached, Door-Single, Garage Faces Front, Garage, Garage Door Opener
Location
- Area: SC
- County: Travis
- Subdivision: Cascades/Onion Crk East Ph 1
- Driving Directions: From 1-35. Take the Creedmoor Exit 223. Follow the frontage road. Take a Right on Mayall Trail. Left on Dillion Falls Dr. The house will be on your left after the bend.
- Direction Faces: South
School Information
- Elem School District: Austin ISD
- Midd School District: Austin ISD
- High School District: Austin ISD
- Elementary School: Blazier
- Middle School: Paredes
- High School: Akins
Community
- Association: Yes
- Assoc. Name: Cascades at Onion Creek
- Assoc. Fees Include: Common Area Maintenance
Heating & Cooling
- Central air: Yes
- Air Conditioning: Yes
- Cooling Type: Central Air, Ceiling Fan(s)
- Heating Type: Central
Utilities
- Sewer: Public Sewer
- Water: Public
- Utility Description: Electricity Connected, Natural Gas Available, Sewer Connected
Structural Information
- Detached/Attached: Detached
- Construction: Brick, HardiPlank Type, Stone
- Roof: Composition, Shingle
- Windows: Blinds, Bay Window(s), Shutters
- Stories/Levels: 1
- Square Feet: 1,427
- Sq. Ft. Source: Public Records
- Living Area: 1,427 Sq. Ft.
- Year Built: 2022
- Year Built Source: Public Records
- Property Condition: Resale
Additional Structures
- Other Structures: None
Lot Features
- Property View: Park/Greenbelt, Neighborhood
- Lot Size (Acres): 0.1377
- Lot Size (Sq. Ft.): 5,998.21
- Fence: Yes
- Lot Features: Back Yard, Front Yard, Backs to Greenbelt/Park, Sprinklers In Rear, Sprinklers In Front, Landscaped, Sprinklers Automatic, Sprinklers In Ground, Trees Medium Size
- Fencing (Description): Back Yard, Full, Gate, Wrought Iron, Wire
Financial Considerations
- Association Fee: $65
- Assoc Fee Freq.: Monthly
- Assessment Amount: $325,989
- Tax Amount: $7,575.28
- Tax Year: 2026
- Terms: Cash, Conventional, FHA, VA Loan
Disclosures and Reports
- Special Conditions: Standard
- Documents Avail.: Deed Restriction, Survey
- Legal Description: LOT 9 BLK A CASCADES AT ONION CREEK EAST PHS 1
- Disclosures/Reports: Seller Disclosure
- Property ID: 4470901260000
- Block: A
- Lot Number: 9
Listed by eXp Realty, LLC
Get Pre-Approved Today
Schools
Schools serving 4512 Sea Salt Dr
School District:Austin Independent School District
| Name | Grades | Distance |
|---|---|---|
Blazier Elementary School 8601 Vertex Boulevard, Austin, TX 78744 | PK-6 | 2.9 mi |
Paredes Middle School 10100 South Mary Moore Searight Drive, Austin, TX 78748 | 6-8 | 2.8 mi |
Akins High School 10701 South 1st Street, Austin, TX 78748 | 9-12 | 1.5 mi |
Disclaimer:
School attendance boundaries provided by ATTOM Data Solutions and are for reference only. Contact the school directly to verify enrollment eligibility.
Price & Sales History for 4512 Sea Salt Dr
Date
Details
Price
Change
Source
9/16/2026
Listed
$385,000
—
MLS
Disclaimer: Historical sales information is derived from public records provided by the county offices. Information is not guaranteed and should be independently verified.

Tax History
Tax History for 4512 Sea Salt Dr
Year
Property Taxes
Change
Tax Assessment
Change
2025
$2,732
-44%
$325,989
-14%
2024
$4,846
100%
$380,588
35%
2022
-100%
$282,332
946%
2022
$584
100%
$27,000
—
2021
—
$27,000
—
Disclaimer: Historical tax information is derived from public records provided by the county offices. Information is not guaranteed and should be independently verified.
Estimate the Cost
Estimate the Cost for 4512 Sea Salt Dr
4512 Sea Salt Drive, Austin, TX 78747 (MLS# 7532523) is a Single Family property with 3 bedrooms and 2 full bathrooms. 4512 Sea Salt Drive is currently listed for $385,000 and was received on September 16, 2026. Want to learn more about 4512 Sea Salt Drive? Do you have questions about finding other Single Family real estate for sale in Austin? You can browse all Austin real estate or contact a Coldwell Banker agent to request more information.