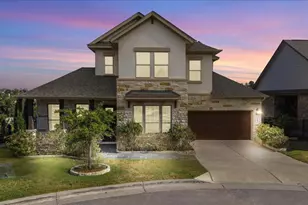
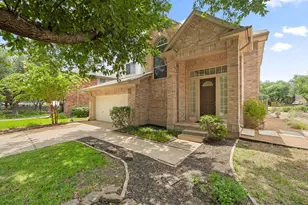
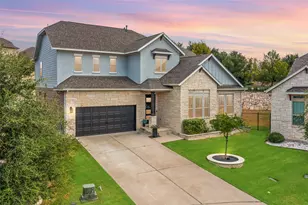
Full Property Details for 343 Drury Ln
General
- Price: $615,000
- HOA FEE: $48/month
- HOA FEE FREQ.: Quarterly
- Taxes: $13,602 (2025)
- Status: Active
- Type: Single Family
- Source: Austin_MLS
- MLS ID: 7056610
- Updated: 10/5/2026
- Added to Site: 5 day(s) ago
Interior
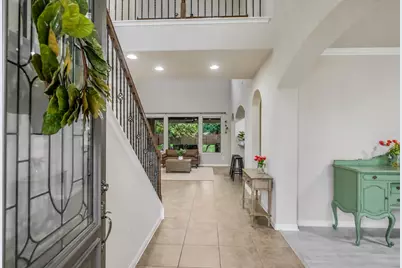
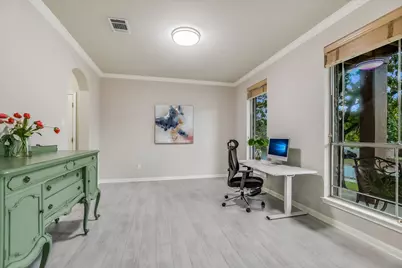
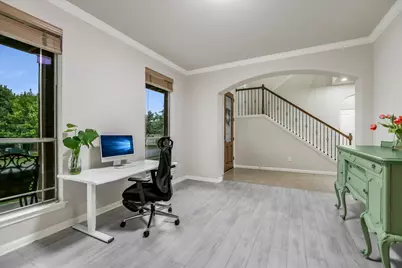
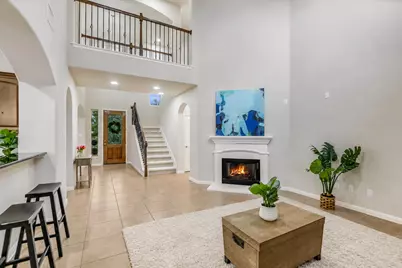
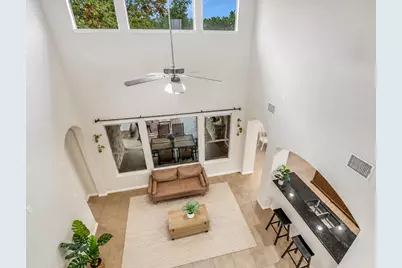
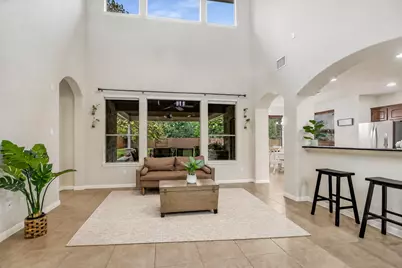
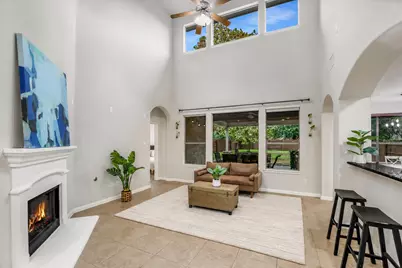
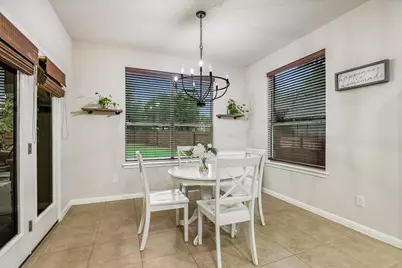
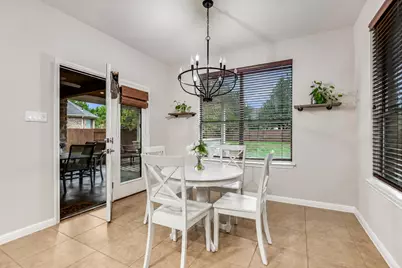
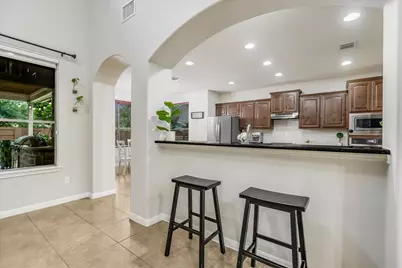
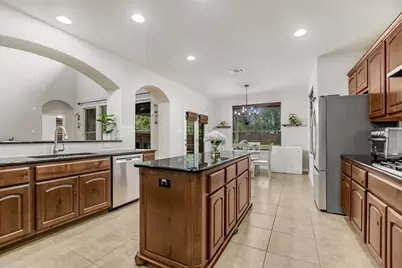
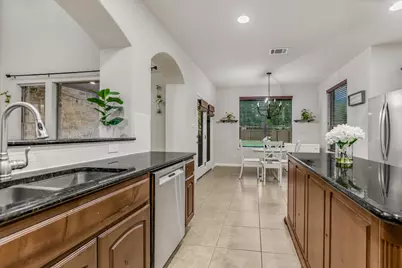
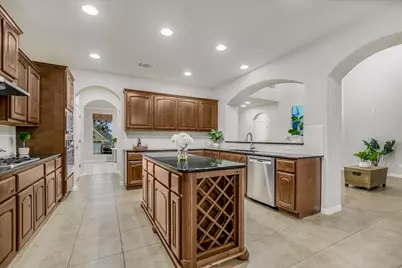
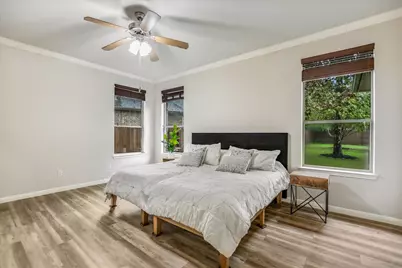
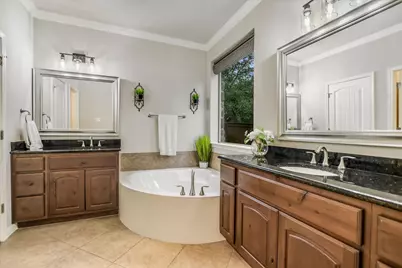
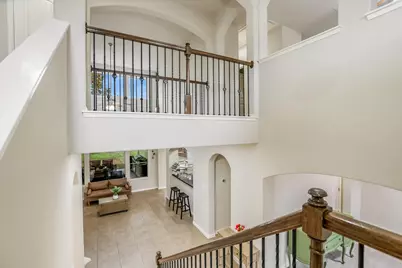
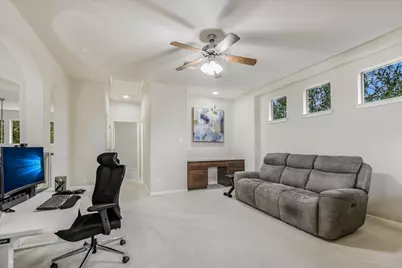
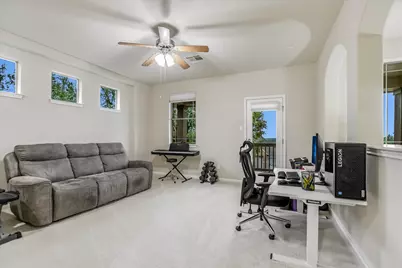
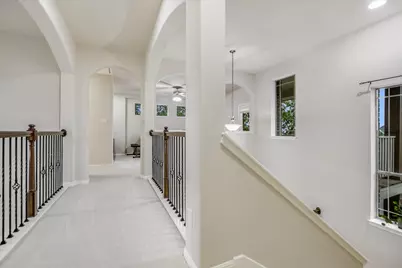
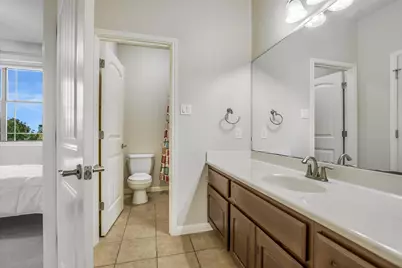
- Interior Features: Breakfast Bar, Built-in Features, Ceiling Fan(s), Chandelier, Crown Molding, Separate/Formal Dining Room, Double Vanity, Entrance Foyer, French Door(s)/Atrium Door(s), Granite Counters, High Ceilings, Interior Steps, Kitchen Island, Multiple Living Areas, Multiple Dining Areas, Main Level Primary, Open Floorplan, Recessed Lighting, Soaking Tub, Vaulted Ceiling(s), Walk-In Closet(s)
- Fireplace: Yes
- Number of Fireplaces: 1
- Fireplace(s): Family Room, Gas Log
- Appliances: Built-In Oven, Dishwasher, Exhaust Fan, Gas Cooktop, Disposal, Gas Water Heater, Microwave, Oven, Range Hood, Self Cleaning Oven, Stainless Steel Appliance(s)
- Flooring: Carpet, Laminate, Tile
Rooms
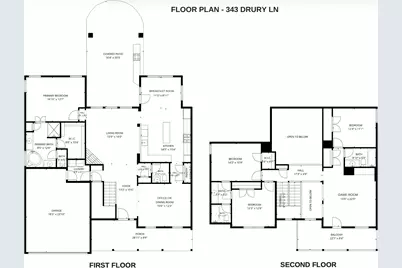
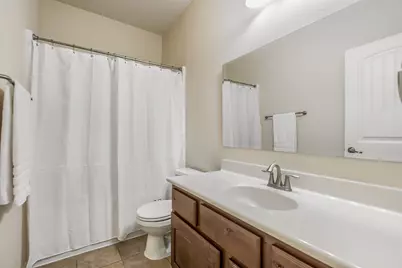
- Total Bathrooms: 4
- Full Bathrooms: 3
- Half Bathrooms: 1
- Total Bedrooms: 4
- Bedrooms Main: 1
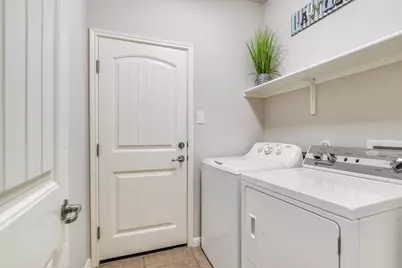
- Laundry: Inside, Main Level, Laundry Room
Additional Information
- Shared Amenities: Common Grounds/Area, Clubhouse, Community Mailbox, Curbs, Fitness Center, Fishing, Game Room, Internet Access, Kitchen Facilities, Playground, Park, Pool, Planned Social Activities, Sport Court(s), Sidewalks, Trails/Paths
- Shared Pool: Yes
- Pool: Yes
- Pool Description: None, Community
- Spa Description: None
- Security/Safety: Prewired, Smoke Detector(s)
Exterior
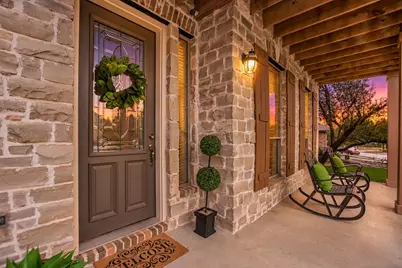
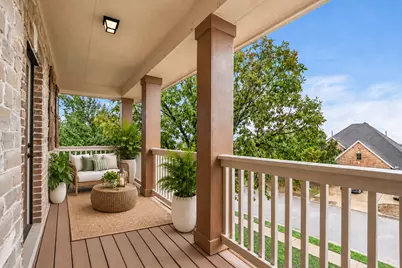
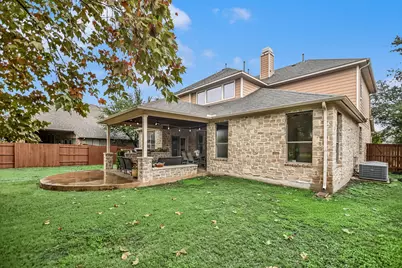
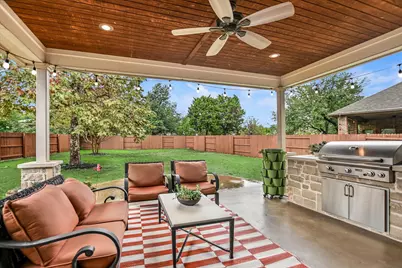
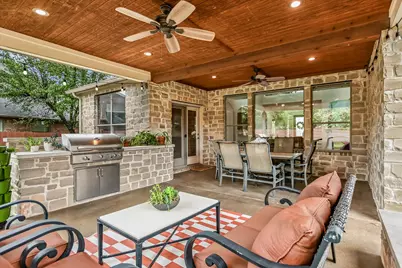
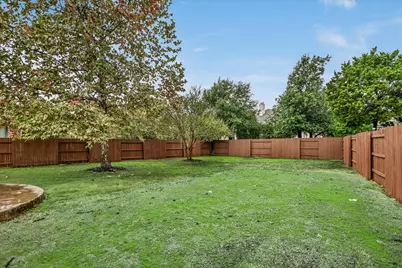
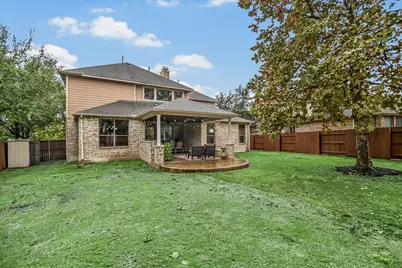
- Exterior Features: Balcony, Gas Grill, Outdoor Grill, Private Yard, Rain Gutters
- Porch/Patio/Deck: Covered, Front Porch, Patio, Porch, Balcony
Parking
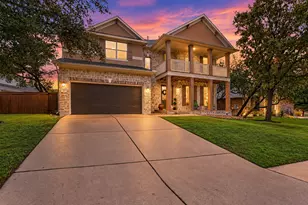
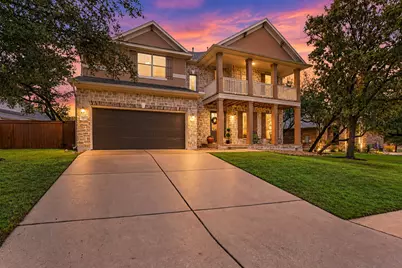
- Garage: Yes
- Garage Spaces: 2
- Covered Spaces: 2
- Total Spaces: 4
- Parking Features: Attached, Door-Single, Driveway, Garage Faces Front, Garage, Garage Door Opener
Location
- Area: HD
- County: Hays
- Subdivision: BELTERRA
- Driving Directions: US-290 W, Turn left onto Nutty Brown Rd, Turn left on to Trinity Hills LN. Turn right onto Drury Ln, home will be on the right
- Direction Faces: East
School Information
- Elem School District: Dripping Springs ISD
- Midd School District: Dripping Springs ISD
- High School District: Dripping Springs ISD
- Elementary School: Rooster Springs
- Middle School: Sycamore Springs
- High School: Dripping Springs
Community
- Association: Yes
- Assoc. Name: Belterra HOA
- Assoc. Fees Include: Common Area Maintenance
Heating & Cooling
- Central air: Yes
- Air Conditioning: Yes
- Cooling Type: Central Air, Ceiling Fan(s)
- Heating Type: Central, Fireplace(s)
Utilities
- Sewer: Municipal Utility District
- Water: Municipal Utility District
- Utility Description: Above Ground Utilities, Electricity Available, Propane, Phone Available, Underground Utilities
Structural Information
- Detached/Attached: Detached
- Builder: Buffington Signature Homes
- Construction: Brick, Stone, Wood Siding
- Roof: Composition, Shingle
- Windows: Blinds, Screens, Window Treatments
- Stories/Levels: 2
- Square Feet: 2,860
- Sq. Ft. Source: Appraiser
- Living Area: 2,860 Sq. Ft.
- Year Built: 2009
- Year Built Source: Public Records
- Property Condition: Resale
Additional Structures
- Other Structures: Shed(s)
Lot Features
- Property View: Neighborhood, Trees/Woods
- Lot Size (Acres): 0.25
- Lot Size (Sq. Ft.): 10,890
- Sidewalks: Yes
- Fence: Yes
- Lot Features: Sprinklers In Rear, Sprinklers In Front, Interior Lot, Level, Sprinklers In Ground, Trees Medium Size
- Fencing (Description): Back Yard, Fenced, Privacy, Wood
Financial Considerations
- Association Fee: $144
- Assoc Fee Freq.: Quarterly
- Assessment Amount: $585,170
- Tax Amount: $13,602
- Tax Year: 2025
- Terms: Cash, Conventional, VA Loan
Disclosures and Reports
- Special Conditions: Standard
- Documents Avail.: Deed Restriction, Special Assessment District, Survey
- Legal Description: BELTERRA PHASE 5 SEC 10, BLOCK C, LOT 9
- Disclosures/Reports: Special Addendum, Seller Disclosure, Municipal Utility District Disclosure
- Property ID: 110365000C009004
- Block: C
- Lot Number: 9
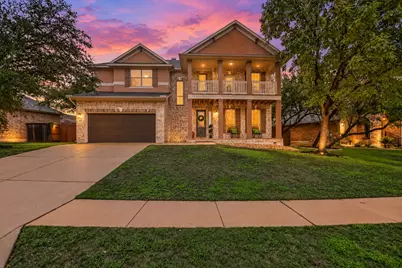
Listed by Compass RE Texas, LLC












 NMLS#: 1598647