This is a carousel with tiles that activate property listing cards. Use the previous and next buttons to navigate.
1/24
$429,000
This is a carousel with tiles that activate property listing cards. Use the previous and next buttons to navigate.
1/24
Property Description
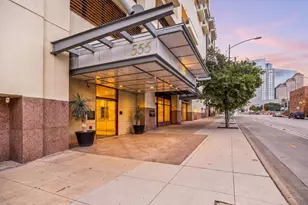
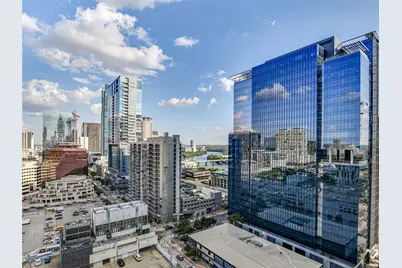
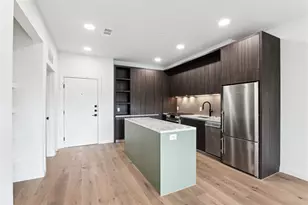
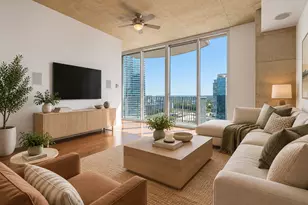
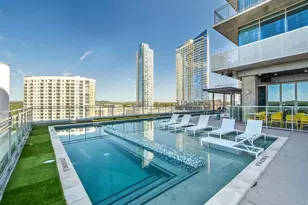
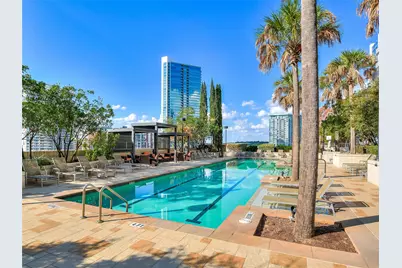
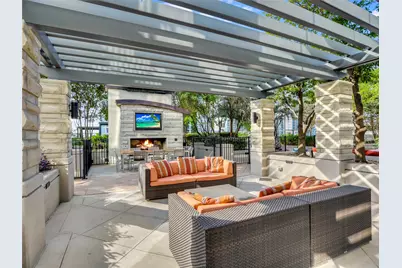
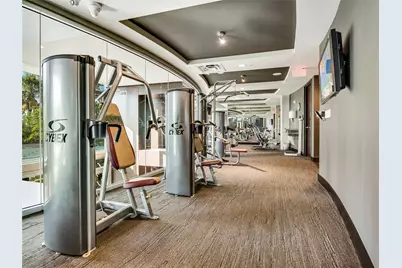
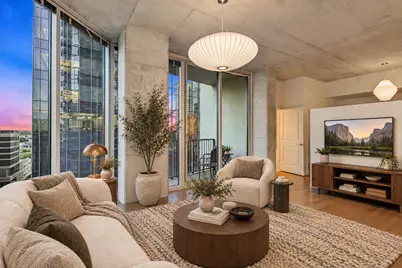
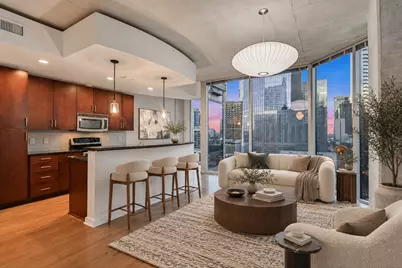
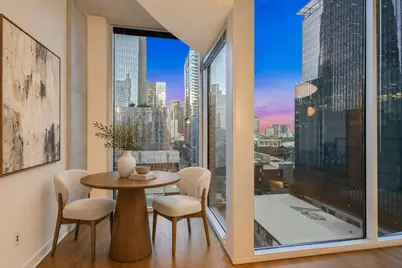
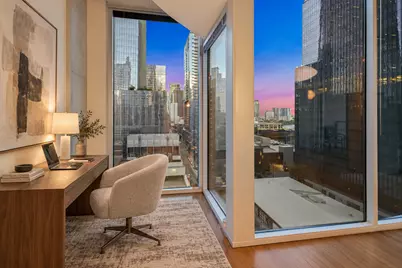
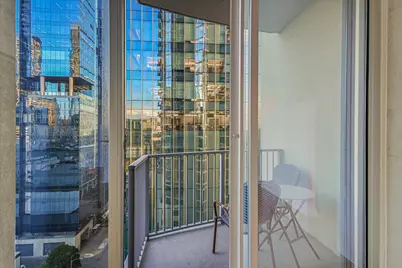
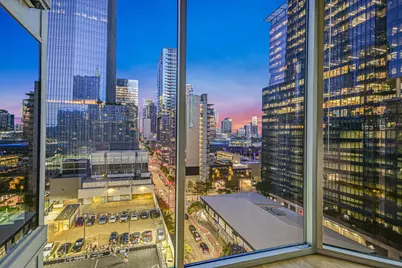
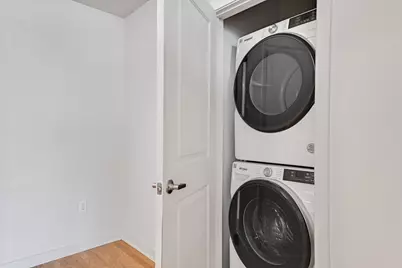
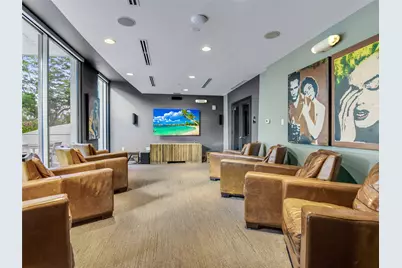
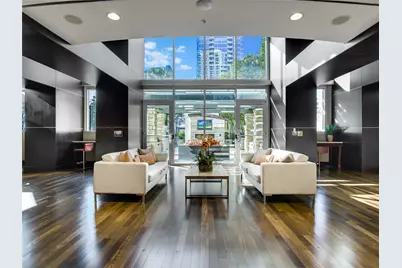
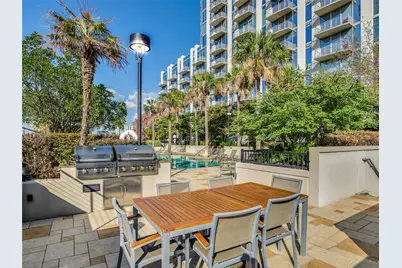
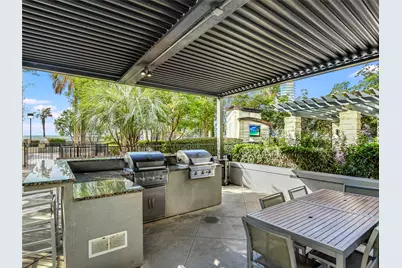
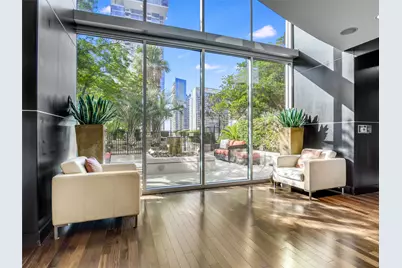
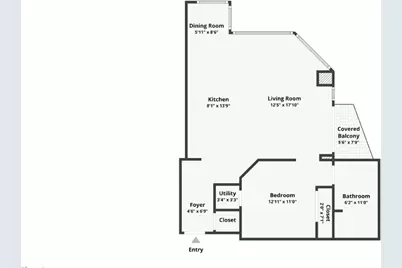
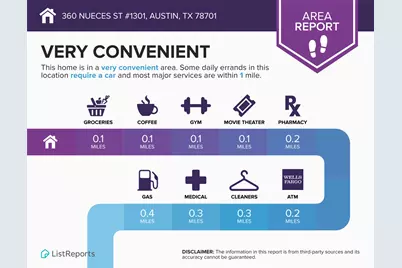
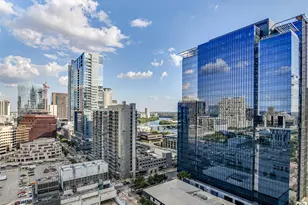
13th-floor end unit with panoramic Downtown Austin views and Lady Bird Lake. Highly desirable southeast-facing A9 floor plan with 10-foot ceilings, floor-to-ceiling windows, wood floors throughout, fresh paint, high design details and a private balcony overlooking the city. The layout lives larger with a bright open kitchen/living area and bedroom tucked away from the main entertaining space for added privacy. In-unit laundry and reserved covered parking, conveniently located near the elevator. Jazzy 360 sits along Shoal Creek within easy walking distance of Trader Joe's, Seaholm, Austin Central Library, 2nd Street, Republic Square, the Warehouse District and connections to the Lady Bird Lake hike-and-bike trail. Walk to groceries, coffee, restaurants, nightlife and the trail. Building amenities include 24-hour concierge, 70-foot lap pool, cabanas, fitness center, clubroom, business/conference spaces, grilling and outdoor gathering areas, theater and pet amenities. A well-positioned end unit with the views, parking, amenities and walkability people come downtown for. The location is a major part of the value. 360 sits along Shoal Creek within easy walking distance of Trader Joe's, Seaholm, Austin Central Library, 2nd Street, Republic Square, the Warehouse District and connections to the Lady Bird Lake hike-and-bike trail. Walk to groceries, coffee, restaurants, nightlife and the trail without having to get in the car. Building amenities include 24-hour concierge, 70-foot lap pool, cabanas, fitness center, clubroom, business/conference spaces, grilling and outdoor gathering areas, theater and pet amenities. A well-positioned end unit with the views, parking, amenities and walkability. No car required.
Full Property Details
Full Property Details for 360 Nueces St #1301
General
- Price: $429,000
- HOA FEE: $704/month
- Taxes: $7,344 (2025)
- Status: Active
- Type: Condo
- Source: Austin_MLS
- MLS ID: 3418824
- Updated: 9/16/2026
- Added to Site: 15 day(s) ago
Interior
- Interior Features: Ceiling Fan(s), Granite Counters, High Ceilings, Main Level Primary, Smart Thermostat, Instant Hot Water, Programmable Thermostat
- Fireplace(s): None
- Appliances: Built-In Oven, Washer/Dryer Stacked, Dishwasher, Electric Cooktop, Disposal, Microwave, Refrigerator, Self Cleaning Oven, Stainless Steel Appliance(s)
- Flooring: Wood
Rooms
Bathrooms
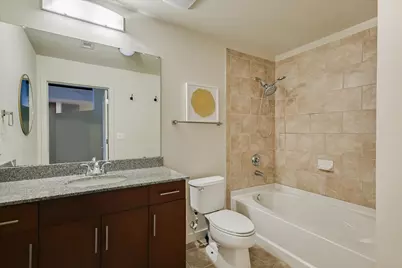
- Total Bathrooms: 1
- Full Bathrooms: 1
Bedrooms
- Total Bedrooms: 1
- Bedrooms Main: 1
Other Rooms
- Laundry: Laundry Closet, In Unit, Stacked
Additional Information
- Shared Amenities: Concierge
- Pool: Yes
- Private Pool: Yes
- Pool Description: Lap, Roof Top
- Spa Description: None
- Security/Safety: Smoke Detector(s)
Exterior
- Exterior Features: Balcony
- Porch/Patio/Deck: None, Balcony
Parking
- Garage: Yes
- Garage Spaces: 1
- Covered Spaces: 1
- Total Spaces: 1
- Parking Features: Assigned, Covered
Location
- Area: DT
- County: Travis
- Subdivision: Residential Condo Amd 360
- Driving Directions: Easy route = From Loop one Head East on 1st Street (called Cesar Chavez) about 1.3 mi, Left on San Antonio, Left on 3rd Street YOUR THERE- 360 Condo Front Entrance is on 3rd Street where street dead ends. Metered parking take Nueces one block north to 4th street
- Direction Faces: Southeast
School Information
- Elem School District: Austin ISD
- Midd School District: Austin ISD
- High School District: Austin ISD
- Elementary School: Mathews
- Middle School: O Henry
- High School: Austin
Community
- Association: Yes
- Assoc. Name: 360 Condominiums
- Assoc. Fees Include: Common Area Maintenance, Insurance, Maintenance Structure, See Remarks, Security
Heating & Cooling
- Central air: Yes
- Air Conditioning: Yes
- Cooling Type: Central Air
- Heating Type: Central, Electric
Utilities
- Sewer: Public Sewer
- Water: Public
- Utility Description: Electricity Connected
Structural Information
- Detached/Attached: Detached
- Builder: Novare Group
- Construction: Frame, Masonry, Concrete, Stone
- Roof: Metal, Mixed
- Windows: Low-Emissivity Windows, Window Treatments
- Stories/Levels: 1
- Square Feet: 801
- Sq. Ft. Source: Public Records
- Living Area: 801 Sq. Ft.
- Year Built: 2008
- Year Built Source: Builder
- Property Condition: Resale
Additional Structures
- Other Structures: None
Lot Features
- Property View: City, Lake, Panoramic, River
- Lot Size (Acres): 0.002
- Lot Size (Sq. Ft.): 87.12
- Lot Features: None
- Fencing (Description): None
Water Features
- Water View: Yes
Financial Considerations
- Association Fee: $704
- Assoc Fee Freq.: Monthly
- Assessment Amount: $494,093
- Tax Amount: $7,344.01
- Tax Year: 2025
- Terms: Cash, Conventional
Disclosures and Reports
- Special Conditions: Standard
- Legal Description: UNT 1301 360 RESIDENTIAL CONDOMINIUMS AMENDED PLUS .1868 % INT IN COM AREA
- Disclosures/Reports: None
- Property ID: 1070025740000
- Lot Number: 1301
Listed by Berkshire Hathaway TX Realty
Get Pre-Approved Today
Schools
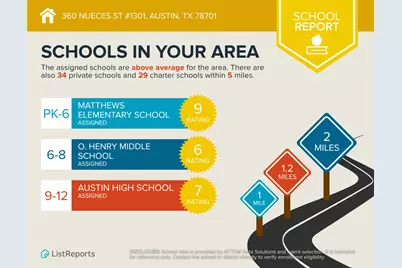
Schools serving 360 Nueces St #1301
School District:Austin Independent School District
| Name | Grades | Distance |
|---|---|---|
Mathews Elementary School 906 West Lynn Street, Austin, TX 78703 | PK-6 | 1 mi |
O Henry Middle School 2610 West 10th Street, Austin, TX 78703 | 6-8 | 1.9 mi |
Austin High School, Austin, TX 1715 West Cesar Chavez Street, Austin, TX 78703 | 9-12 | 1.1 mi |
Disclaimer:
School attendance boundaries provided by ATTOM Data Solutions and are for reference only. Contact the school directly to verify enrollment eligibility.
Price & Sales History for 360 Nueces St #1301
Date
Details
Price
Change
Source
9/16/2026
Listed
$429,000
—
MLS
Disclaimer: Historical sales information is derived from public records provided by the county offices. Information is not guaranteed and should be independently verified.

Tax History
Tax History for 360 Nueces St #1301
Year
Property Taxes
Change
Tax Assessment
Change
2025
$7,805
-3%
$494,093
-2%
2024
$8,080
-8%
$503,170
-14%
2022
$8,804
—
$586,102
15%
2022
$8,804
-8%
$511,846
16%
2021
$9,571
-1%
$439,728
1%
2020
$9,700
4%
$435,649
—
2020
$9,344
5%
$435,649
8%
2018
$8,896
-5%
$405,000
-6%
2016
$9,334
-6%
$429,900
3%
2017
$9,951
6%
$418,533
3%
2015
$9,368
17%
$408,000
4%
2013
$7,983
—
$391,924
21%
2013
$7,983
—
$324,092
—
Disclaimer: Historical tax information is derived from public records provided by the county offices. Information is not guaranteed and should be independently verified.
Estimate the Cost
Estimate the Cost for 360 Nueces St #1301
360 Nueces Street #1301, Austin, TX 78701 (MLS# 3418824) is a Condo property with 1 bedroom and 1 full bathroom. 360 Nueces Street #1301 is currently listed for $429,000 and was received on September 16, 2026. Want to learn more about 360 Nueces Street #1301? Do you have questions about finding other Condo real estate for sale in Central Austin? You can browse all Central Austin real estate or contact a Coldwell Banker agent to request more information.