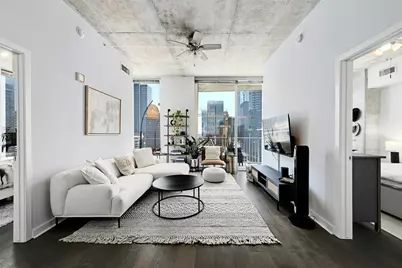
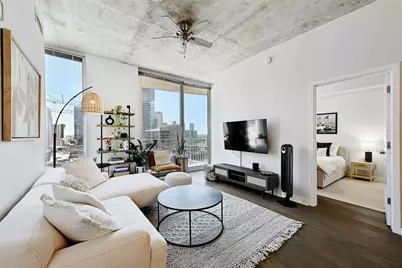
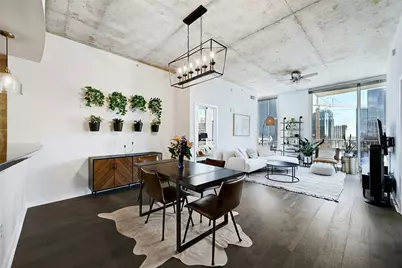
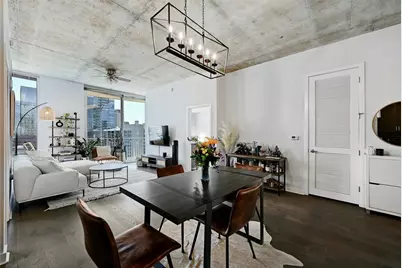
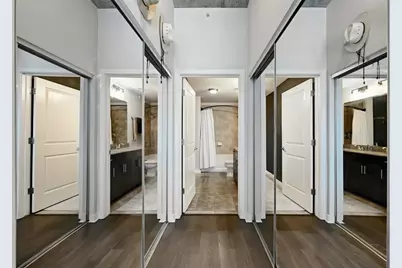
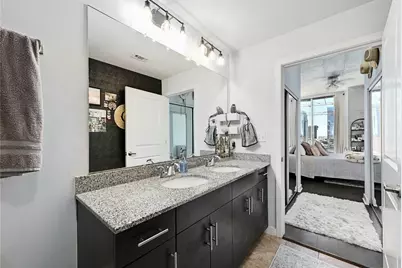
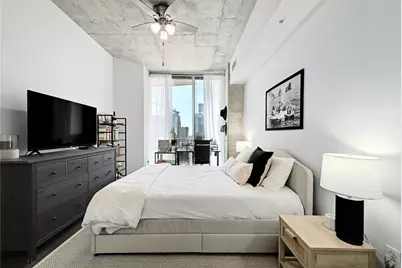
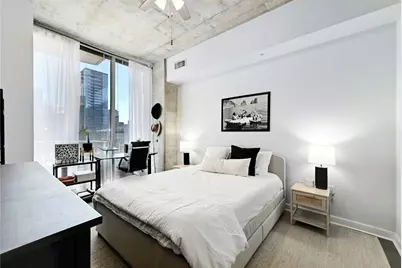
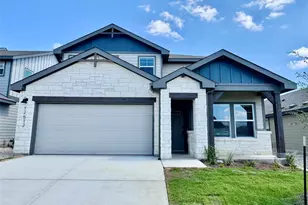
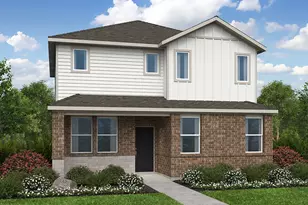
This is a carousel with tiles that activate property listing cards. Use the previous and next buttons to navigate.
1/20
$699,000
This is a carousel with tiles that activate property listing cards. Use the previous and next buttons to navigate.
1/20
Property Description
---------------------------------------------------------------------------------------------------------------------------------------------------- IMPORTANT INFORMATION. IMPORTANT INFORMATION. IMPORTANT INFORMATION. THE OWNER IS RUNNING A 10-DAY ACCELERATED SALE PROCESS DESIGNED FOR TRANSPARENCY. --------------------------------------------- Days 1 through 10 June 26 - July 5 Schedule your showing, conduct due diligence, and prepare your offer. The full 10-day period is yours. Showings available 8AM - 8PM CST daily.---- Day 10 deadline July 5 (5 PM CST) Submit your initial offer - all offers must be received by 5 PM CST on July 5. ------------------------------------------------------------------------ Day 11 (July 6) Seller issues formal highest-offer disclosure on Day 11. The seller will issue a formal written notice to all participating buyers disclosing the highest offer received. ------------------------------------------ 24 hours after disclosure (July 7) Resubmit or hold. You have (24 hours) from the disclosure notice to revise and resubmit your offer, or to stand on your original. This is your informed second chance - use it strategically. The seller reviews final offers and makes final adjustments to reach final agreement. ----------------- The most prepared buyer wins. --------------------------------------------------------------------------------------------------------------------- Seller and Listing Agent make no representations or warranties regarding schools, zoning, enrollment eligibility, or district boundaries. All information provided - including but not limited to square footage, features, restrictions, financials, and property details - is deemed reliable but not guaranteed. Buyer and Buyer's Agent are responsible for conducting independent due diligence and verification prior to closing.
Full Property Details
Full Property Details for 360 Nueces St #1809
General
- Price: $699,000
- HOA FEE: $1,163/month
- Taxes: $15,089 (2026)
- Status: Active
- Type: Condo
- Source: Austin_MLS
- MLS ID: 7689363
- Updated: 7/14/2026
- Added to Site: 19 day(s) ago
Interior
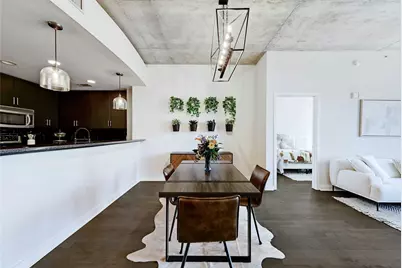
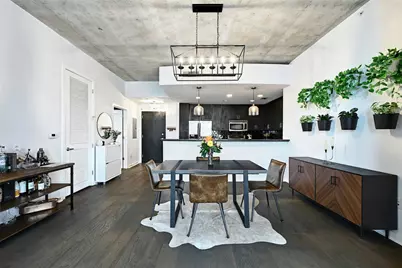
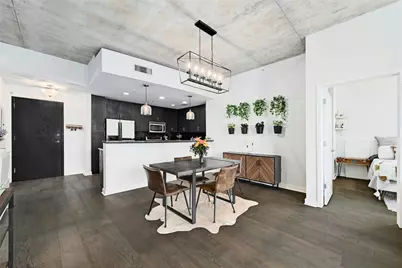
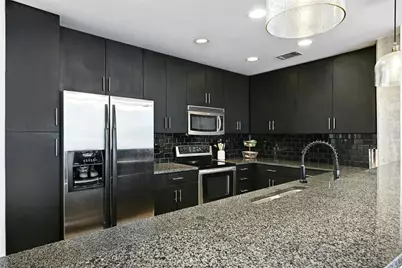
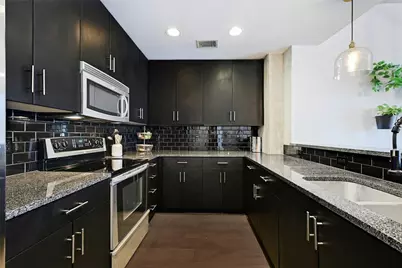
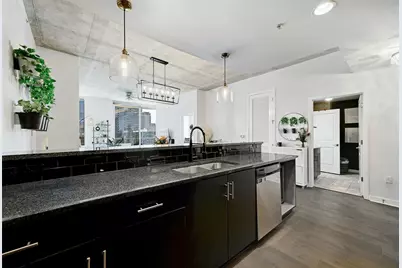
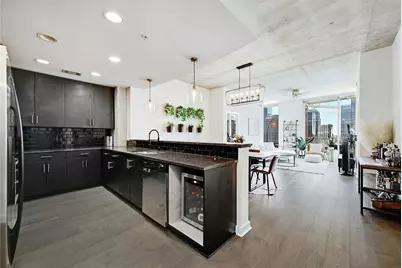
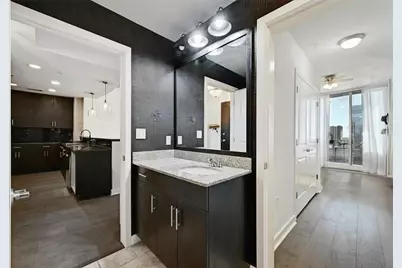
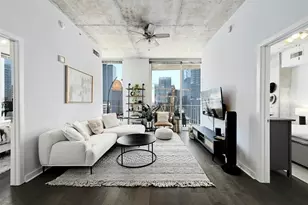
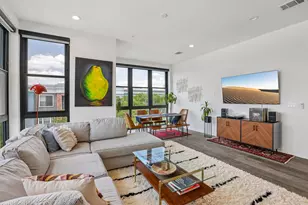
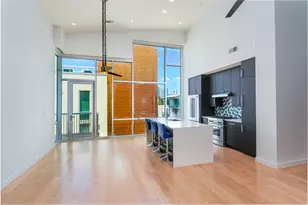
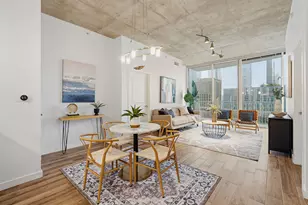
- Interior Features: Breakfast Bar, Eat-in Kitchen, Granite Counters, Kitchen Island, Main Level Primary, Multiple Primary Suites, No Interior Steps, Open Floorplan, Soaking Tub, Smart Thermostat, Natural Woodwork, High Speed Internet
- Appliances: Bar Fridge, Dryer, Washer/Dryer Stacked, Dishwasher, Electric Cooktop, Exhaust Fan, Electric Oven, Electric Range, FreeStandingElectric Range, Disposal, Microwave, Oven, Range, Refrigerator, Stainless Steel Appliance(s), VentedExhaust Fan, Wine Cooler, Wine Refrigerator, Washer
- Flooring: Wood
Rooms
Bathrooms
- Total Bathrooms: 2
- Full Bathrooms: 2
Bedrooms
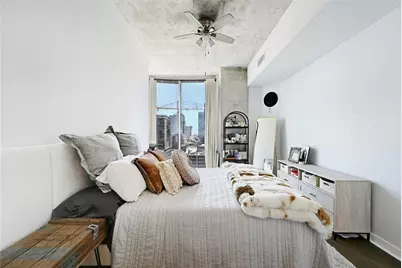
- Total Bedrooms: 2
- Bedrooms Main: 2
Other Rooms
- Laundry: Laundry Closet, Washer Hookup, Dryer Hookup, ElectricDryer Hookup, Stacked
Additional Information
- Shared Amenities: Concierge
- Shared Pool: Yes
- Pool: Yes
- Pool Description: None, Community
- Security/Safety: Building Security, Closed Circuit Camera(s), Carbon Monoxide Detector(s), Fire Alarm, Fire Sprinkler System, Secured Garage/Parking, 24 Hour Security, Key Card Entry, Smoke Detector(s), Security Guard, Controlled Access
Exterior
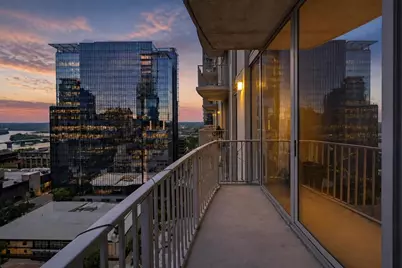
- Exterior Features: Balcony, Barbecue, Dog Run, Gas Grill, Lighting, Outdoor Grill, Uncovered Courtyard
- Porch/Patio/Deck: Terrace, Balcony
Parking
- Garage: Yes
- Garage Spaces: 2
- Covered Spaces: 2
- Total Spaces: 2
- Parking Features: Assigned, Garage, Gated, Covered, Electric Vehicle Charging Station(s), Guest
Location
- Area: DT
- County: Travis
- Subdivision: Residential Condo Amd 360
- Driving Directions: WESTBOUND ON 2ND STREET, NORTH ON NUECES, PROPERTY IS ON THE CORNER OF 3RD STREET AND NUECES.
- Direction Faces: East
School Information
- Elem School District: Austin ISD
- Midd School District: Austin ISD
- High School District: Austin ISD
- Elementary School: Mathews
- Middle School: O Henry
- High School: Austin
Community
- Association: Yes
- Assoc. Name: 360 Condominiums Homeowners Association
- Assoc. Fees Include: Common Area Maintenance, Insurance, Maintenance Grounds, Maintenance Structure, Parking, Pest Control, Sewer, Security, Trash
Heating & Cooling
- Central air: Yes
- Air Conditioning: Yes
- Cooling Type: Central Air, Electric
- Heating Type: Central, Forced Air
Utilities
- Sewer: Public Sewer
- Water: Public
- Cable Available: Yes
- Utility Description: Cable Available, Electricity Connected, Fiber Optic Available, High Speed Internet Available, Other, Sewer Connected, Water Connected, Underground Utilities
Structural Information
- Detached/Attached: Detached
- Construction: Concrete
- Roof: Composition, Membrane, Mixed, Rubber, Tar/Gravel
- Windows: Aluminum Frames, Blinds, Bay Window(s), Double Pane Windows, Insulated Windows, Display Window(s), Window Coverings, Window Treatments
- Stories/Levels: 1
- Square Feet: 1,244
- Sq. Ft. Source: Public Records
- Living Area: 1,244 Sq. Ft.
- Year Built: 2008
- Year Built Source: Public Records
- Property Condition: Resale
Additional Structures
- Other Structures: None, See Remarks
Lot Features
- Property View: City Lights, City, Neighborhood, Panoramic
- Lot Size (Acres): 0.0038
- Lot Size (Sq. Ft.): 165.53
- Sidewalks: Yes
- Lot Features: Corner Lot, City Lot
- Fencing (Description): None
Green Features
- Energy Efficient: See Remarks
Financial Considerations
- Association Fee: $1,163
- Assoc Fee Freq.: Monthly
- Assessment Amount: $808,524
- Tax Amount: $15,089.76
- Tax Year: 2026
- Terms: Cash, Conventional, Contract, FHA, Owner May Carry, VA Loan
Disclosures and Reports
- Special Conditions: See Remarks, Standard
- Documents Avail.: HOA Documents
- Legal Description: UNT 1809 360 RESIDENTIAL CONDOMINIUMS AMENDED PLUS .2915 % INT IN COM AREA
- Disclosures/Reports: Seller Disclosure
- Property ID: 1070026640000
- Lot Number: 1809
Listed by Compass RE Texas, LLC

Get Pre-Approved Today
Schools
Schools serving 360 Nueces St #1809
School District:Austin Independent School District
| Name | Grades | Distance |
|---|---|---|
Mathews Elementary School 906 West Lynn Street, Austin, TX 78703 | PK-6 | 1 mi |
O Henry Middle School 2610 West 10th Street, Austin, TX 78703 | 6-8 | 1.9 mi |
Austin High School, Austin, TX 1715 West Cesar Chavez Street, Austin, TX 78703 | 9-12 | 1.1 mi |
Disclaimer:
School attendance boundaries provided by ATTOM Data Solutions and are for reference only. Contact the school directly to verify enrollment eligibility.
Price & Sales History for 360 Nueces St #1809
Date
Details
Price
Change
Source
7/14/2026
Price Increased
$699,000
27.21%
MLS
6/26/2026
Listed
$549,500
—
MLS
Disclaimer: Historical sales information is derived from public records provided by the county offices. Information is not guaranteed and should be independently verified.
Tax History
Tax History for 360 Nueces St #1809
Year
Property Taxes
Change
Tax Assessment
Change
2025
$16,546
—
$808,524
-3%
2024
$16,581
-2%
$836,680
-14%
2022
$16,852
—
$974,975
14%
2022
$16,852
9%
$853,308
20%
2021
$15,439
-8%
$709,308
-6%
2020
$16,745
4%
$752,005
—
2020
$16,130
—
$752,005
2%
2018
$16,134
14%
$734,543
8%
2016
$14,175
-6%
$677,892
7%
2017
$15,118
4%
$635,621
—
2015
$14,603
3%
$636,000
7%
2014
$14,160
1%
$595,000
4%
2013
$14,089
—
$571,974
—
Disclaimer: Historical tax information is derived from public records provided by the county offices. Information is not guaranteed and should be independently verified.
Estimate the Cost
Estimate the Cost for 360 Nueces St #1809
360 Nueces Street #1809, Austin, TX 78701 (MLS# 7689363) is a Condo property with 2 bedrooms and 2 full bathrooms. 360 Nueces Street #1809 is currently listed for $699,000 and was received on June 26, 2026. Want to learn more about 360 Nueces Street #1809? Do you have questions about finding other Condo real estate for sale in Austin? You can browse all Austin real estate or contact a Coldwell Banker agent to request more information.