
This is a carousel with tiles that activate property listing cards. Use the previous and next buttons to navigate.
1/16
$2,950
This is a carousel with tiles that activate property listing cards. Use the previous and next buttons to navigate.
1/16
Property Description
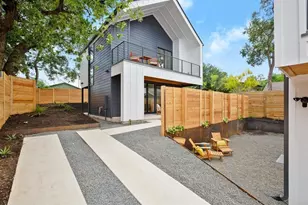
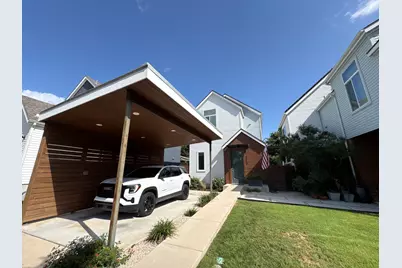
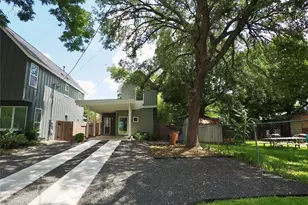
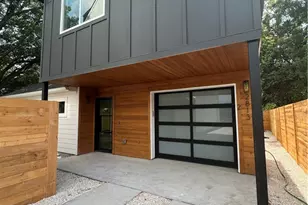
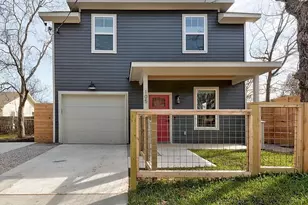
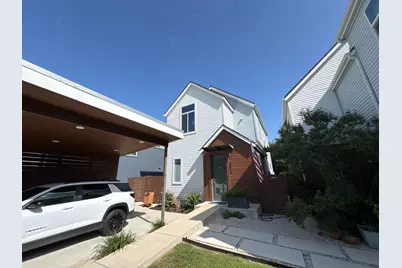
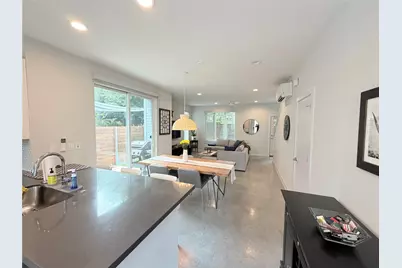
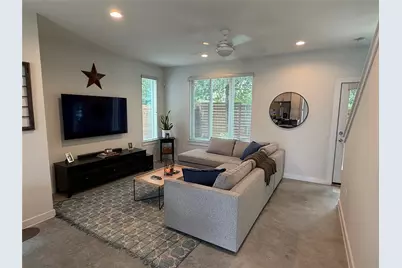
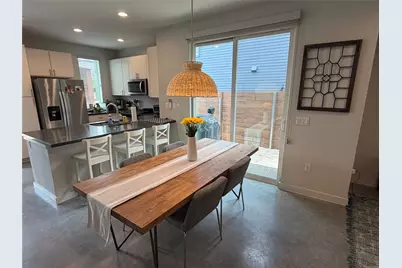
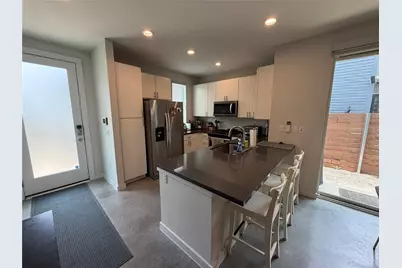
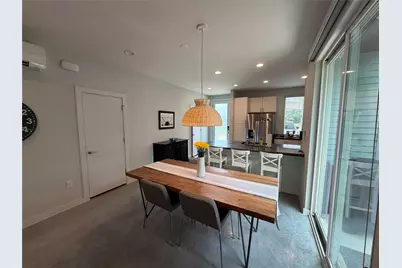
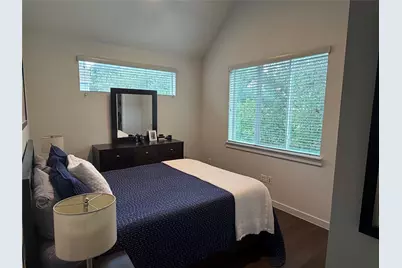
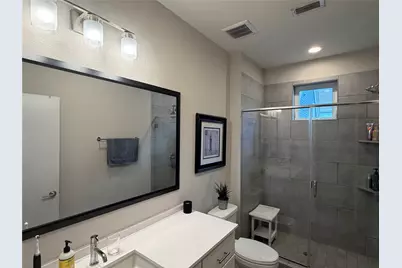
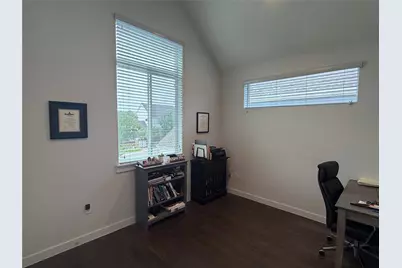
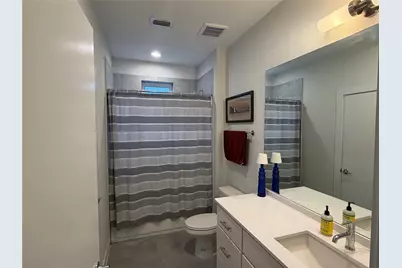
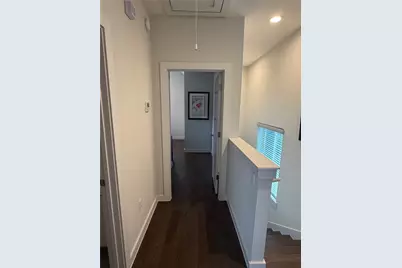
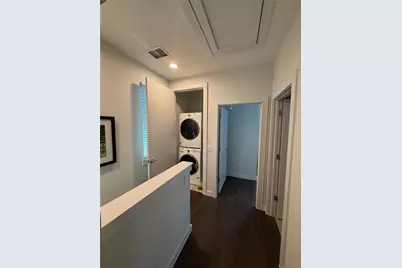
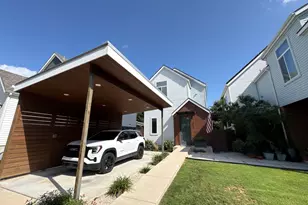
Welcome to 3612 Clary Way! This thoughtfully designed home offers modern style, exceptional energy efficiency, and a convenient central Austin location! Located in an intimate community that is situated less than 3 miles from Downtown Austin and just over 1.5 miles from Mueller Central and The Thinkery! You'll enjoy quick access to dining, shopping, entertainment and major employers! Fridge and washer/dryer included! This home features solar panels and spray foam insulation, helping reduce monthly utility costs while providing year-round comfort! Inside, you'll find contemporary, high-quality finishes throughout with an all-inclusive design! A covered carport and extended driveway provide convenient off-street parking, making this home an excellent choice for those seeking low-maintenance living in one of Austin's most desirable locations! Residents must enroll in: Resident Benefits Package ($50/month): identity protection, pest control, air filters, credit building, rent rewards; or AC Filter Only Program ($20/month). Renters insurance required. $150 admin fee due with the deposit upon lease approval. All co-applicants must complete their apps before the application is considered complete and ready to process. FAST & EASY APPLICATION PROCESS!!!
Full Property Details
Full Property Details for 3612 Clary Wy
General
- Rent: $2,950
- Status: Active
- Type: Single Family
- Source: Austin_MLS
- MLS ID: 9443390
- Updated: 7/3/2026
- Added to Site: 8 day(s) ago
Rental Information
- Lease/Rent Term: Negotiable
Interior
- Interior Features: Breakfast Bar, Interior Steps, Recessed Lighting, Vaulted Ceiling(s), Walk-In Closet(s)
- Fireplace(s): None
- Appliances: Washer/Dryer Stacked, Dishwasher, ENERGY STAR Qualified Appliances, Exhaust Fan, Free-Standing Range, Gas Cooktop, Disposal, Gas Water Heater, Microwave, Oven, Refrigerator, Tankless Water Heater
- Furnishings: Unfurnished
- Flooring: Carpet Free, Concrete, Tile, Wood
Rooms
Bathrooms
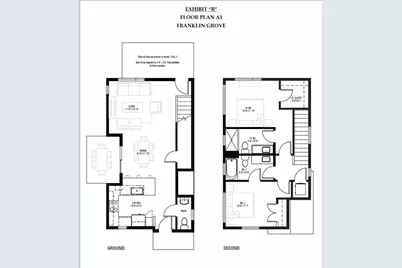
- Total Bathrooms: 3
- Full Bathrooms: 2
- Half Bathrooms: 1
Bedrooms
- Total Bedrooms: 2
Other Rooms
- Laundry: In Hall, Upper Level, Stacked
Additional Information
- Shared Amenities: None
- Spa Description: None
- Security/Safety: Smoke Detector(s)
Exterior
- Exterior Features: None
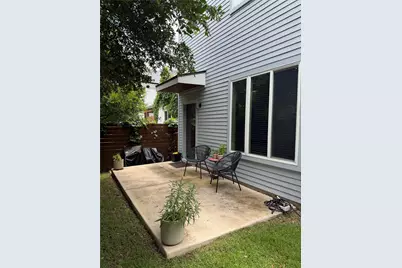
- Porch/Patio/Deck: Patio
Parking
- Carports: Yes
- Total Spaces: 2
- Parking Features: Covered, Carport
Location
- Area: 3
- County: Travis
- Subdivision: Crest Haven Addition
- Driving Directions: From I-35, go East on Airport for 1 mile, turn left onto Manor, turn right onto EM Franklin. Community will be on the left.
- Direction Faces: South
School Information
- Elem School District: Austin ISD
- Midd School District: Austin ISD
- High School District: Austin ISD
- Elementary School: Blanton
- Middle School: Kealing
- High School: Northeast Early College
Community
- Association: Yes
Heating & Cooling
- Central air: Yes
- Air Conditioning: Yes
- Cooling Type: Central Air
- Heating Type: Central
Utilities
- Sewer: Public Sewer
- Water: Public
- Utility Description: Electricity Available, Natural Gas Available, Water Available
Structural Information
- Detached/Attached: Detached
- Builder: PSW Homes LLC
- Construction: Frame, HardiPlank Type
- Roof: Composition
- Stories/Levels: 2
- Square Feet: 1,249
- Sq. Ft. Source: Public Records
- Living Area: 1,249 Sq. Ft.
- Year Built: 2018
- Property Condition: Resale
Lot Features
- Lot Size (Acres): 0.0689
- Lot Size (Sq. Ft.): 3,001.28
- Fence: Yes
- Lot Features: Sprinklers In Rear, Sprinklers In Front, Sprinklers Automatic
- Fencing (Description): Fenced, Privacy, Wood
Green Features
- Energy Efficient: Healthy Living Features, Materials, Solar Panel(s), Sustainability, Water Conservation, Appliances
Financial Considerations
- For Sale/Rent/Lease: Lease
- Security Deposit: $3,000
- Pet Deposit: $500
- Owner Pays: Taxes
- Tenant Pays: All Utilities
Disclosures and Reports
- Legal Description: Resubdivision of lots 8 and 9, Block 2, Crest Haven Addition
- Disclosures/Reports: None, Renters Insurance Required
- Property ID: 3612 Clary Way
- Block: A
- Lot Number: 4A
Listed by TexCen Realty
Schools
Schools serving 3612 Clary Wy
School District:Austin Independent School District
| Name | Grades | Distance |
|---|---|---|
Blanton Elementary School, Austin, TX 5408 Westminster Drive, Austin, TX 78723 | K-5 | 1.5 mi |
Lamar Middle School, Austin, TX 6201 Wynona Avenue, Austin, TX 78757 | 6-8 | 4.5 mi |
Northeast Early College High School 7104 Berkman Drive, Austin, TX 78752 | 9-12 | 2.7 mi |
Disclaimer:
School attendance boundaries provided by ATTOM Data Solutions and are for reference only. Contact the school directly to verify enrollment eligibility.
Price History for 3612 Clary Wy
Date
Details
Price
Change
Source
7/03/2026
Listed
$2,950
—
MLS
Disclaimer: Historical sales information is derived from public records provided by the county offices. Information is not guaranteed and should be independently verified.

3612 Clary Way, Austin, TX 78723 (MLS# 9443390) is a Single Family property with 2 bedrooms, 2 full bathrooms and 1 partial bathroom. 3612 Clary Way is currently listed for rent at $2,950 and was received on July 03, 2026. Want to learn more about 3612 Clary Way? Do you have questions about finding other real estate for sale or rent in Austin? You can browse all Austin rentals or contact a Coldwell Banker agent to request more information.