This is a carousel with tiles that activate property listing cards. Use the previous and next buttons to navigate.
1/31
$2,200,000
This is a carousel with tiles that activate property listing cards. Use the previous and next buttons to navigate.
1/31
Property Description
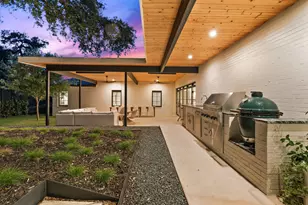
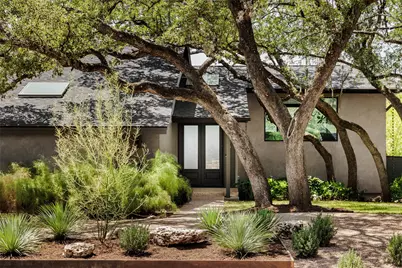
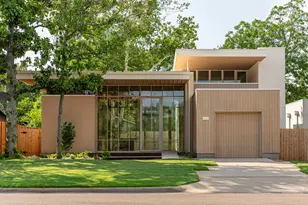
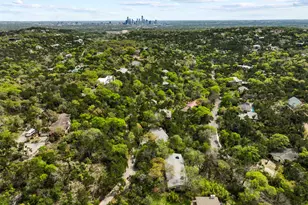
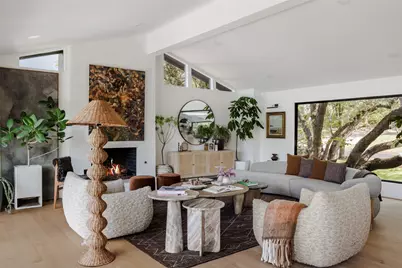
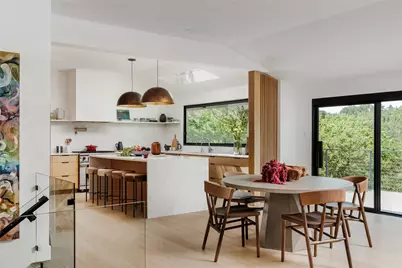
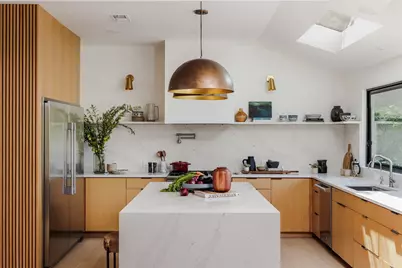
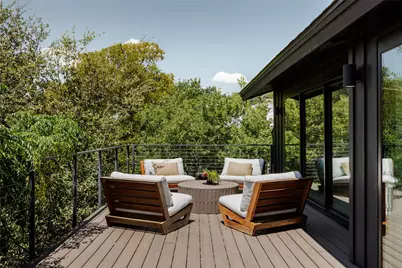
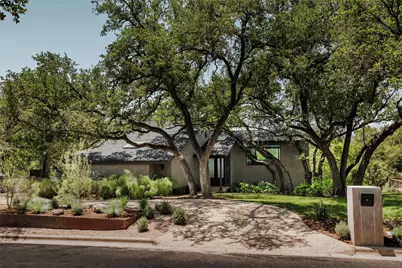
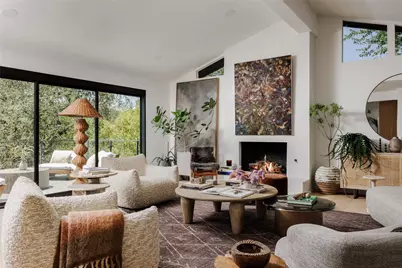
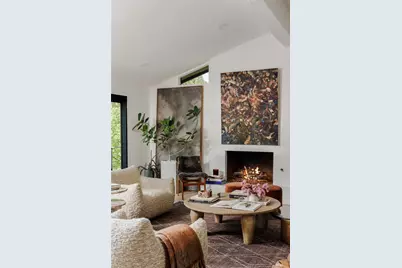
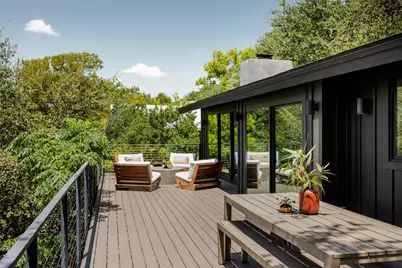
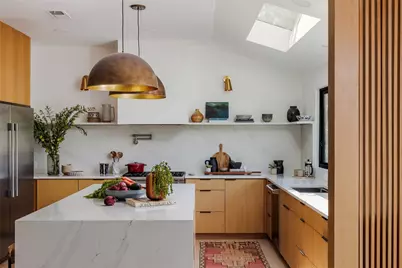
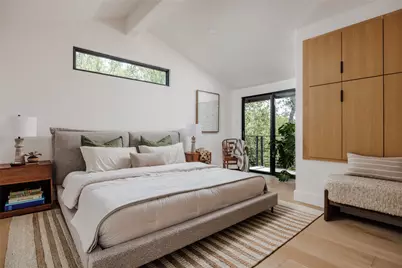
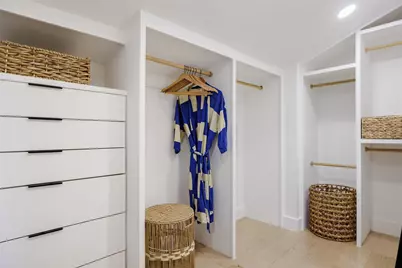
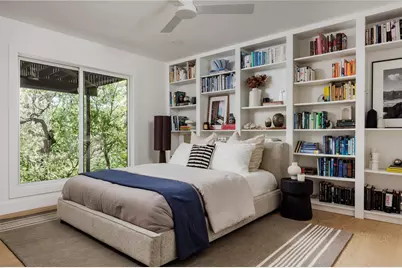
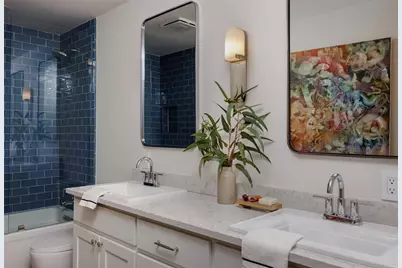
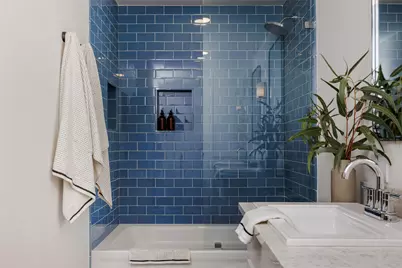
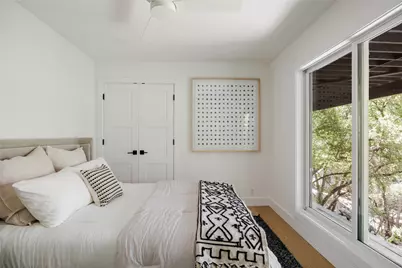
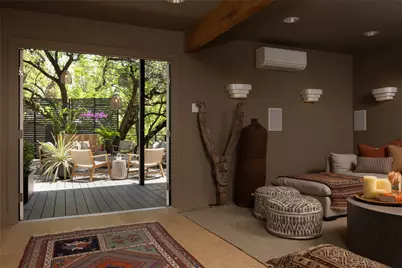
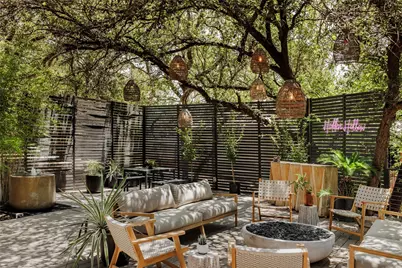
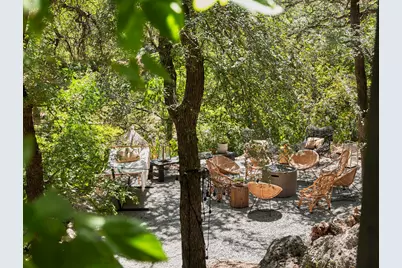
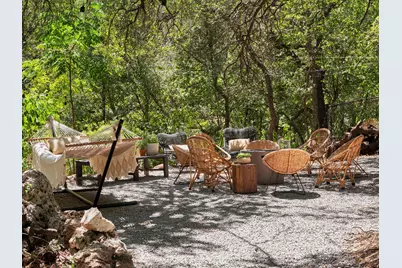
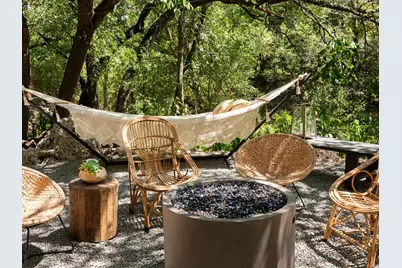
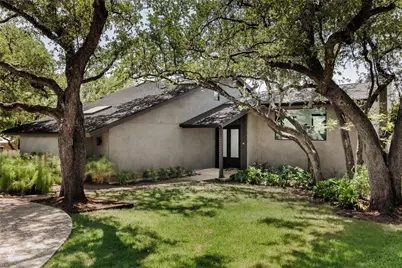
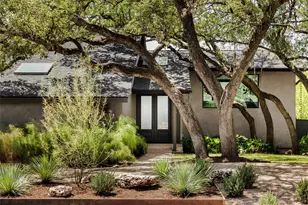
Another gorgeous design by Studio Penhaskashi, this treetop residence is perched above a quiet creek and surrounded by a canopy of mature oak trees. Thoughtfully transformed from its 1974 origins, the Northwest Hills home offers the feeling of a private treetop retreat just minutes from downtown Austin. Designed to embrace its dramatic hillside setting, the multilevel residence features expansive decks and oversized windows that create a seamless connection between the interiors and surrounding landscape. At the heart of the open floor plan, a warm, light-filled kitchen provides an inviting gathering place for everyday living and entertaining. Throughout the home, natural materials, sculptural details and carefully framed views complement the architecture without competing with the setting. Changing light, lush foliage and peaceful views through the tree canopy become part of the experience, giving the home a sense of serenity, warmth and individuality. Intimate yet expansive, this distinctive property offers a rare combination of privacy, architectural character and proximity to the heart of Austin.
Full Property Details
Full Property Details for 3703 Hidden Hollow
General
- Price: $2,200,000
- Taxes: $15,082 (2026)
- Status: Active
- Type: Single Family
- Source: Austin_MLS
- MLS ID: 7867279
- Updated: 8/28/2026
- Added to Site: 11 day(s) ago
Interior
- Interior Features: Kitchen Island, Open Floorplan, Quartz Counters, Smart Thermostat, Vaulted Ceiling(s)
- Fireplace: Yes
- Number of Fireplaces: 1
- Fireplace(s): Living Room
- Appliances: Built-In Refrigerator, Dishwasher, Disposal, Range
- Flooring: Wood
Rooms
Bathrooms
- Total Bathrooms: 3
- Full Bathrooms: 2
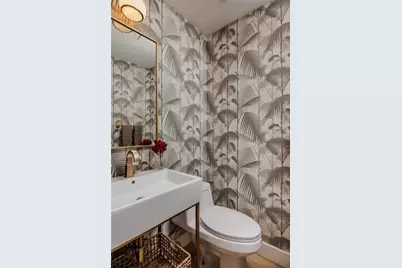
- Half Bathrooms: 1
Bedrooms
- Total Bedrooms: 4
- Bedrooms Main: 1
Other Rooms
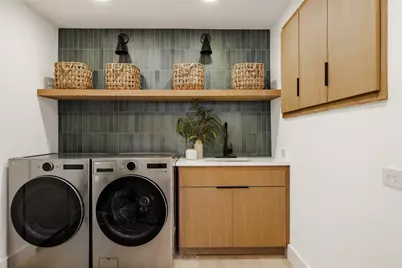
- Laundry: Laundry Room, Washer Hookup, Electric Dryer Hookup, Gas Dryer Hookup
Additional Information
- Shared Amenities: None
- Security/Safety: None
Exterior
- Exterior Features: Lighting
- Porch/Patio/Deck: Deck
Parking
- Garage: Yes
- Garage Spaces: 2
- Covered Spaces: 2
- Total Spaces: 6
- Parking Features: Attached, Circular Driveway, Garage
Location
- Area: 1A
- County: Travis
- Subdivision: Northwest Hills Northwest Oaks
- Driving Directions: Take MoPac Expressway (Loop 1) North and exit Far West Boulevard. Turn left onto Far West Boulevard, then right onto Mesa Drive. Continue through Northwest Hills and follow to Hidden Hollow.
- Direction Faces: Northeast
School Information
- Elem School District: Austin ISD
- Midd School District: Austin ISD
- High School District: Austin ISD
- Elementary School: Doss (Austin ISD)
- Middle School: Murchison
- High School: Anderson
Heating & Cooling
- Central air: Yes
- Air Conditioning: Yes
- Cooling Type: Central Air
- Heating Type: Central
Utilities
- Sewer: Public Sewer
- Water: Public
- Utility Description: Electricity Connected, Natural Gas Connected, Sewer Connected, Water Connected
Structural Information
- Detached/Attached: Detached
- Construction: Stucco
- Roof: Composition, Shingle
- Windows: Skylight(s)
- Stories/Levels: 2
- Square Feet: 2,279
- Sq. Ft. Source: Public Records
- Living Area: 2,279 Sq. Ft.
- Year Built: 1974
- Year Built Source: Public Records
- Property Condition: Resale
Additional Structures
- Other Structures: None
Lot Features
- Property View: Trees/Woods
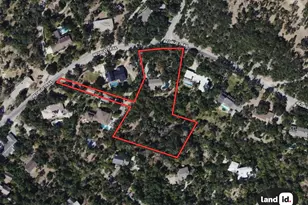
- Lot Size (Acres): 0.4568
- Lot Size (Sq. Ft.): 19,898.21
- Fence: Yes
- Lot Features: Back Yard
- Fencing (Description): Privacy, Wood
Financial Considerations
- Assessment Amount: $794,517
- Tax Amount: $15,082.59
- Tax Year: 2026
- Terms: Cash, Conventional
Disclosures and Reports
- Special Conditions: Standard
- Documents Avail.: Survey
- Legal Description: LOT 16 BLK M NORTHWEST HILLS NORTHWEST OAKS III AMENDED
- Disclosures/Reports: Lead Based Paint Disclosure, Seller Disclosure
- Property ID: 1400107050000
- Block: M
- Lot Number: 16
Listed by Engel & Volkers Austin
Get Pre-Approved Today
Schools
Schools serving 3703 Hidden Hollow
School District:Austin Independent School District
| Name | Grades | Distance |
|---|---|---|
Doss Elementary School, Austin, TX 7005 Northledge Drive, Austin, TX 78731 | PK-5 | 0.7 mi |
Murchison Middle School 3700 North Hills Drive, Austin, TX 78731 | 6-8 | 0.6 mi |
Anderson High School 8403 Mesa Drive, Austin, TX 78759 | 9-12 | 1 mi |
Disclaimer:
School attendance boundaries provided by ATTOM Data Solutions and are for reference only. Contact the school directly to verify enrollment eligibility.
Price & Sales History for 3703 Hidden Hollow
Date
Details
Price
Change
Source
8/20/2026
Listed
$2,200,000
—
MLS
Disclaimer: Historical sales information is derived from public records provided by the county offices. Information is not guaranteed and should be independently verified.

Tax History
Tax History for 3703 Hidden Hollow
Year
Property Taxes
Change
Tax Assessment
Change
2024
$11,548
—
$670,000
-4%
2024
$11,548
-19%
$696,394
-6%
2022
$14,318
—
$743,362
3%
2022
$14,318
2%
$725,000
-12%
2021
$14,043
-16%
$827,312
10%
2020
$16,747
4%
$752,102
—
2020
$16,132
-5%
$752,102
-3%
2018
$16,953
19%
$771,825
10%
2016
$14,225
-9%
$701,659
10%
2017
$15,648
18%
$637,872
10%
2015
$13,315
6%
$579,884
10%
2014
$12,546
6%
$527,167
10%
2013
$11,805
—
$479,243
—
Disclaimer: Historical tax information is derived from public records provided by the county offices. Information is not guaranteed and should be independently verified.
Estimate the Cost
Estimate the Cost for 3703 Hidden Hollow
3703 Hidden Hollow, Austin, TX 78731 (MLS# 7867279) is a Single Family property with 4 bedrooms, 2 full bathrooms and 1 partial bathroom. 3703 Hidden Hollow is currently listed for $2,200,000 and was received on August 20, 2026. Want to learn more about 3703 Hidden Hollow? Do you have questions about finding other Single Family real estate for sale in Austin? You can browse all Austin real estate or contact a Coldwell Banker agent to request more information.