This is a carousel with tiles that activate property listing cards. Use the previous and next buttons to navigate.
1/28
$650,000
This is a carousel with tiles that activate property listing cards. Use the previous and next buttons to navigate.
1/28
Property Description
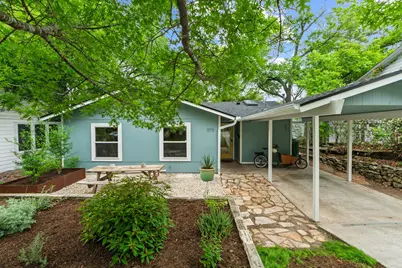
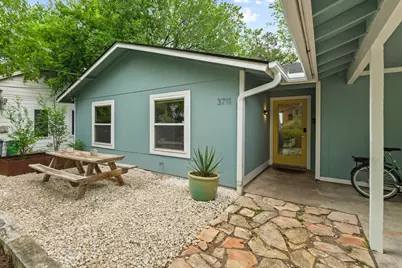
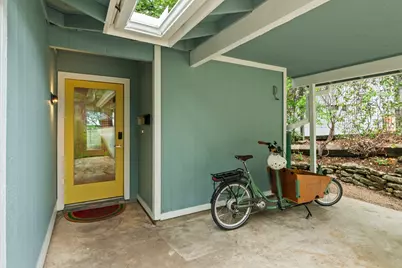
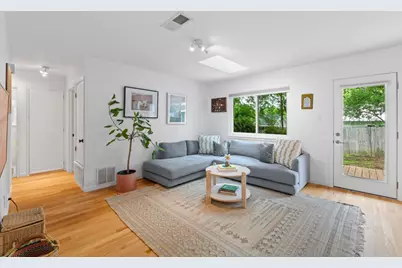
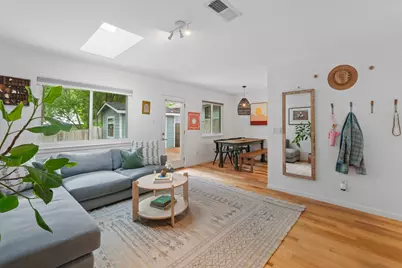
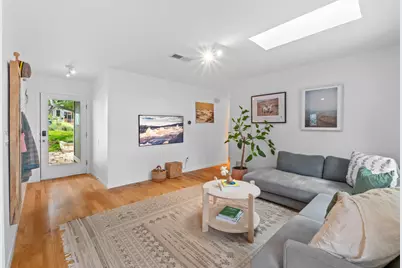
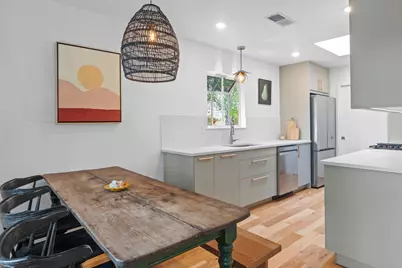
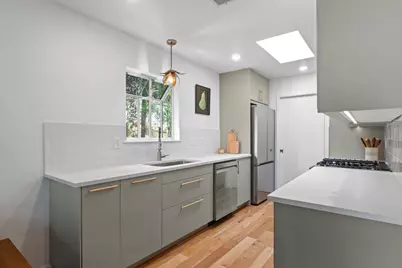
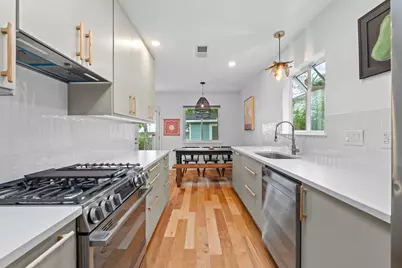
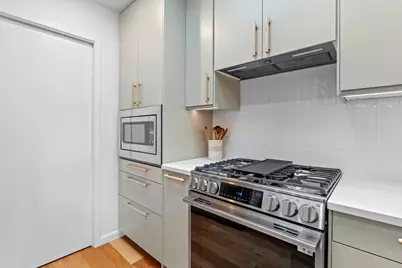
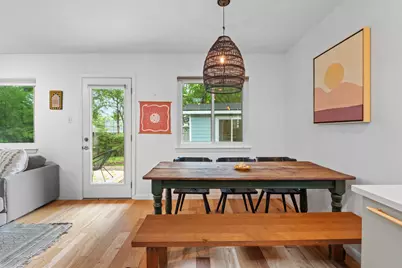
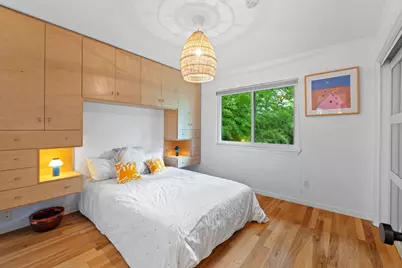
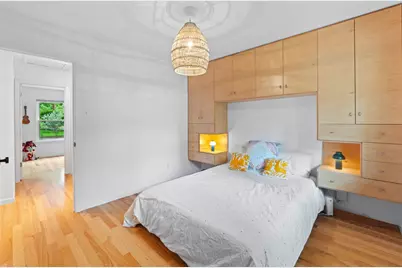
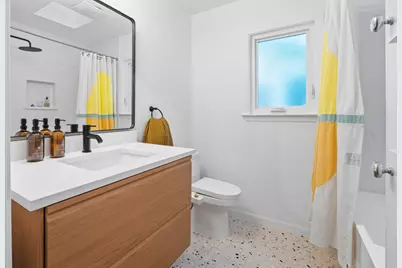
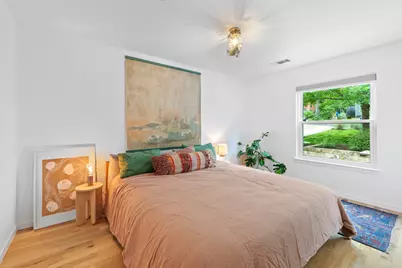
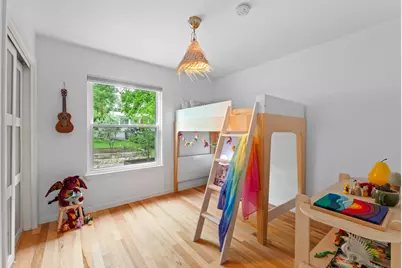
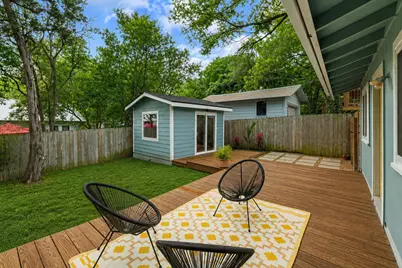
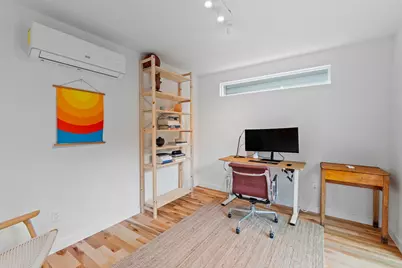
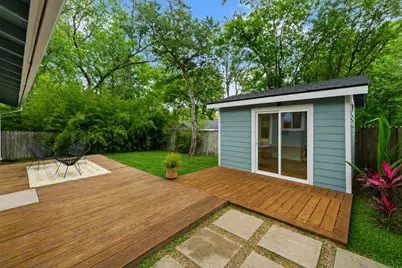
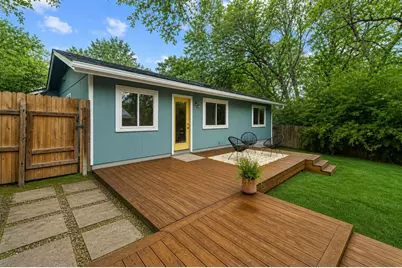
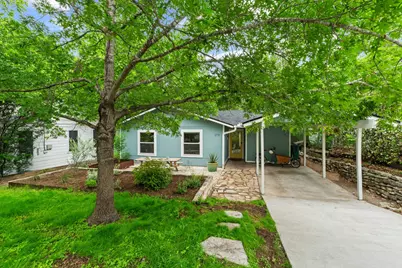
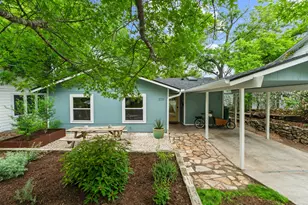
Newly installed light hickory wood floors flow throughout, setting a warm, airy tone that carries throughout the house. Clean lines and intentional design make the space feel curated. The renovated kitchen is a standout with matte grey modern cabinetry paired with carved wood hardware and quartz counters striking the perfect balance between contemporary and organic. New LG stove, Samsung dishwasher, and LG refrigerator mean everything is move-in ready. Skylights wash the living and kitchen spaces in just the right amount of soft natural light, and a tucked-away stackable washer/dryer closet just off the kitchen keeps things tidy and functional. The renovated bath includes a modern floating vanity, terrazzo tile, deep soaking tub, and a white tile surround with a built-in shampoo cubby. Carefully curated combination of found and designer lighting fixtures throughout. Out back, the detached 150 sq ft casita with HVAC is its own little world - ideal for remote work, creative projects, or hosting guests with a bit of privacy. The big-ticket items are already handled: roof and AC both replaced in 2026, updated windows, and fresh exterior and interior paint. Step outside, and you're walkable to some of Austin's favorite local eateries, coffee shops, and the University of Texas. Zoned for Maplewood Elementary.
Full Property Details
Full Property Details for 3711 Werner Ave
General
- Price: $650,000
- Taxes: $11,033 (2026)
- Status: Active
- Type: Single Family
- Source: Austin_MLS
- MLS ID: 2572362
- Updated: 5/19/2026
- Added to Site: 20 day(s) ago
Interior
- Interior Features: Bookcases, Built-in Features, Ceiling Fan(s), Chandelier, Main Level Primary, No Interior Steps, Quartz Counters, Recessed Lighting
- Appliances: Washer/Dryer Stacked, Dishwasher, Disposal, Gas Range, Microwave, Refrigerator
- Flooring: Tile, Wood
Rooms
Bathrooms
- Total Bathrooms: 1
- Full Bathrooms: 1
Bedrooms
- Total Bedrooms: 3
- Bedrooms Main: 3
Other Rooms
- Laundry: Inside, Laundry Closet, In Kitchen, Washer Hookup, Dryer Hookup, Stacked
Additional Information
- Shared Amenities: None
- Security/Safety: None
Exterior
- Exterior Features: Exterior Steps, Private Yard
- Porch/Patio/Deck: Rear Porch, Deck, Porch
Parking
- Carports: Yes
- Total Spaces: 2
- Parking Features: Attached, Carport, Driveway
Location
- Area: 3
- County: Travis
- Subdivision: University Park
- Driving Directions: Take 38th east of IH35, right on Werner, house on left.
- Direction Faces: West
School Information
- Elem School District: Austin ISD
- Midd School District: Austin ISD
- High School District: Austin ISD
- Elementary School: Maplewood
- Middle School: Kealing
- High School: McCallum
Heating & Cooling
- Central air: Yes
- Air Conditioning: Yes
- Cooling Type: Central Air
- Heating Type: Central, Natural Gas
Utilities
- Sewer: Public Sewer
- Water: Public
- Utility Description: Electricity Available, Natural Gas Available, Sewer Available, Water Available
Structural Information
- Detached/Attached: Detached
- Construction: Frame
- Roof: Composition, Shingle
- Windows: Double Pane Windows, Window Treatments
- Stories/Levels: 1
- Square Feet: 1,104
- Sq. Ft. Source: Public Records
- Living Area: 1,104 Sq. Ft.
- Year Built: 1975
- Year Built Source: Public Records
- Property Condition: Resale
Additional Structures
- Other Structures: Outbuilding
Lot Features
- Lot Size (Acres): 0.1137
- Lot Size (Sq. Ft.): 4,952.77
- Fence: Yes
- Lot Features: Back Yard, Front Yard, Moderate Trees, Trees Large Size
- Fencing (Description): Full, Privacy, Wood
Financial Considerations
- Assessment Amount: $483,797
- Tax Amount: $11,033.64
- Tax Year: 2026
- Terms: Cash, Conventional, FHA, VA Loan
Disclosures and Reports
- Special Conditions: Standard
- Legal Description: LOT 12 BLK 8 OLT 29 DIV C UNIVERSITY PARK SUBD
- Disclosures/Reports: Lead Based Paint Disclosure, Seller Disclosure
- Property ID: 2150908120000
- Block: 8
- Lot Number: 12
Listed by Compass RE Texas, LLC
Get Pre-Approved Today
Schools
Schools serving 3711 Werner Ave
School District:Austin Independent School District
| Name | Grades | Distance |
|---|---|---|
Maplewood Elementary School 3808 Maplewood Avenue, Austin, TX 78722 | PK-5 | 0.1 mi |
Kealing Middle School 1607 Pennsylvania Avenue, Austin, TX 78702 | 6-8 | 1.5 mi |
Mccallum High School 5600 Sunshine Drive, Austin, TX 78756 | 9-12 | 2.5 mi |
Disclaimer:
School attendance boundaries provided by ATTOM Data Solutions and are for reference only. Contact the school directly to verify enrollment eligibility.
Price & Sales History for 3711 Werner Ave
Date
Details
Price
Change
Source
5/07/2026
Listed
$650,000
—
MLS
Disclaimer: Historical sales information is derived from public records provided by the county offices. Information is not guaranteed and should be independently verified.

Tax History
Tax History for 3711 Werner Ave
Year
Property Taxes
Change
Tax Assessment
Change
2025
$11,034
-12%
$539,151
-15%
2024
$12,547
59%
$633,114
9%
2022
$7,901
—
$580,125
-13%
2022
$7,901
-1%
$668,679
59%
2021
$8,016
-14%
$419,639
10%
2021
$9,344
14%
$381,490
—
2020
$8,182
6%
$381,490
8%
2018
$7,728
16%
$351,819
7%
2016
$6,687
-9%
$329,809
10%
2017
$7,355
18%
$299,826
10%
2015
$6,258
13%
$272,569
10%
2013
$5,549
—
$247,790
10%
2013
$5,549
—
$225,264
—
Disclaimer: Historical tax information is derived from public records provided by the county offices. Information is not guaranteed and should be independently verified.
Estimate the Cost
Estimate the Cost for 3711 Werner Ave
3711 Werner Avenue, Austin, TX 78722 (MLS# 2572362) is a Single Family property with 3 bedrooms and 1 full bathroom. 3711 Werner Avenue is currently listed for $650,000 and was received on May 07, 2026. Want to learn more about 3711 Werner Avenue? Do you have questions about finding other Single Family real estate for sale in Austin? You can browse all Austin real estate or contact a Coldwell Banker agent to request more information.