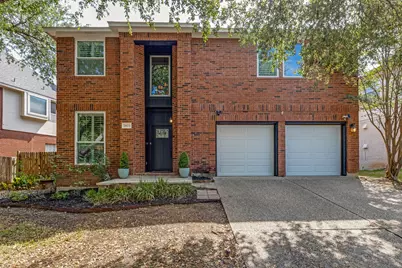
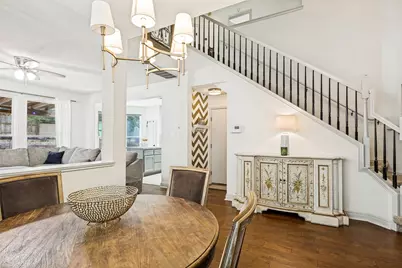
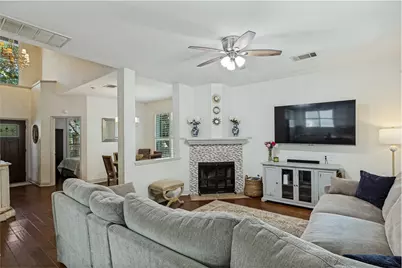
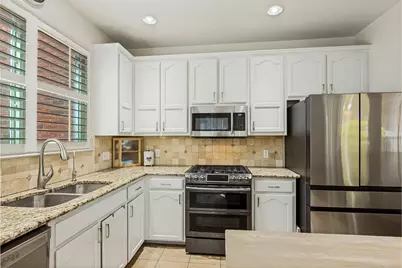
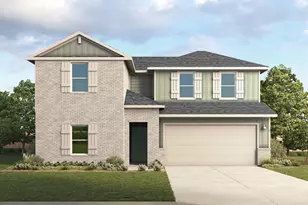
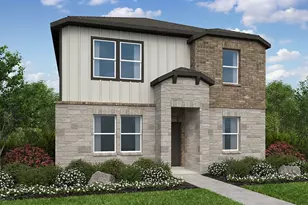
Full Property Details for 3803 Caney Creek Rd
General
- Price: $520,500
- HOA FEE: $82/month
- HOA FEE FREQ.: Semi-Annually
- Taxes: $9,930 (2026)
- Status: Active
- Type: Single Family
- Source: Austin_MLS
- MLS ID: 5785168
- Updated: 10/10/2026
- Added to Site: 47 day(s) ago
Interior
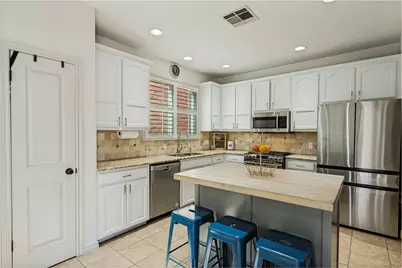
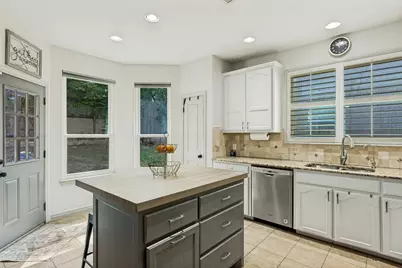
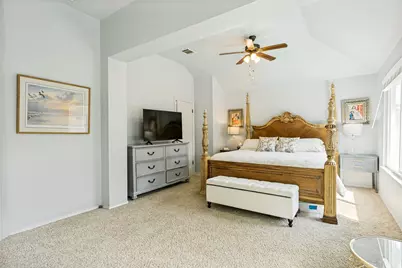
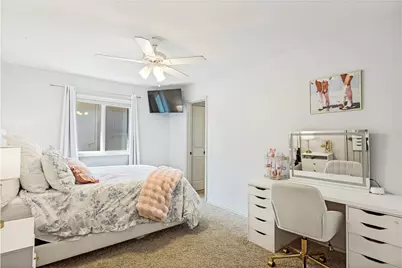
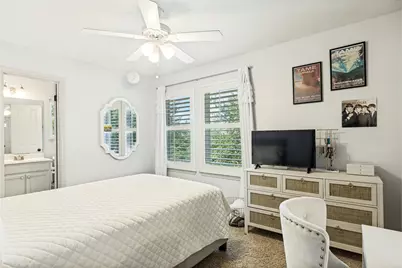
- Interior Features: Ceiling Fan(s), Double Vanity, Entrance Foyer, Eat-in Kitchen, Granite Counters, High Ceilings, Interior Steps, Kitchen Island, Low Flow Plumbing Fixtures, Open Floorplan, Stone Counters, Soaking Tub, Study, Smart Thermostat, Walk-In Closet(s)
- Fireplace: Yes
- Number of Fireplaces: 1
- Fireplace(s): Family Room, Gas, Living Room, Wood Burning
- Appliances: Built-In Gas Oven, Electric Oven, Gas Cooktop, Microwave, Self Cleaning Oven, Water Purifier
- Flooring: Carpet, Laminate, Tile
Rooms
- Total Bathrooms: 3
- Full Bathrooms: 2
- Half Bathrooms: 1
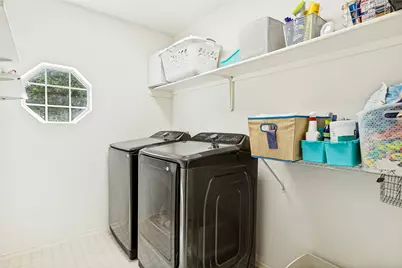
- Laundry: Inside, Laundry Room, Upper Level, Washer Hookup, Electric Dryer Hookup, Gas Dryer Hookup
Additional Information
- Shared Amenities: Common Grounds/Area, Community Mailbox, Internet Access, Lake, Playground, Park, Pool, Restaurant, Sidewalks, Tennis Court(s), Trails/Paths, Curbs
- Shared Pool: Yes
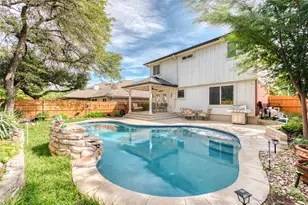
- Pool: Yes
- Pool Description: None, Community
- Spa: Yes
- Spa Description: Above Ground
- Tennis: Yes
- Security/Safety: Security System, Carbon Monoxide Detector(s), Smoke Detector(s)
Exterior
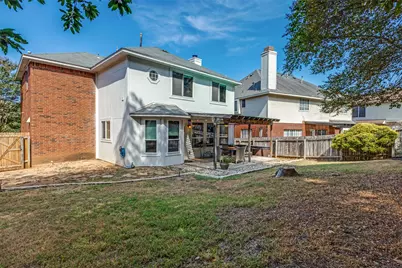
- Exterior Features: Exterior Steps, Private Yard
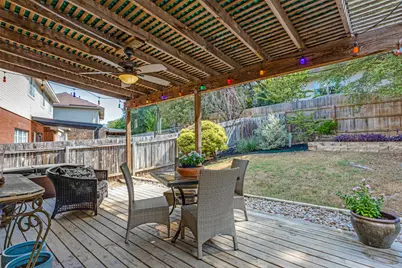
- Porch/Patio/Deck: Rear Porch, Deck, Patio
Parking
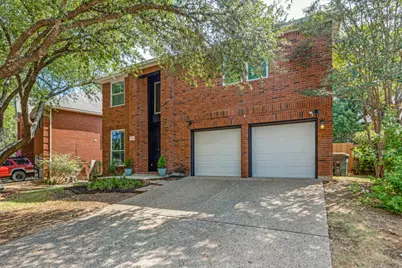
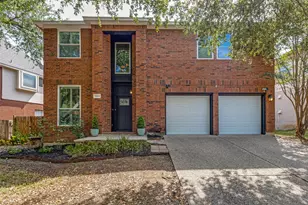
- Garage: Yes
- Garage Spaces: 2
- Covered Spaces: 2
- Total Spaces: 2
- Parking Features: Driveway, Garage Faces Front, Garage, Garage Door Opener
Location
- Area: RN
- County: Travis
- Subdivision: Steiner Ranch Ph 01 Sec 01
- Driving Directions: Take RR 620, going south, turn left into the Steiner Ranch Community, on Quinlan Park. Right on Steiner Ranch Blvd, right on Latimer, left on Coryell, right on Caney Creek Rd.
- Direction Faces: West
School Information
- Elem School District: Leander ISD
- Midd School District: Leander ISD
- High School District: Leander ISD
- Elementary School: Steiner Ranch
- Middle School: Canyon Ridge
- High School: Vandegrift
Community
- Association: Yes
- Assoc. Name: Steiner Ranch Residential Association
- Assoc. Fees Include: Common Area Maintenance, Maintenance Grounds, Trash
Heating & Cooling
- Central air: Yes
- Air Conditioning: Yes
- Cooling Type: Central Air, Ceiling Fan(s), Dual
- Heating Type: Central, Electric, Natural Gas
Utilities
- Sewer: Public Sewer
- Water: Public
- Cable Available: Yes
- Utility Description: Cable Available, Electricity Available, Electricity Connected, Fiber Optic Available, Natural Gas Available, Natural Gas Connected, High Speed Internet Available, Phone Available, Phone Connected, Sewer Connec
Structural Information
- Detached/Attached: Detached
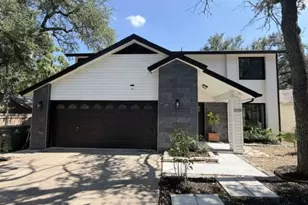
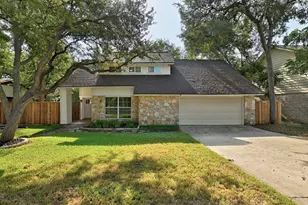
- Construction: Brick, Masonry, Vinyl Siding
- Roof: Composition
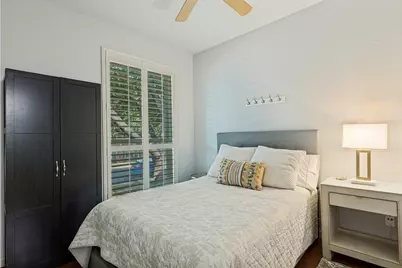
- Windows: Aluminum Frames, Blinds, Plantation Shutters, Screens, Shutters
- Stories/Levels: 2
- Square Feet: 1,972
- Sq. Ft. Source: Public Records
- Living Area: 1,972 Sq. Ft.
- Year Built: 1994
- Year Built Source: Public Records
- Property Condition: Resale
Additional Structures
- Other Structures: Garage(s), Pergola
Lot Features
- Property View: Neighborhood
- Lot Size (Acres): 0.149
- Lot Size (Sq. Ft.): 6,490.44
- Sidewalks: Yes
- Fence: Yes
- Lot Features: Back Yard, Front Yard, Gentle Sloping, Sprinklers In Rear, Sprinklers In Front, Sprinklers Automatic, Sprinklers In Ground, Sprinklers Partial, Sloped Up, Trees Medium Size
- Fencing (Description): Back Yard, Fenced, Wood
Green Features
- Energy Efficient: Thermostat
Financial Considerations
- Association Fee: $490
- Assoc Fee Freq.: Semi-Annually
- Assessment Amount: $486,125
- Tax Amount: $9,930.71
- Tax Year: 2026
- Terms: Cash, Conventional, FHA, VA Loan
Disclosures and Reports
- Special Conditions: Standard
- Documents Avail.: Survey
- Legal Description: LOT 7 BLK 7 RESUB OF STEINER RANCH PHS 1 SEC 1
- Disclosures/Reports: Municipal Utility District Disclosure, Owner Is Listing Agent, Seller Disclosure
- Property ID: 1454402160000
- Block: 7
- Lot Number: 7
Listed by Central Metro Realty