
This is a carousel with tiles that activate property listing cards. Use the previous and next buttons to navigate.
1/40
$1,795,000
This is a carousel with tiles that activate property listing cards. Use the previous and next buttons to navigate.
1/40
Property Description
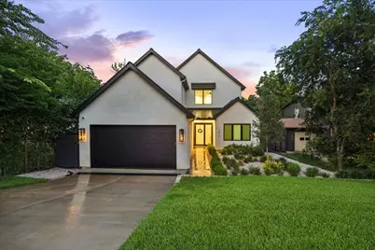
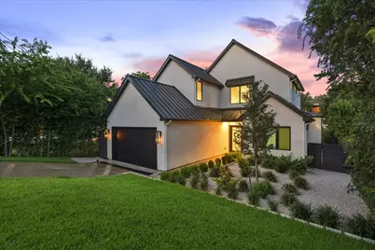
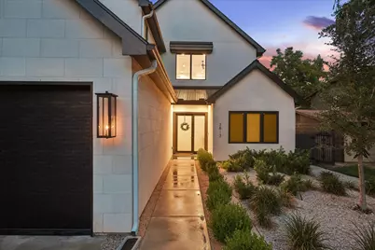
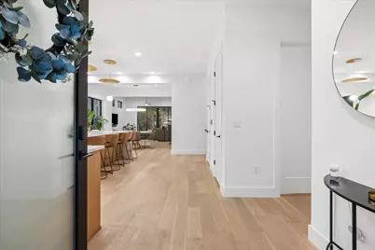
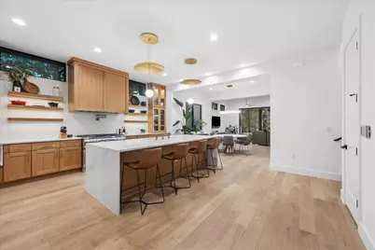
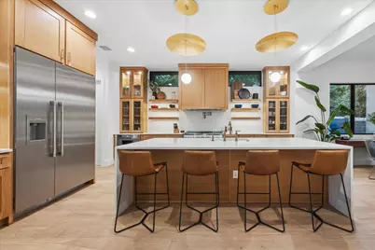
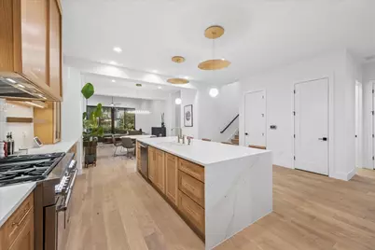
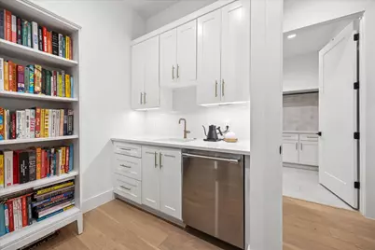
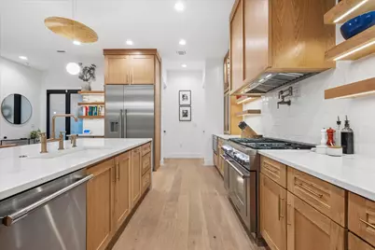
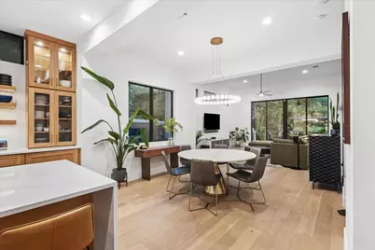
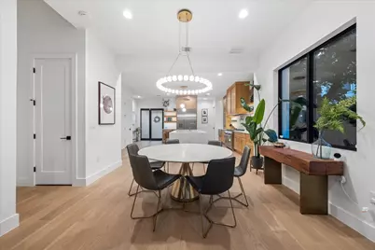
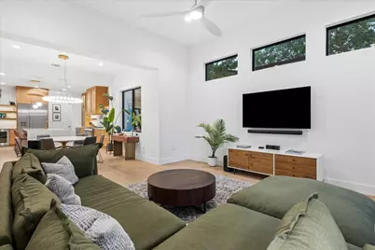
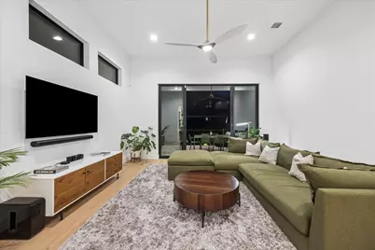
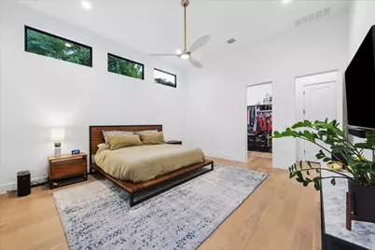
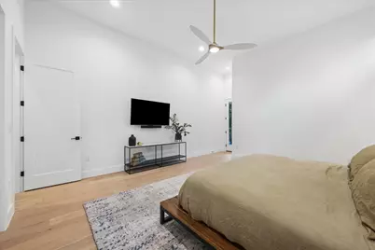
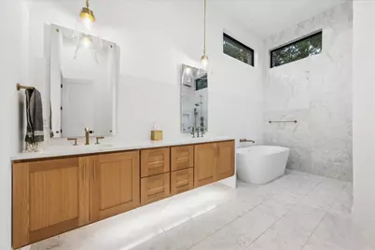
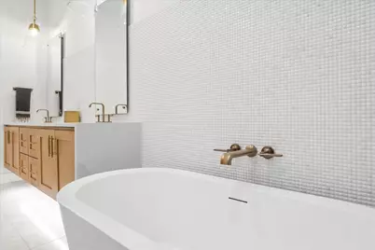
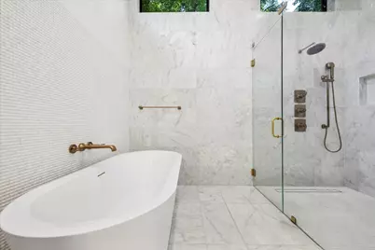
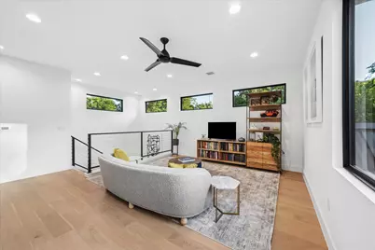
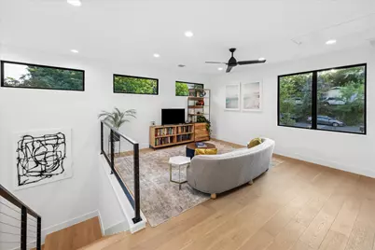
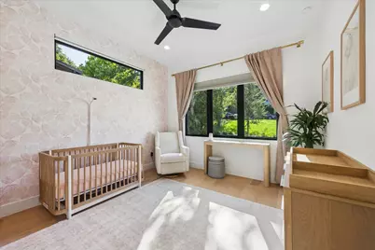
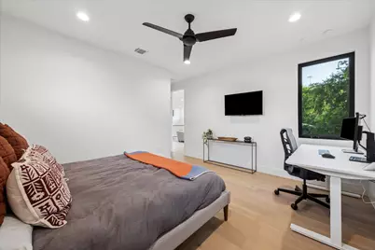
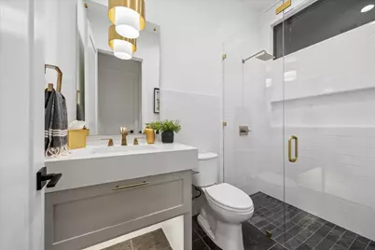
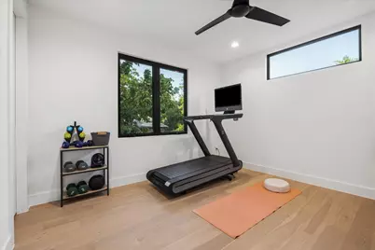
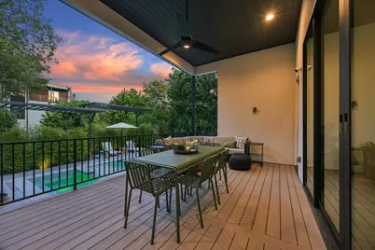
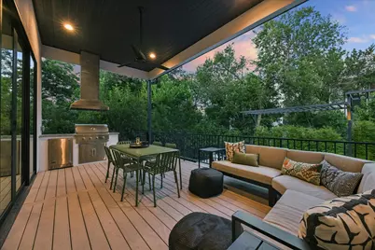
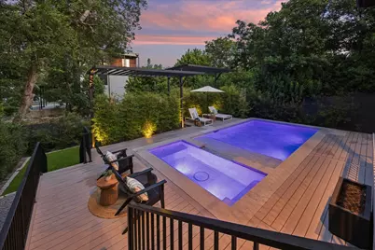
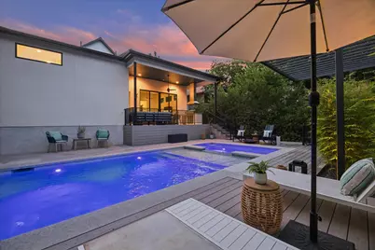
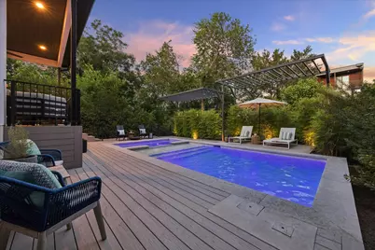
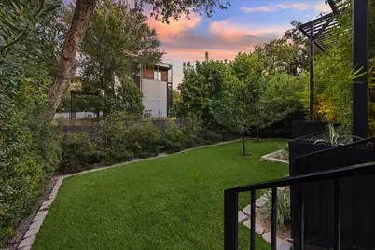
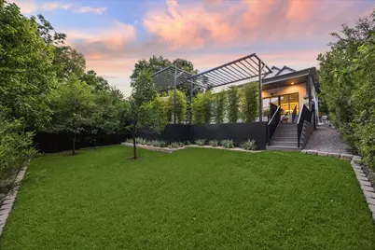
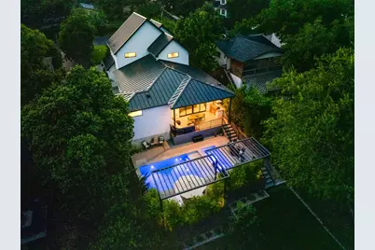
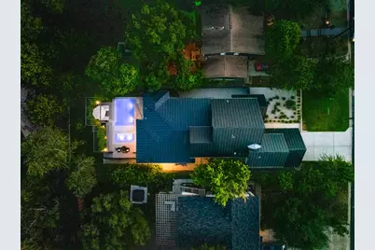
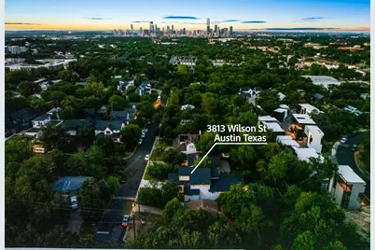
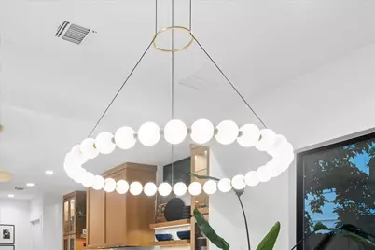
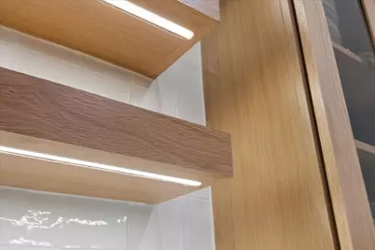
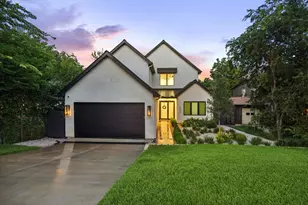
Tucked into the quietly vibrant streets of Dawson, where South Congress energy meets neighborhood calm. This private oasis built by Paradisa Homes, sits on a rare, deep lot in this pocket of SoCo/SoFi, minutes from downtown. Intentional design brought every finish to life here. Brass hardware catches the light in every doorway. Catania hardwood floors flow through the main living spaces, a warm thread continued into the custom-built oak cabinetry. In the kitchen, a Calacatta waterfall island anchors the space alongside Thermador professional appliances, built for those who cook seriously, not just for show. A butler's pantry with its own prep station keeps the mess of hosting out of sight while the party stays in full swing at the dry bar. The primary suite unfolds with quiet generosity, opening directly onto the covered outdoor living - the perfect retreat after a long day. Its spa bathroom, finished in oak cabinetry and marble walls, turns a simple soak into something worth lingering over. Step outside to a heated pool and spa, wrapped in privacy by clumping bamboo, with a composite deck offering room to stretch, equally suited to a quiet evening or hosting a crowd. The upstairs loft offers endless flexibility for movie nights, yoga, or a secondary home office. Throughout, the home is wired for how people actually live: full intelligent automation, pre-wired surround sound, Google Nest security, Cat6 ethernet, and Tesla wall charge. Every detail here was shaped with intention - not to impress, but to belong. Enjoy seasonal block parties, and walk to Cosmic Coffee, Toss Pizzeria, local breweries, and food trucks, with Equinox, Soho House, and Target just a quick trip away. This isn't a house that just looks exceptional. It feels like it was always meant to be yours.
Full Property Details
Full Property Details for 3813 Wilson St
General
- Price: $1,795,000
- Taxes: $24,490 (2025)
- Status: Active
- Type: Single Family
- Source: Austin_MLS
- MLS ID: 9359921
- Updated: 8/16/2026
- Added to Site: 48 day(s) ago
Interior
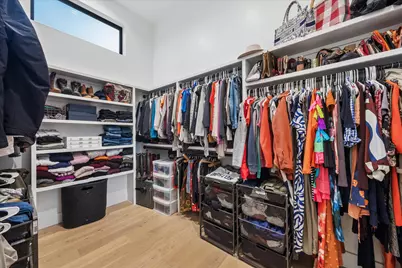
- Interior Features: Breakfast Bar, Built-in Features, Ceiling Fan(s), Double Vanity, High Ceilings, Interior Steps, Kitchen Island, Main Level Primary, Open Floorplan, Pantry, Quartz Counters, Recessed Lighting, Smart Home, Wired for Data, Walk-In Closet(s), Wired for Sound
- Appliances: Built-In Oven, Built-In Refrigerator, Dishwasher, Disposal, Gas Water Heater, Microwave, Range, Range Hood, Stainless Steel Appliance(s), Tankless Water Heater, Vented Exhaust Fan, Wine Refrigerator
- Flooring: Tile, Wood
Rooms
Bathrooms
- Total Bathrooms: 3
- Full Bathrooms: 3
Bedrooms
- Total Bedrooms: 4
- Bedrooms Main: 2
Other Rooms
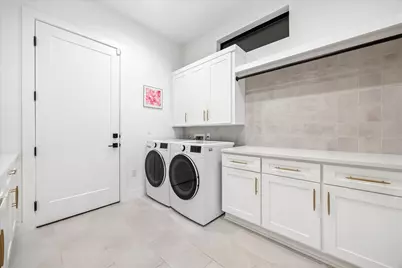
- Laundry: Main Level, Washer Hookup, Electric Dryer Hookup, Gas Dryer Hookup
Additional Information
- Shared Amenities: See Remarks
- Pool: Yes
- Private Pool: Yes
- Pool Description: In Ground, Pool/Spa Combo
- Security/Safety: See Remarks
Exterior
- Exterior Features: Gas Grill, Private Yard, Rain Gutters
- Porch/Patio/Deck: Covered, Deck, Patio
Parking
- Garage: Yes
- Garage Spaces: 2
- Covered Spaces: 2
- Total Spaces: 4
- Parking Features: Attached, Garage
Location
- Area: 6
- County: Travis
- Subdivision: Williamson Add Sec 2 & Resubs
- Driving Directions: turn left onto S 1st St, right onto Krebs Ln and right onto Wilson St. 3813 Wilson will be on your left
- Direction Faces: Northwest
School Information
- Elem School District: Austin ISD
- Midd School District: Austin ISD
- High School District: Austin ISD
- Elementary School: Galindo
- Middle School: Lively
- High School: Travis
Heating & Cooling
- Central air: Yes
- Air Conditioning: Yes
- Cooling Type: Central Air
- Heating Type: Central
Utilities
- Sewer: Public Sewer
- Water: Public
- Utility Description: Above Ground Utilities
Structural Information
- Detached/Attached: Detached
- Builder: Paradisa Homes
- Construction: Brick, Stucco
- Roof: Metal
- Windows: Low-Emissivity Windows
- Stories/Levels: 2
- Square Feet: 3,114
- Sq. Ft. Source: Public Records
- Living Area: 3,114 Sq. Ft.
- Year Built: 2023
- Year Built Source: Builder
- Property Condition: Resale
Additional Structures
- Other Structures: None
Lot Features
- Lot Size (Acres): 0.2118
- Lot Size (Sq. Ft.): 9,226.01
- Fence: Yes
- Lot Features: Back Yard, Sprinklers In Rear, Sprinklers In Front, Landscaped, Private, Sprinklers Automatic, Sprinklers In Ground
- Fencing (Description): Fenced, Privacy, Wood
Green Features
- Energy Efficient: See Remarks
Financial Considerations
- Assessment Amount: $1,433,271
- Tax Amount: $24,490
- Tax Year: 2025
- Terms: Cash, Conventional, VA Loan
Disclosures and Reports
- Special Conditions: Standard
- Documents Avail.: Survey
- Legal Description: LOT 9A WILLIAMSON ADDN SEC 2 & RESUBSEC 1 RESUB LTS 16&17 BLK B, 4-5 PT OF 3, 8-10 BLK D
- Disclosures/Reports: Seller Disclosure, See Remarks
- Property ID: 4080403140000
- Block: B
- Lot Number: 9A
Listed by Hayven & Co. LLC
Get Pre-Approved Today
Schools
Schools serving 3813 Wilson St
School District:Austin Independent School District
| Name | Grades | Distance |
|---|---|---|
Galindo Elementary School 3800 South 2nd Street, Austin, TX 78704 | K-5 | 0.5 mi |
Fulmore Middle School 201 East Mary Street, Austin, TX 78704 | 6-8 | 1.5 mi |
Travis High School 1211 East Oltorf Street, Austin, TX 78704 | 9-12 | 1.3 mi |
Disclaimer:
School attendance boundaries provided by ATTOM Data Solutions and are for reference only. Contact the school directly to verify enrollment eligibility.
Price & Sales History for 3813 Wilson St
Date
Details
Price
Change
Source
7/09/2026
Listed
$1,795,000
—
MLS
Disclaimer: Historical sales information is derived from public records provided by the county offices. Information is not guaranteed and should be independently verified.

Tax History
Tax History for 3813 Wilson St
Year
Property Taxes
Change
Tax Assessment
Change
2025
$24,491
100%
$1,400,000
-18%
2024
-100%
$1,701,261
8%
2022
$5,072
—
$1,582,252
71%
2022
$5,072
2%
$926,920
111%
2021
$4,991
-44%
$439,013
10%
2020
$8,887
4%
$399,103
10%
2020
$8,560
18%
$362,821
10%
2018
$7,245
19%
$329,837
10%
2016
$6,079
-9%
$299,852
10%
2017
$6,687
18%
$272,593
10%
2015
$5,690
13%
$247,812
10%
2013
$5,045
—
$225,284
10%
2013
$5,045
—
$204,804
—
Disclaimer: Historical tax information is derived from public records provided by the county offices. Information is not guaranteed and should be independently verified.
Estimate the Cost
Estimate the Cost for 3813 Wilson St
3813 Wilson Street, Austin, TX 78704 (MLS# 9359921) is a Single Family property with 4 bedrooms and 3 full bathrooms. 3813 Wilson Street is currently listed for $1,795,000 and was received on July 09, 2026. Want to learn more about 3813 Wilson Street? Do you have questions about finding other Single Family real estate for sale in Austin? You can browse all Austin real estate or contact a Coldwell Banker agent to request more information.