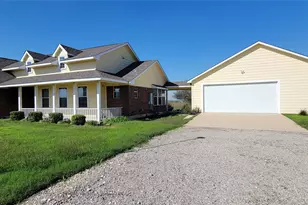
Full Property Details for 4010 Long Champ Dr #15
General
- Rent: $4,950
- Status: Active
- Type: Condo
- Source: Austin_MLS
- MLS ID: 8053179
- Updated: 7/1/2026
- Added to Site: 101 day(s) ago
Rental Information
- Lease/Rent Term: 12 Months
Interior
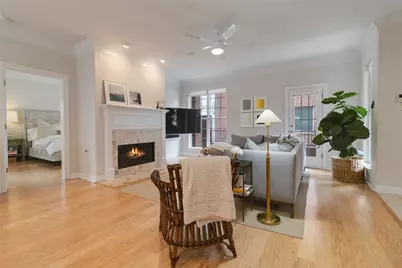
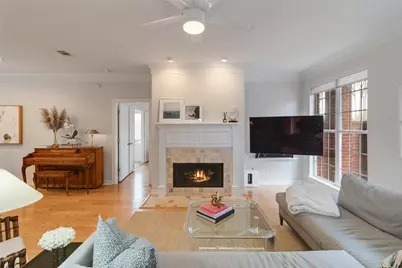
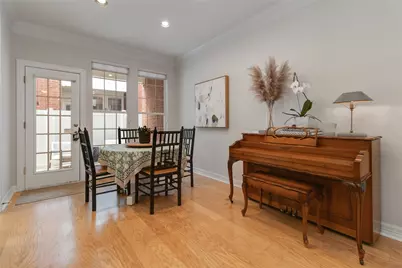
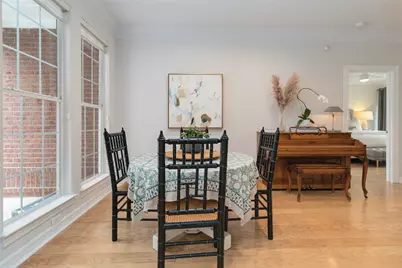
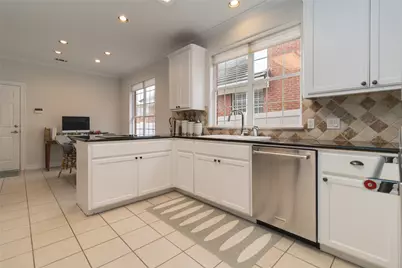
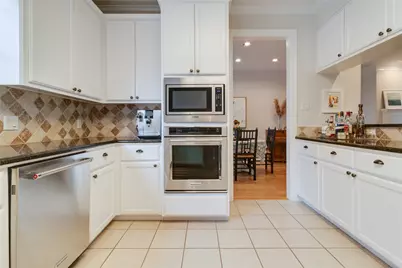
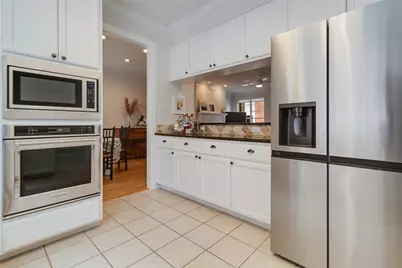
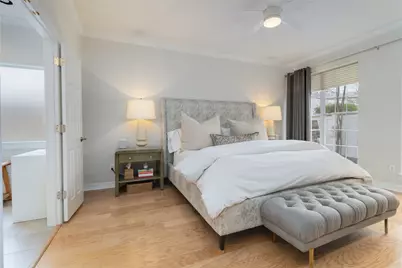
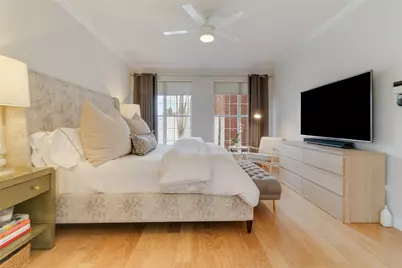
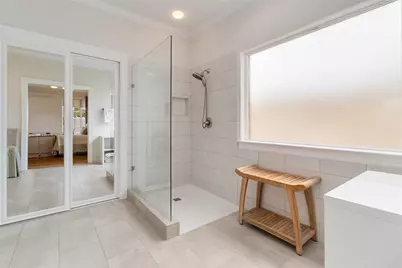
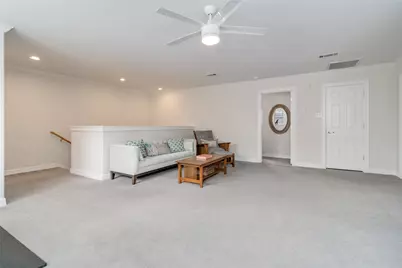
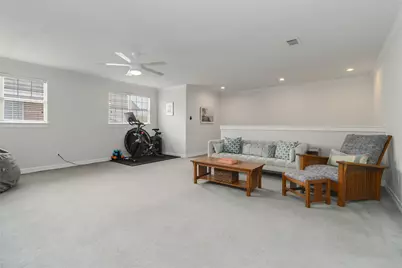
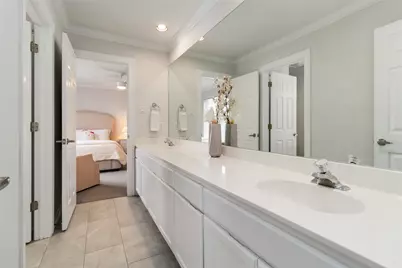
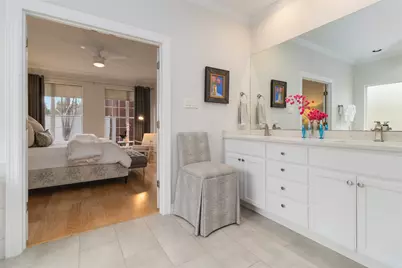
- Interior Features: Breakfast Bar, Ceiling Fan(s), Crown Molding, Double Vanity, Eat-in Kitchen, Granite Counters, High Ceilings, Multiple Living Areas, Main Level Primary, Storage, Walk-In Closet(s)
- Fireplace: Yes
- Number of Fireplaces: 1
- Fireplace(s): Gas Log, Living Room
- Appliances: Dishwasher, Electric Cooktop, Disposal, Gas Water Heater, Microwave, Oven, Refrigerator, Stainless Steel Appliance(s)
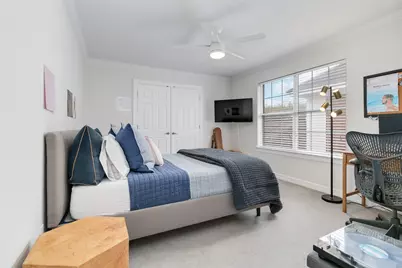
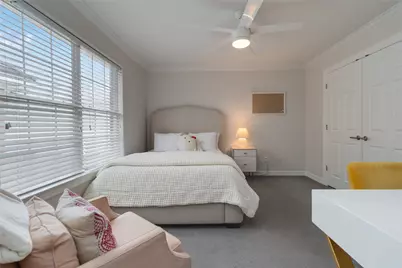
- Flooring: Carpet, Tile, Wood
Rooms
- Total Bathrooms: 3
- Full Bathrooms: 2
- Half Bathrooms: 1
- Total Bedrooms: 3
- Bedrooms Main: 1
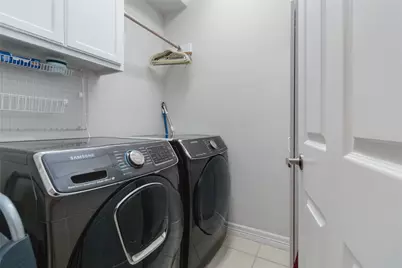
- Laundry: Main Level, Laundry Room, Washer Hookup
Additional Information
- Shared Amenities: Curbs
- Security/Safety: Secured Garage/Parking, Smoke Detector(s)
Exterior
- Exterior Features: Exterior Steps, Lighting
- Porch/Patio/Deck: Covered, Patio, Porch
Parking
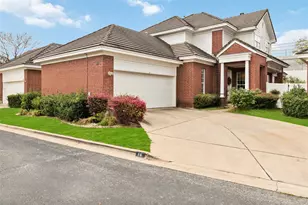
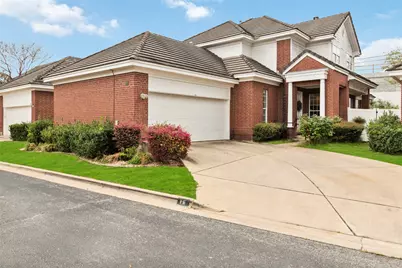
- Garage: Yes
- Garage Spaces: 2
- Covered Spaces: 2
- Total Spaces: 2
- Parking Features: Attached, Enclosed, Garage, Garage Door Opener
Location
- Area: 8E
- County: Travis
- Subdivision: Steeplechase Gardenhomes Amd
- Driving Directions: Hwy 360 to Westlake Dr. Turn Left onto Long Champ Dr. Property is on the Left in Steeplechase Garden Homes. Unit 15 towards the very back.
- Direction Faces: Northeast
School Information
- Elem School District: Eanes ISD
- Midd School District: Eanes ISD
- High School District: Eanes ISD
- Elementary School: Bridge Point
- Middle School: Hill Country
- High School: Westlake
Community
Heating & Cooling
- Central air: Yes
- Air Conditioning: Yes
- Cooling Type: Central Air, Ceiling Fan(s)
- Heating Type: Central, Natural Gas
Utilities
- Sewer: Public Sewer, Municipal Utility District
- Water: Municipal Utility District
- Cable Available: Yes
- Utility Description: Cable Available, Electricity Available, Natural Gas Available, High Speed Internet Available, Underground Utilities
Structural Information
- Detached/Attached: Detached
- Construction: Masonry
- Roof: Tile
- Windows: Window Treatments
- Stories/Levels: 2
- Square Feet: 2,509
- Sq. Ft. Source: Public Records
- Living Area: 2,509 Sq. Ft.
- Year Built: 1997
- Property Condition: Resale
Additional Structures
Lot Features
- Property View: Neighborhood
- Lot Size (Acres): 0.231
- Lot Size (Sq. Ft.): 10,062.36
- Fence: Yes
- Lot Features: Cul-De-Sac, Landscaped, Sprinklers Automatic
- Fencing (Description): Fenced, Privacy
Financial Considerations
- For Sale/Rent/Lease: Lease
- Security Deposit: $4,950
- Pet Deposit: $500
- Owner Pays: Association Fees
- Tenant Pays: All Utilities
Disclosures and Reports
- Legal Description: UNT 15 BLD O STEEPLECHASE GARDENHOMES AMENDED PLUS 4% INTEREST IN COMMON AREA
- Disclosures/Reports: Renters Insurance Required, Seller Disclosure
- Property ID: 1311506160014
- Block: O
- Lot Number: 15
Listed by Moreland Properties