This is a carousel with tiles that activate property listing cards. Use the previous and next buttons to navigate.
1/20
$2,400 Just Listed
This is a carousel with tiles that activate property listing cards. Use the previous and next buttons to navigate.
1/20
Property Description
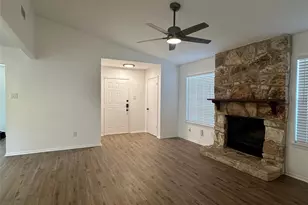
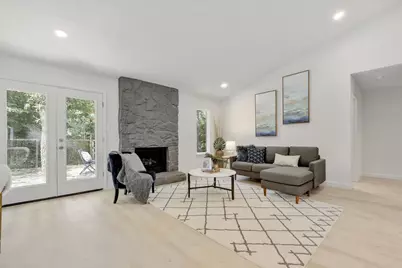
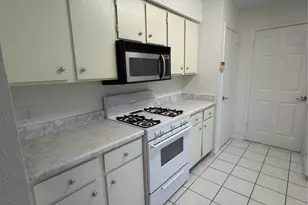
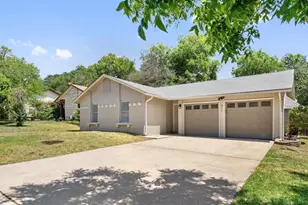
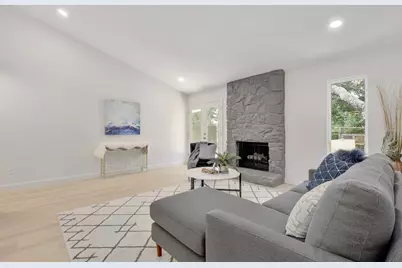
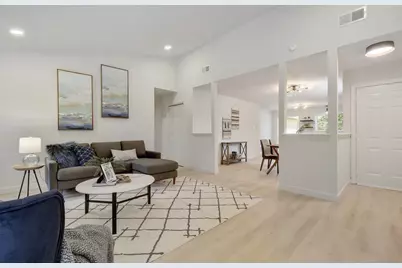
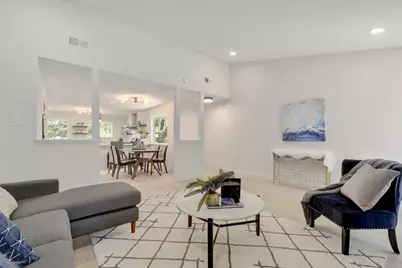
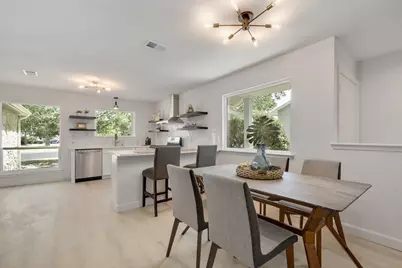
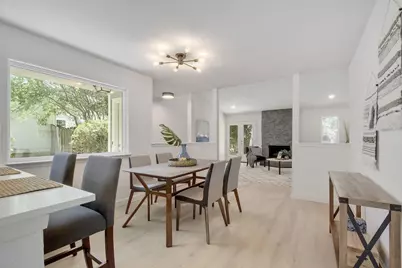
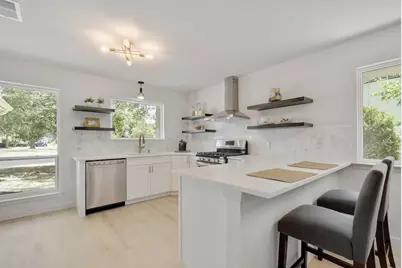
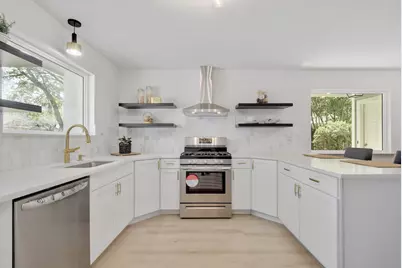
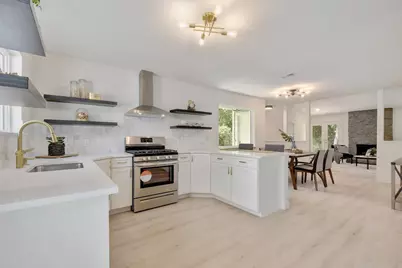
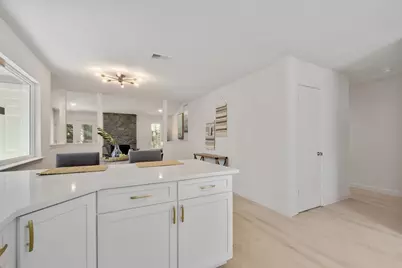
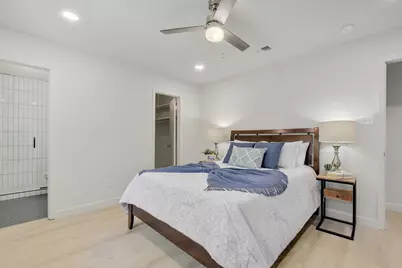
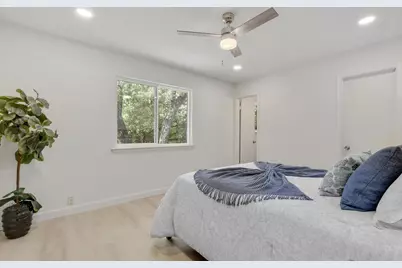
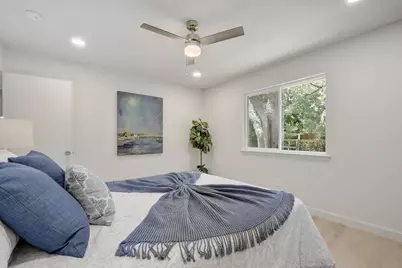
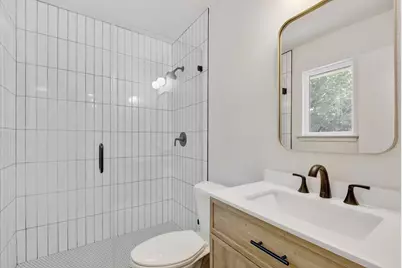
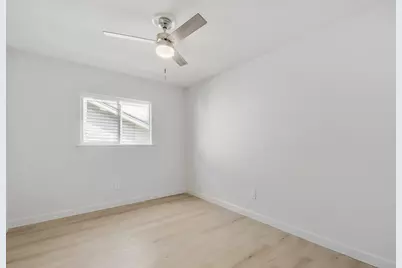
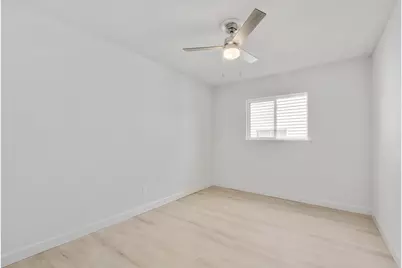
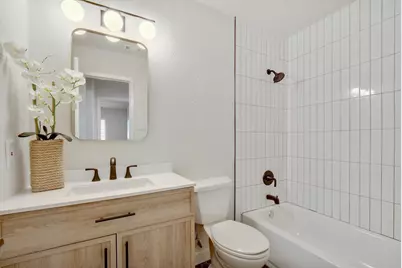
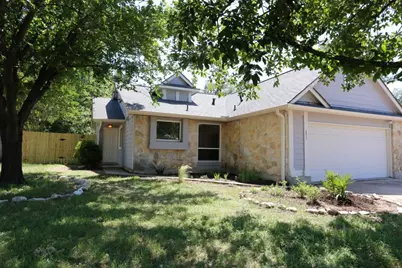
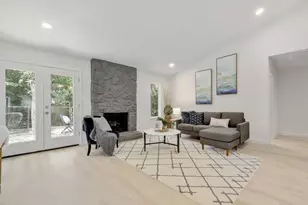
Owner/agent. Available 6/6/2026. No stone has been left unturned in this stunning remodel: from a total exterior renovation (siding, paint, windows, roof shingles, gutters, backyard sod and privacy fence) to a full, interior renovation complete with a contemporary kitchen, bathrooms and luxury oak vinyl plank flooring! This home is truly turnkey with over $100K in recent upgrades! Light bathes the living room which features high ceilings, recessed lighting, a cozy stone fireplace and French doors that lead to the backyard. The airy living room flows into the dining room and modern kitchen which boasts new stainless-steel appliances, quartz countertops, Carrara marble backsplash, floating shelves and modern fixtures. The primary bathroom features beautiful amenities, including a walk-in shower with a frameless glass door that encases white, linear subway tile and penny mosaic tile in the shower drain, modern matte black hardware and fixtures, hexagonal matte porcelain floor tile, and a natural oak finish vanity. Relax the day away in your new bathtub in the secondary bathroom and enjoy the beautiful updates: linear subway tile, modern matte black hardware and fixtures, hexagonal matte porcelain floor tile, and a natural oak finish vanity. New water heater 2022. W/D conn. in garage. Located in the heart of South Austin, this home is only 2 miles from the Shops at Arbor Trails (Whole Foods, Costco, Chuy's, and more) and has easy access to MoPac and US Hwy 71! Enjoy downtown's entertainment district with only a fifteen-minute commute. Pets allowed with owner approval. Tenant must supply their own washer/dryer (connections in the garage).
Full Property Details
Full Property Details for 4011 Eskew Dr
General
- Rent: $2,400
- Status: Active
- Type: Single Family
- Source: Austin_MLS
- MLS ID: 7753795
- Updated: 5/28/2026
- Added to Site: 3 day(s) ago
Rental Information
- Lease/Rent Term: 12 Months
Interior
- Interior Features: Ceiling Fan(s), French Door(s)/Atrium Door(s), High Ceilings, Main Level Primary, No Interior Steps, Quartz Counters, Walk-In Closet(s)
- Fireplace: Yes
- Number of Fireplaces: 1
- Fireplace(s): Gas, Living Room
- Appliances: Dishwasher, ENERGY STAR Qualified Dishwasher, Free-Standing Gas Range, Free-Standing Range, Free-Standing Refrigerator, Disposal, Gas Water Heater
- Furnishings: Unfurnished
- Flooring: Carpet Free, Tile, Vinyl
Rooms
Bathrooms
- Total Bathrooms: 2
- Full Bathrooms: 2
Bedrooms
- Total Bedrooms: 3
- Bedrooms Main: 3
Other Rooms
- Laundry: In Garage, Main Level, Washer Hookup, Electric Dryer Hookup
Additional Information
- Shared Amenities: None, Curbs
- Spa Description: None
- Security/Safety: None
Exterior
- Exterior Features: No Exterior Steps
Parking
- Garage: Yes
- Garage Spaces: 2
- Covered Spaces: 2
- Total Spaces: 4
- Parking Features: Attached, Door-Single, Garage Faces Front, Garage
Location
- Area: 10S
- County: Travis
- Subdivision: Maple Run Sec 03
- Driving Directions: From Brodie Ln, head west on Eskew. House will be on the left
- Direction Faces: North
School Information
- Elem School District: Austin ISD
- Midd School District: Austin ISD
- High School District: Austin ISD
- Elementary School: Boone
- Middle School: Covington
- High School: Crockett
Heating & Cooling
- Central air: Yes
- Air Conditioning: Yes
- Cooling Type: Central Air
- Heating Type: Central
Utilities
- Sewer: Public Sewer
- Water: Public
- Utility Description: Electricity Available, Natural Gas Available, Sewer Connected, Water Connected
Structural Information
- Detached/Attached: Detached
- Construction: Frame, HardiPlank Type, Stone
- Stories/Levels: 1
- Square Feet: 1,250
- Sq. Ft. Source: Public Records
- Living Area: 1,250 Sq. Ft.
- Year Built: 1984
Lot Features
- Lot Size (Acres): 0.183
- Lot Size (Sq. Ft.): 7,971.48
- Fence: Yes
- Lot Features: Trees Medium Size
- Fencing (Description): Fenced, Privacy, Wood
Green Features
- Energy Efficient: Appliances
Financial Considerations
- For Sale/Rent/Lease: Lease
- Security Deposit: $2,400
- Pet Deposit: $500
- Owner Pays: None
- Tenant Pays: All Utilities, Cable TV, Internet, Trash Collection, Water
Disclosures and Reports
- Legal Description: Lot 2 Blk Dd Maple Run Sec 3
- Disclosures/Reports: Owner Is Listing Agent, Renters Insurance Required
- Property ID: 4182810280000
- Lot Number: Lot 2 of Blk Dd
Listed by Salt Homes, LLC
Schools
Schools serving 4011 Eskew Dr
School District:Austin Independent School District
| Name | Grades | Distance |
|---|---|---|
Boone Elementary School, Austin, TX 8101 Croftwood Drive, Austin, TX 78749 | K-5 | 0.3 mi |
Covington Middle School 3700 Convict Hill Road, Austin, TX 78749 | 6-8 | 0.7 mi |
Crockett High School, Austin, TX 5601 Menchaca Road, Austin, TX 78745 | 9-12 | 2.9 mi |
Disclaimer:
School attendance boundaries provided by ATTOM Data Solutions and are for reference only. Contact the school directly to verify enrollment eligibility.
Price History for 4011 Eskew Dr
Date
Details
Price
Change
Source
5/27/2026
Listed
$2,400
—
MLS
Disclaimer: Historical sales information is derived from public records provided by the county offices. Information is not guaranteed and should be independently verified.

4011 Eskew Drive, Austin, TX 78749 (MLS# 7753795) is a Single Family property with 3 bedrooms and 2 full bathrooms. 4011 Eskew Drive is currently listed for rent at $2,400 and was received on May 27, 2026. Want to learn more about 4011 Eskew Drive? Do you have questions about finding other real estate for sale or rent in Austin? You can browse all Austin rentals or contact a Coldwell Banker agent to request more information.