No photo available
$629,000 Just Listed
Property Description
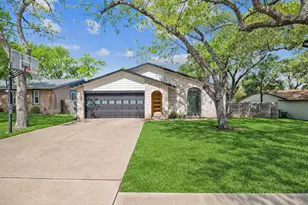
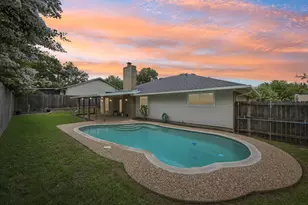
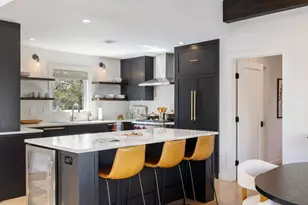
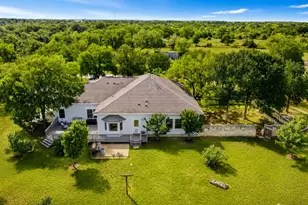
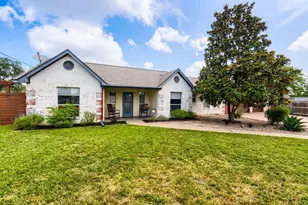
Some homes impress in photos. This one feels even better in person. From the moment you arrive beneath the canopy of mature oaks, there's a sense of calm that carries throughout the home. Vaulted ceilings, warm wood tones, abundant natural light, and a thoughtfully curated palette create spaces that feel open, inviting, and timeless rather than trendy. The heart of the home is an expansive kitchen designed to bring people together, anchored by a dramatic waterfall island that overlooks the living room and its striking fireplace. Whether you're hosting friends, helping with homework, or enjoying a quiet morning coffee, every space flows naturally into the next. The primary suite feels like a boutique hotel retreat, featuring a spa-inspired bathroom with an oversized walk-in shower, custom cabinetry, and finishes chosen for both beauty and simplicity. Every room reflects the same attention to detail, creating a home that is as comfortable as it is beautiful. Outside, a private stone patio shaded by towering trees offers the perfect place to unwind, entertain, or simply enjoy an evening outdoors. It's the kind of backyard that becomes an extension of the home. Behind the scenes, nearly every major element has been refreshed, including the kitchen, bathrooms, windows, doors, lighting, paint, water heater, and more, allowing you to simply move in and enjoy. EV charging capability has also been added to the garage. Beautifully designed, thoughtfully updated, and ready for its next chapter, 4013 Reynosa Drive is a home that feels as good as it looks.
Full Property Details
Full Property Details for 4013 Reynosa Dr
General
- Price: $629,000
- HOA FEE: $50/month
- HOA FEE FREQ.: Semi-Annually
- Taxes: $7,182 (2026)
- Status: Active
- Type: Single Family
- Source: Austin_MLS
- MLS ID: 5276301
- Updated: Today (7/16/2026)
- Added to Site: Today
Interior
- Interior Features: Beamed Ceilings, Breakfast Bar, Open Beams/Beamed Ceailings, Ceiling Fan(s), Double Vanity, Eat-in Kitchen, High Ceilings, Kitchen Island, Main Level Primary, No Interior Steps, Open Floorplan, Pantry, Quartz Counters, Recessed Lighting, Study, Walk-In Closet(s)
- Fireplace: Yes
- Number of Fireplaces: 1
- Fireplace(s): Living Room, Wood Burning
- Appliances: Built-In Electric Range, Convection Oven, Dishwasher, Electric Water Heater, Disposal, Microwave, Range Hood, Stainless Steel Appliance(s), Vented Exhaust Fan
- Flooring: Tile, Wood
Rooms
Bathrooms
- Total Bathrooms: 2
- Full Bathrooms: 2
Bedrooms
- Total Bedrooms: 3
- Bedrooms Main: 3
Other Rooms
- Laundry: Laundry Room
Additional Information
- Shared Amenities: Clubhouse, Curbs, Playground, Pool, Sport Court(s)
- Shared Pool: Yes
- Pool: Yes
- Pool Description: None, Community
- Spa Description: None
- Security/Safety: Carbon Monoxide Detector(s), Smoke Detector(s)
Exterior
- Exterior Features: No Exterior Steps, Private Yard
- Porch/Patio/Deck: Patio
Parking
- Garage: Yes
- Garage Spaces: 2
- Covered Spaces: 2
- Total Spaces: 4
- Parking Features: Attached, Garage Faces Side
Location
- Area: SWE
- County: Travis
- Subdivision: Shady Hollow
- Driving Directions: From Slaughter Ln head south on Brodie Ln for approx a mile, right on Capistrano Trail, right on Reynosa Dr to home on right corner.
- Direction Faces: North
School Information
- Elem School District: Austin ISD
- Midd School District: Austin ISD
- High School District: Austin ISD
- Elementary School: Baranoff
- Middle School: Bailey
- High School: Bowie
Community
- Association: Yes
- Assoc. Name: Shady Hollow HOA
- Assoc. Fees Include: Common Area Maintenance
Heating & Cooling
- Central air: Yes
- Air Conditioning: Yes
- Cooling Type: Central Air
- Heating Type: Central
Utilities
- Sewer: Municipal Utility District
- Water: Municipal Utility District
- Utility Description: Electricity Connected, Sewer Connected, Water Connected
Structural Information
- Detached/Attached: Detached
- Builder: Delta Homes LLC
- Construction: Brick, Frame
- Roof: Composition, Shingle
- Windows: Double Pane Windows, ENERGY STAR Qualified Windows, Low-Emissivity Windows
- Stories/Levels: 1
- Square Feet: 1,829
- Sq. Ft. Source: Public Records
- Living Area: 1,829 Sq. Ft.
- Year Built: 1985
- Year Built Source: Public Records
- Property Condition: Updated/Remodeled
Additional Structures
- Other Structures: None
Lot Features
- Property View: Neighborhood
- Lot Size (Acres): 0.2063
- Lot Size (Sq. Ft.): 8,986.43
- Lot Dimensions: 80 x 105
- Fence: Yes
- Lot Features: Back Yard, Corner Lot, Front Yard, Garden, Landscaped, Level, Private, Trees Large Size
- Fencing (Description): Back Yard, Privacy, Wood
Financial Considerations
- Association Fee: $300
- Assoc Fee Freq.: Semi-Annually
- Assessment Amount: $425,000
- Tax Amount: $7,182
- Tax Year: 2026
- Terms: Cash, Conventional, FHA, VA Loan
Disclosures and Reports
- Special Conditions: Standard
- Documents Avail.: Survey
- Legal Description: LOT 1 BLK C SHADY HOLLOW SEC 3-A PHS 1
- Disclosures/Reports: Seller Disclosure
- Property ID: 4303611030000
- Block: C
- Lot Number: 1
Listed by Hendricks Real Estate

Get Pre-Approved Today
Schools
Schools serving 4013 Reynosa Dr
School District:Austin Independent School District
| Name | Grades | Distance |
|---|---|---|
Baranoff Elementary School 12009 Buckingham Gate Road, Austin, TX 78748 | K-5 | 1.5 mi |
Bailey Middle School 4020 Lost Oasis Hollow, Austin, TX 78739 | 6-8 | 0.7 mi |
Bowie High School, Austin, TX 4103 West Slaughter Lane, Austin, TX 78749 | 9-12 | 1.1 mi |
Disclaimer:
School attendance boundaries provided by ATTOM Data Solutions and are for reference only. Contact the school directly to verify enrollment eligibility.
Price & Sales History for 4013 Reynosa Dr
Date
Details
Price
Change
Source
7/16/2026
Listed
$629,000
—
MLS
Disclaimer: Historical sales information is derived from public records provided by the county offices. Information is not guaranteed and should be independently verified.
Tax History
Tax History for 4013 Reynosa Dr
Year
Property Taxes
Change
Tax Assessment
Change
2024
$6,573
—
$539,378
15%
2024
$6,573
11%
$470,739
-13%
2022
$5,905
—
$539,887
-7%
2022
$5,905
—
$582,422
65%
2021
$5,890
-4%
$353,674
10%
2020
$6,119
-27%
$321,522
—
2020
$8,397
51%
$321,522
8%
2018
$5,574
11%
$297,110
10%
2016
$5,008
-4%
$270,100
4%
2017
$5,203
11%
$259,959
10%
2015
$4,674
5%
$236,326
9%
2014
$4,435
-3%
$216,535
10%
2014
$4,565
—
$196,850
—
Disclaimer: Historical tax information is derived from public records provided by the county offices. Information is not guaranteed and should be independently verified.
Estimate the Cost
Estimate the Cost for 4013 Reynosa Dr
4013 Reynosa Drive, Austin, TX 78739 (MLS# 5276301) is a Single Family property with 3 bedrooms and 2 full bathrooms. 4013 Reynosa Drive is currently listed for $629,000 and was received on July 16, 2026. Want to learn more about 4013 Reynosa Drive? Do you have questions about finding other Single Family real estate for sale in Austin? You can browse all Austin real estate or contact a Coldwell Banker agent to request more information.