This is a carousel with tiles that activate property listing cards. Use the previous and next buttons to navigate.
1/39
$625,000
This is a carousel with tiles that activate property listing cards. Use the previous and next buttons to navigate.
1/39
Property Description
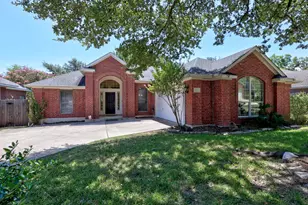
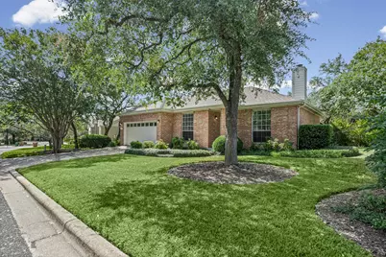
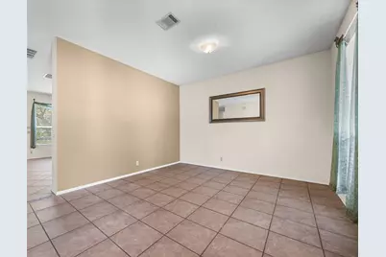
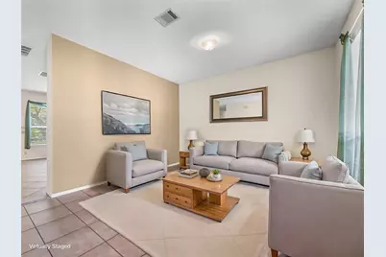
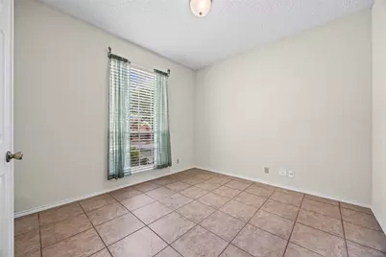
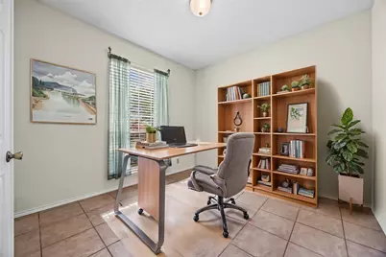
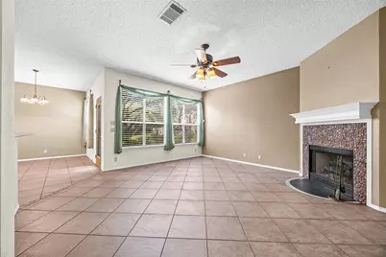
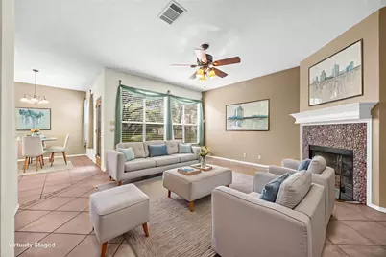
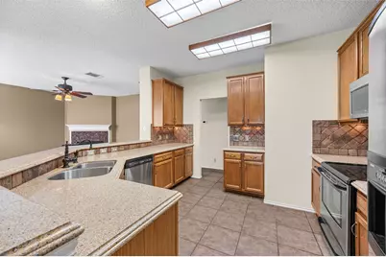
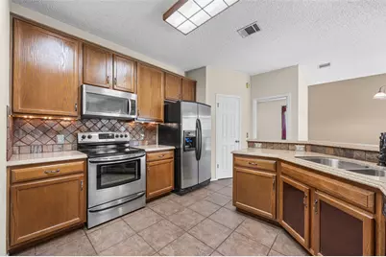
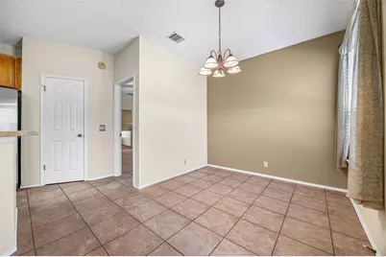
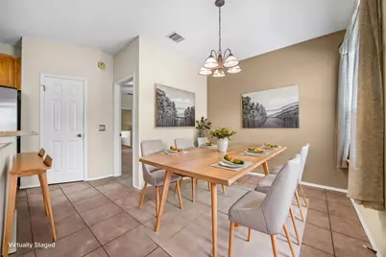
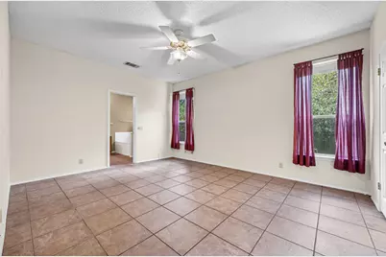
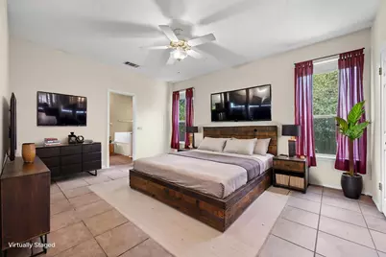
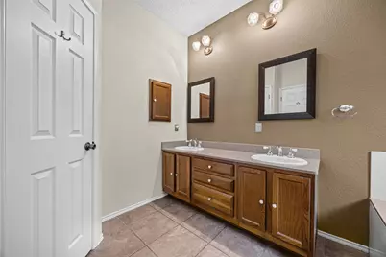
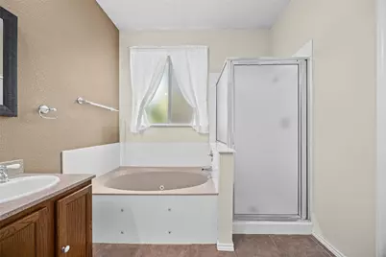
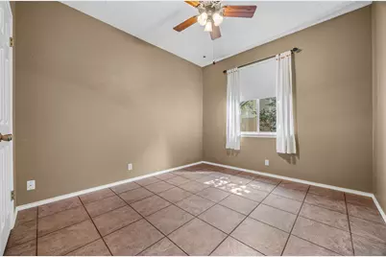
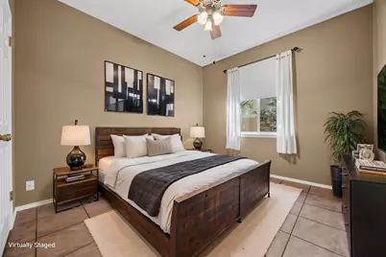
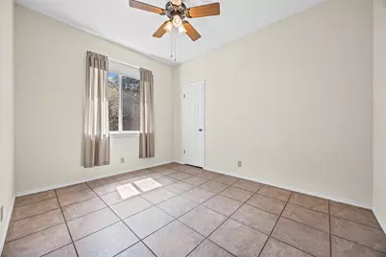
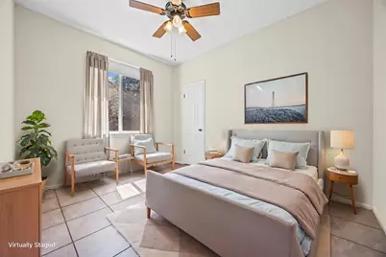
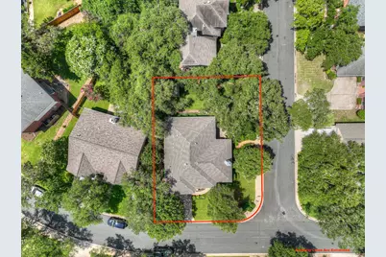
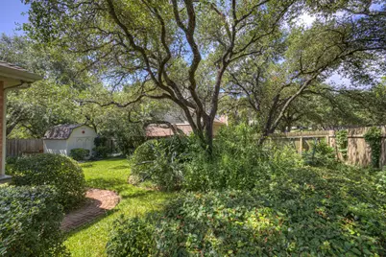
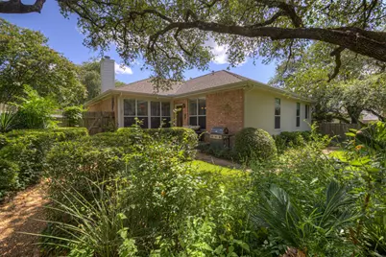
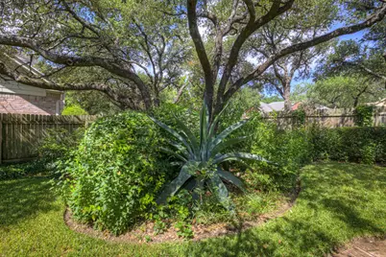
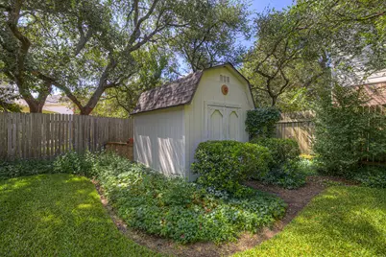
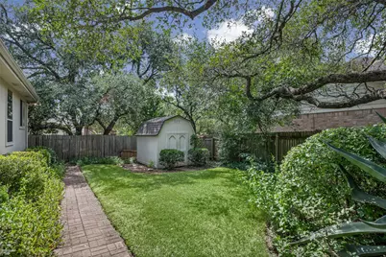
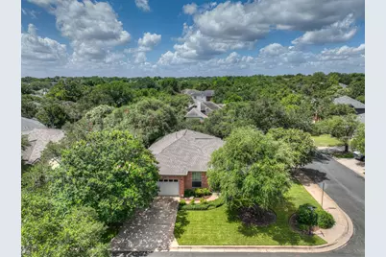
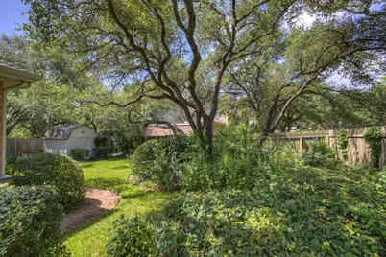
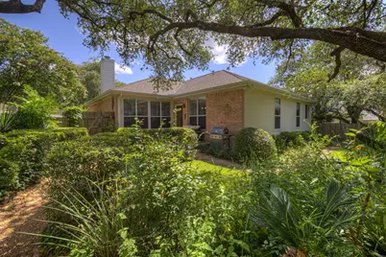
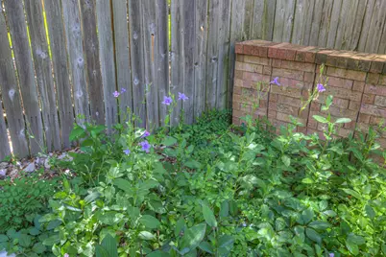
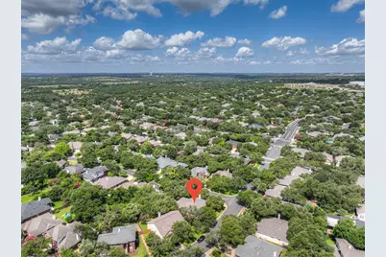
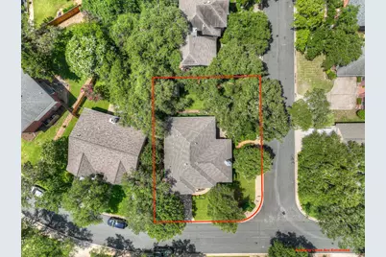
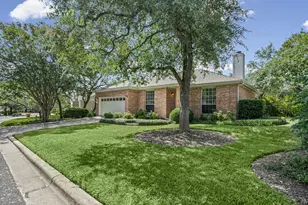
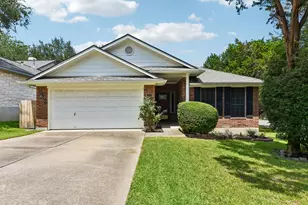
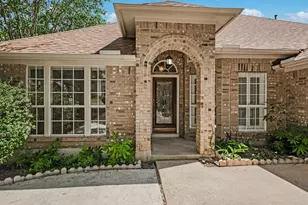
IMPECCABLE one owner home with all the big ticket items replaced in the recent years: roof, HVAC, water heater, and some windows. The floor plan includes 3 bedrooms, plus a study with a closet that can be used as a 4th bedroom, 2 dining areas, and a spacious family room with a corner fireplace. Kitchen features granite counter tops and tiled back splash. The yard is a landscaper's dream with lush foliage and walking paths carved out creating a park-like setting. The trees and shrubs provide shade as well as privacy.
Full Property Details
Full Property Details for 6661 Ruxton Ln
General
- Price: $625,000
- HOA FEE: $88/month
- HOA FEE FREQ.: Semi-Annually
- Taxes: $11,150 (2026)
- Status: Active
- Type: Single Family
- Source: Austin_MLS
- MLS ID: 1424935
- Updated: 7/5/2026
- Added to Site: 9 day(s) ago
Interior
- Interior Features: Breakfast Bar, Ceiling Fan(s), Double Vanity, Granite Counters, Multiple Living Areas, Main Level Primary, No Interior Steps, Study, Walk-In Closet(s)
- Fireplace: Yes
- Number of Fireplaces: 1
- Fireplace(s): Gas Starter, Living Room
- Appliances: Dryer, Dishwasher, Free-Standing Electric Range, Free-Standing Refrigerator, Disposal, Gas Water Heater, Microwave, Washer
- Flooring: Tile
Rooms
Bathrooms
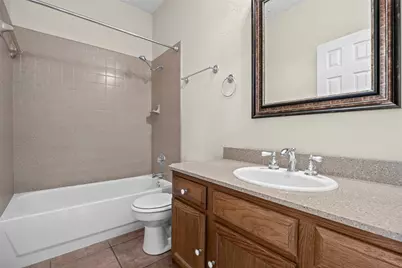
- Total Bathrooms: 2
- Full Bathrooms: 2
Bedrooms
- Total Bedrooms: 3
- Bedrooms Main: 3
Other Rooms
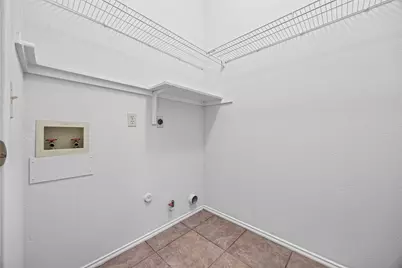
- Laundry: Main Level, Laundry Room, Washer Hookup, Electric Dryer Hookup
Additional Information
- Shared Amenities: Pool, Trails/Paths
- Shared Pool: Yes
- Pool: Yes
- Pool Description: None, Community
- Security/Safety: Security System Owned, Security System, Smoke Detector(s)
Exterior
- Exterior Features: Private Yard, Rain Gutters
- Porch/Patio/Deck: Patio
Parking
- Garage: Yes
- Garage Spaces: 2
- Covered Spaces: 2
- Total Spaces: 2
- Parking Features: Driveway, Garage Faces Front
Location
- Area: SWW
- County: Travis
- Subdivision: Circle C Ranch Ph A Sec 01
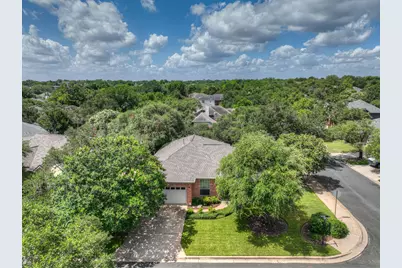
- Driving Directions: From MoPac, West on Slaughter, Right on Barstow Ave (Circle C North), right on Ruxton, house is on the corner of Ruxton and Fainwood.
- Direction Faces: North
School Information
- Elem School District: Austin ISD
- Midd School District: Austin ISD
- High School District: Austin ISD
- Elementary School: Kiker
- Middle School: Gorzycki
- High School: Bowie
Community
- Association: Yes
- Assoc. Name: Circle C HOA
- Assoc. Fees Include: Common Area Maintenance
Heating & Cooling
- Central air: Yes
- Air Conditioning: Yes
- Cooling Type: Central Air, Ceiling Fan(s), Electric
- Heating Type: Central, Natural Gas
Utilities
- Sewer: Public Sewer
- Water: Public
- Cable Available: Yes
- Utility Description: Cable Available, Electricity Connected, Fiber Optic Available, Natural Gas Connected, Phone Available, Sewer Connected, Water Connected
Structural Information
- Detached/Attached: Detached
- Builder: Clark Wilson Homes, Inc.
- Construction: Brick, Cement Siding
- Roof: Composition
- Windows: Double Pane Windows, Window Coverings
- Stories/Levels: 1
- Square Feet: 1,867
- Sq. Ft. Source: Public Records
- Living Area: 1,867 Sq. Ft.
- Year Built: 1994
- Year Built Source: Public Records
- Property Condition: Resale
Additional Structures
- Other Structures: Shed(s)
Lot Features
- Property View: Trees/Woods
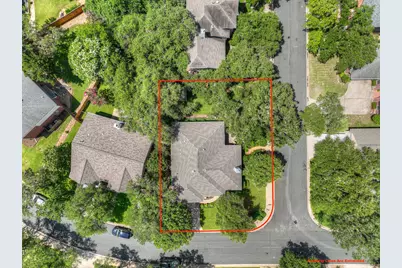
- Lot Size (Acres): 0.1641
- Lot Size (Sq. Ft.): 7,148.2
- Lot Dimensions: 73 x 105
- Fence: Yes
- Lot Features: Back Yard, Corner Lot, Front Yard, Landscaped, Native Plants, Many Trees, Sprinklers Automatic, Sprinklers In Ground
- Fencing (Description): Back Yard, Privacy, Wood
Financial Considerations
- Association Fee: $529
- Assoc Fee Freq.: Semi-Annually
- Assessment Amount: $550,305
- Tax Amount: $11,150.68
- Tax Year: 2026
- Terms: Cash, Conventional, FHA, VA Loan
Disclosures and Reports
- Special Conditions: Standard
- Documents Avail.: Aerial
- Legal Description: LOT 1 BLK G CIRCLE C RANCH PHS A SEC 1
- Disclosures/Reports: Seller Disclosure
- Property ID: 4164012010000
- Block: G
- Lot Number: 1
Listed by Vista Realty
Get Pre-Approved Today
Schools
Schools serving 6661 Ruxton Ln
School District:Austin Independent School District
| Name | Grades | Distance |
|---|---|---|
Kiker Elementary School 5913 La Crosse Avenue, Austin, TX 78739 | PK-5 | 1.4 mi |
Gorzycki Middle School 7412 West Slaughter Lane, Austin, TX 78749 | 6-8 | 0.4 mi |
Bowie High School, Austin, TX 4103 West Slaughter Lane, Austin, TX 78749 | 9-12 | 2.3 mi |
Disclaimer:
School attendance boundaries provided by ATTOM Data Solutions and are for reference only. Contact the school directly to verify enrollment eligibility.
Price & Sales History for 6661 Ruxton Ln
Date
Details
Price
Change
Source
7/02/2026
Listed
$625,000
—
MLS
Disclaimer: Historical sales information is derived from public records provided by the county offices. Information is not guaranteed and should be independently verified.
Tax History
Tax History for 6661 Ruxton Ln
Year
Property Taxes
Change
Tax Assessment
Change
2025
$4,109
-19%
$550,305
-1%
2024
$5,088
-16%
$555,148
-15%
2022
$6,039
—
$656,754
-4%
2022
$6,039
-1%
$686,115
65%
2021
$6,082
-28%
$417,091
9%
2020
$8,501
4%
$381,785
—
2020
$8,189
5%
$381,785
7%
2018
$7,808
9%
$355,479
1%
2016
$7,183
-9%
$350,390
9%
2017
$7,902
18%
$322,097
10%
2015
$6,723
13%
$292,815
10%
2013
$5,961
—
$266,195
10%
2013
$5,961
—
$241,995
—
Disclaimer: Historical tax information is derived from public records provided by the county offices. Information is not guaranteed and should be independently verified.
Estimate the Cost
Estimate the Cost for 6661 Ruxton Ln
6661 Ruxton Lane, Austin, TX 78749 (MLS# 1424935) is a Single Family property with 3 bedrooms and 2 full bathrooms. 6661 Ruxton Lane is currently listed for $625,000 and was received on July 02, 2026. Want to learn more about 6661 Ruxton Lane? Do you have questions about finding other Single Family real estate for sale in Austin? You can browse all Austin real estate or contact a Coldwell Banker agent to request more information.