This is a carousel with tiles that activate property listing cards. Use the previous and next buttons to navigate.
1/47
$1,549,000
This is a carousel with tiles that activate property listing cards. Use the previous and next buttons to navigate.
1/47
Property Description
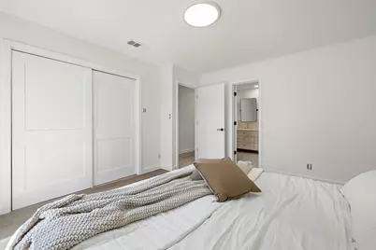
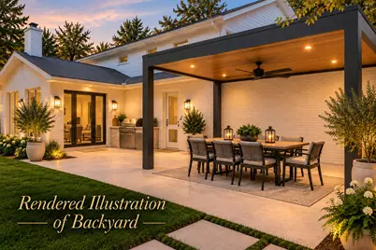
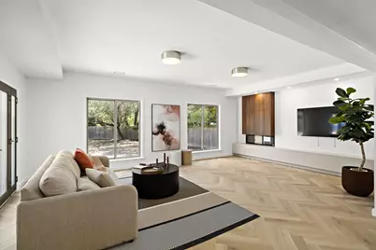
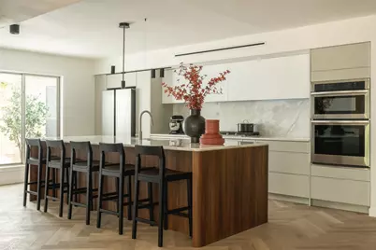
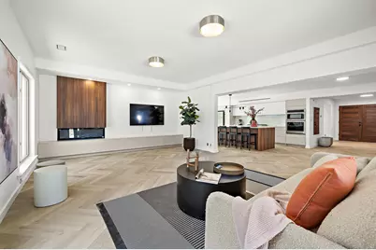
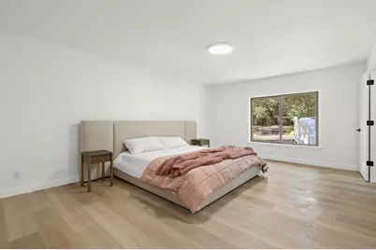
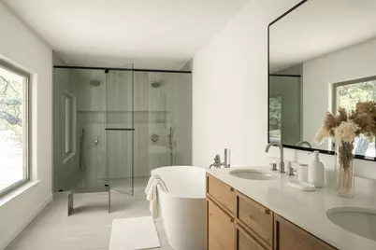
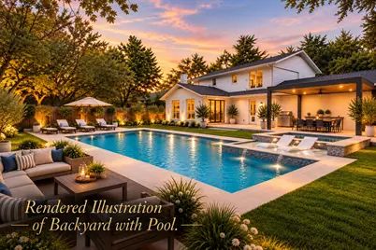
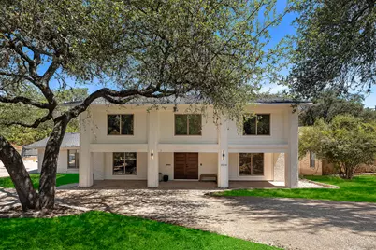
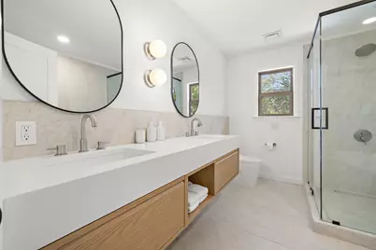
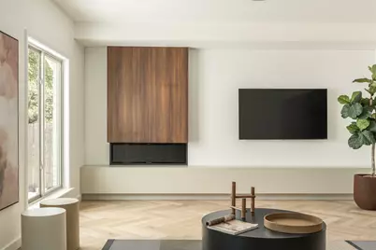
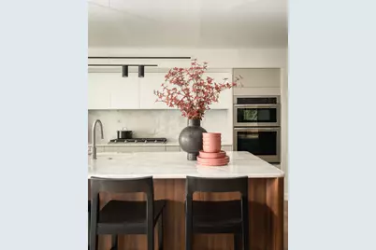
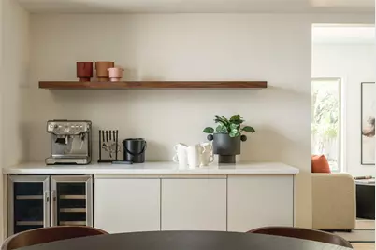
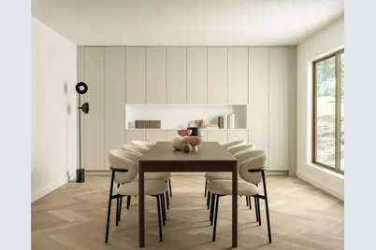
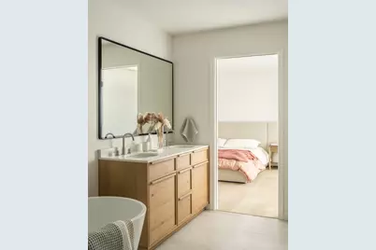
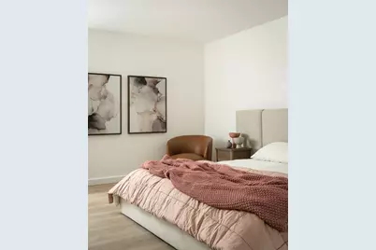
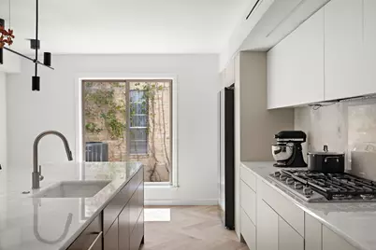
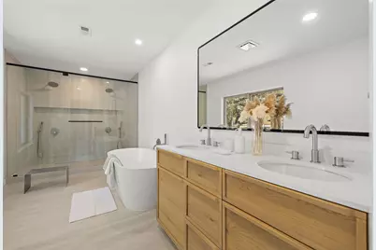
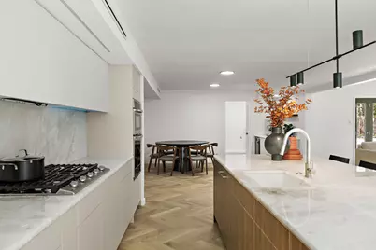
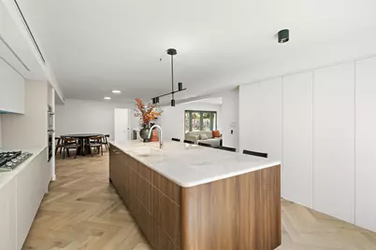
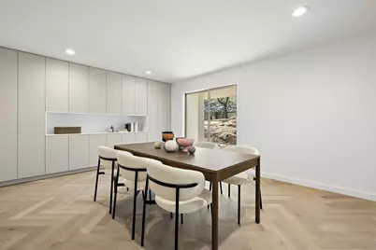
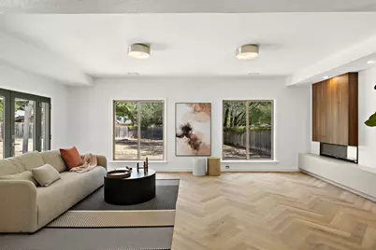
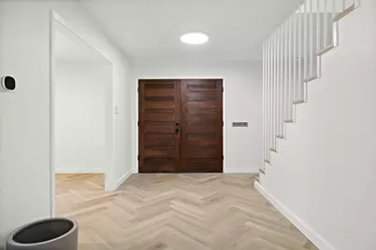
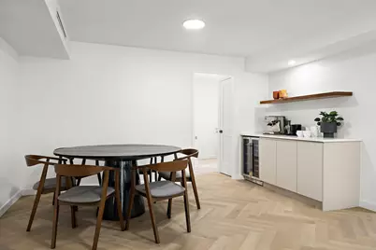
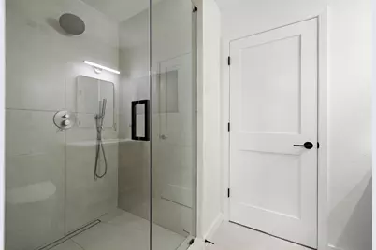
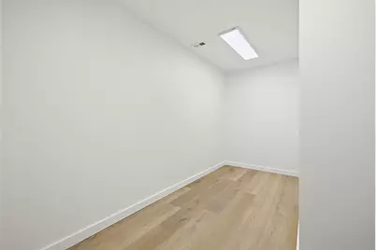
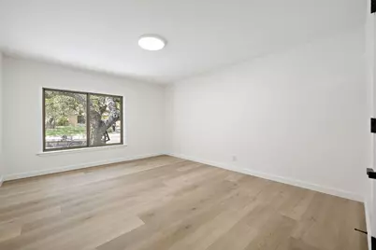
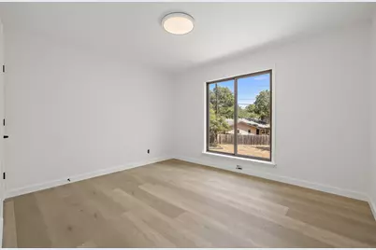
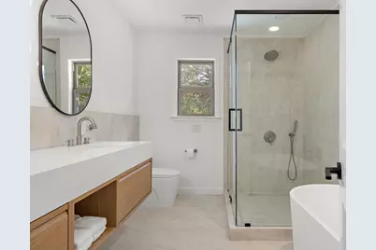
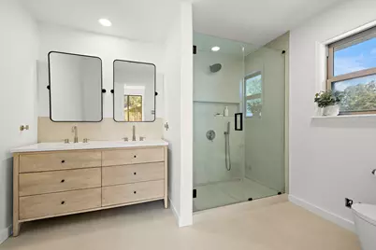
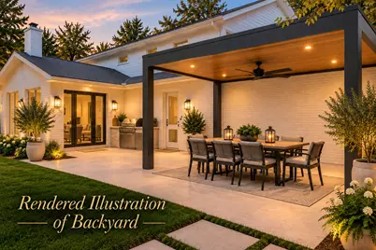
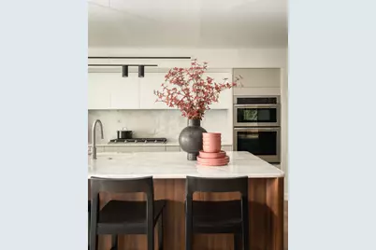
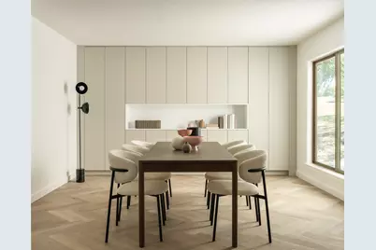
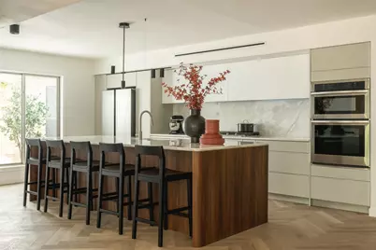
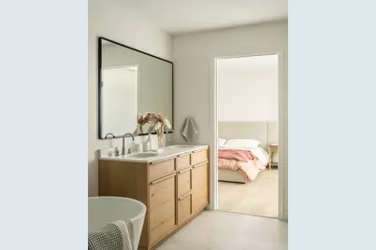
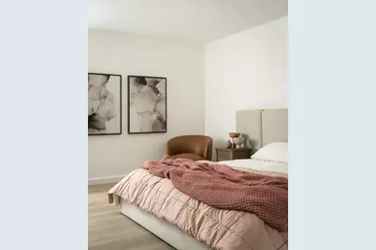
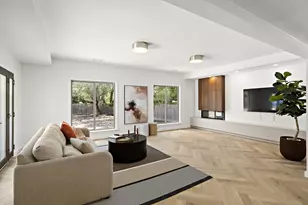
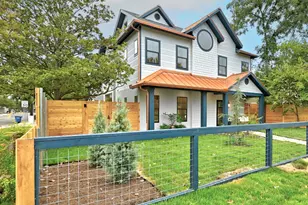
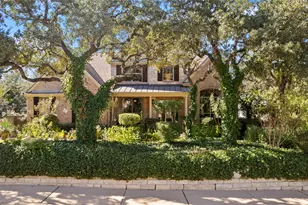
Completely reimagined 5-bed, 4-bath luxury residence in Northwest Hills (3,484 sq. ft.) featuring sophisticated designer finishes throughout. Boasting a brand-new roof, brand-new HVAC systems, and a 2025 water heater, this turnkey property delivers absolute aesthetic excellence with zero deferred maintenance. The Living Space: Expansive open-concept main pavilion with brilliant natural light, custom millwork, and seamless architectural flow. The Kitchen: Gourmet chef's kitchen featuring premium surfaces, custom cabinetry, and elite appliances designed for entertaining. The Owner's Retreat: Private second-floor primary suite flooded with natural light, paired with a spa-inspired bathroom featuring a soaking tub and a custom double-head shower. The Lot & Outdoor Potential: Situated on a massive, private 0.35-acre lot framed by mature trees with ample room for a custom pool and outdoor living. Peace of Mind: Complete mechanical updates including a brand new roof, brand new HVAC systems, a 2025 water heater, new sod and sprinklers and recent windows.
Full Property Details
Full Property Details for 4014 Greystone Dr
General
- Price: $1,549,000
- Taxes: $20,120 (2025)
- Status: Active
- Type: Single Family
- Source: Austin_MLS
- MLS ID: 7052066
- Updated: 10/7/2026
- Added to Site: 49 day(s) ago
Interior
- Interior Features: Breakfast Bar, Double Vanity, Entrance Foyer, Kitchen Island, Multiple Living Areas, Open Floorplan, Stone Counters, Recessed Lighting, Soaking Tub, Walk-In Closet(s)
- Fireplace: Yes
- Number of Fireplaces: 1
- Fireplace(s): Electric
- Appliances: Bar Fridge, Double Oven, Dishwasher, Gas Cooktop, Disposal, Microwave, Oven, Refrigerator, Stainless Steel Appliance(s), Wine Cooler, Wine Refrigerator
- Flooring: Tile, Wood
Rooms
Bathrooms
- Total Bathrooms: 4
- Full Bathrooms: 4
Bedrooms
- Total Bedrooms: 5
- Bedrooms Main: 1
Other Rooms
- Laundry: Main Level
Additional Information
- Shared Amenities: None
- Spa Description: None
- Security/Safety: Security System Owned
Exterior
- Exterior Features: None
- Porch/Patio/Deck: Covered, Patio
Parking
- Garage: Yes
- Garage Spaces: 2
- Covered Spaces: 2
- Total Spaces: 4
- Parking Features: Attached, Garage, Garage Door Opener, Garage Faces Side
Location
- Area: 1A
- County: Travis
- Subdivision: Northwest Hills Mesa Oaks Ph
- Driving Directions: From MoPac Expressway (TX-1) in Austin, take the exit for Far West Boulevard and head west.
- Direction Faces: South
School Information
- Elem School District: Austin ISD
- Midd School District: Austin ISD
- High School District: Austin ISD
- Elementary School: Doss (Austin ISD)
- Middle School: Murchison
- High School: Anderson
Heating & Cooling
- Central air: Yes
- Air Conditioning: Yes
- Cooling Type: Central Air
- Heating Type: Natural Gas
Utilities
- Sewer: Public Sewer
- Water: Public
- Utility Description: Electricity Available, Natural Gas Available
Structural Information
- Detached/Attached: Detached
- Construction: Brick Veneer, Frame
- Roof: Composition, Shingle
- Windows: None
- Stories/Levels: 2
- Square Feet: 3,484
- Sq. Ft. Source: Public Records
- Living Area: 3,484 Sq. Ft.
- Year Built: 1968
- Year Built Source: Public Records
- Property Condition: Resale
Additional Structures
- Other Structures: Garage(s)
Lot Features
- Lot Size (Acres): 0.3514
- Lot Size (Sq. Ft.): 15,306.98
- Lot Dimensions: 100.00 x 143.00
- Fence: Yes
- Lot Features: Trees Large Size
- Fencing (Description): Wood
Financial Considerations
- Assessment Amount: $982,820
- Tax Amount: $20,120.82
- Tax Year: 2025
- Terms: Cash, Conventional, FHA, VA Loan
Disclosures and Reports
- Special Conditions: Standard
- Documents Avail.: Survey
- Legal Description: LOT 2 BLK E NORTHWEST HILLS MESA OAKS PHS 4
- Disclosures/Reports: Seller Disclosure
- Property ID: 1420412070000
- Block: E
- Lot Number: 2
Listed by Ready Real Estate

Get Pre-Approved Today
Schools
Schools serving 4014 Greystone Dr
School District:Austin Independent School District
| Name | Grades | Distance |
|---|---|---|
Doss Elementary School, Austin, TX 7005 Northledge Drive, Austin, TX 78731 | PK-5 | 0.5 mi |
Murchison Middle School 3700 North Hills Drive, Austin, TX 78731 | 6-8 | 0.7 mi |
Anderson High School 8403 Mesa Drive, Austin, TX 78759 | 9-12 | 1 mi |
Disclaimer:
School attendance boundaries provided by ATTOM Data Solutions and are for reference only. Contact the school directly to verify enrollment eligibility.
Price & Sales History for 4014 Greystone Dr
Date
Details
Price
Change
Source
10/07/2026
Price Reduced
$1,549,000
-2.88%
MLS
9/22/2026
Price Reduced
$1,595,000
-2.68%
MLS
8/27/2026
Listed
$1,639,000
—
MLS
Disclaimer: Historical sales information is derived from public records provided by the county offices. Information is not guaranteed and should be independently verified.
Tax History
Tax History for 4014 Greystone Dr
Year
Property Taxes
Change
Tax Assessment
Change
2025
$16,807
-2%
$982,820
-2%
2024
$17,086
18%
$1,004,958
-14%
2022
$14,535
—
$1,169,202
-16%
2022
$14,535
-1%
$1,389,790
84%
2021
$14,636
-4%
$755,040
10%
2020
$15,284
2%
$686,400
-2%
2020
$15,051
-2%
$701,700
1%
2018
$15,302
11%
$696,644
8%
2016
$13,738
-9%
$643,334
4%
2017
$15,112
18%
$616,013
10%
2015
$12,858
13%
$560,012
10%
2013
$11,400
—
$509,102
10%
2013
$11,400
—
$462,820
—
Disclaimer: Historical tax information is derived from public records provided by the county offices. Information is not guaranteed and should be independently verified.
Estimate the Cost
Estimate the Cost for 4014 Greystone Dr
4014 Greystone Drive, Austin, TX 78731 (MLS# 7052066) is a Single Family property with 5 bedrooms and 4 full bathrooms. 4014 Greystone Drive is currently listed for $1,549,000 and was received on August 27, 2026. Want to learn more about 4014 Greystone Drive? Do you have questions about finding other Single Family real estate for sale in Austin? You can browse all Austin real estate or contact a Coldwell Banker agent to request more information.