

This is a carousel with tiles that activate property listing cards. Use the previous and next buttons to navigate.
1/40
$750,000
This is a carousel with tiles that activate property listing cards. Use the previous and next buttons to navigate.
1/40
Property Description
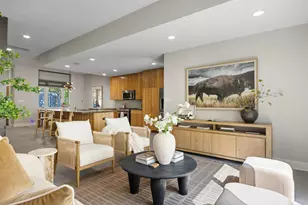
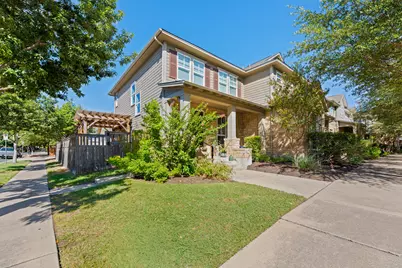
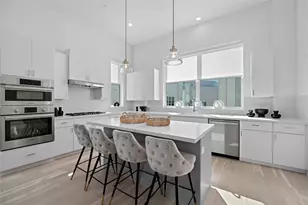
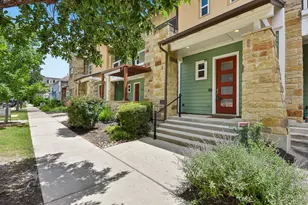
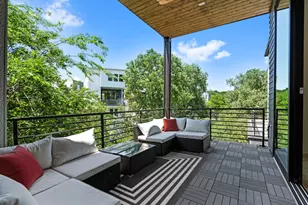
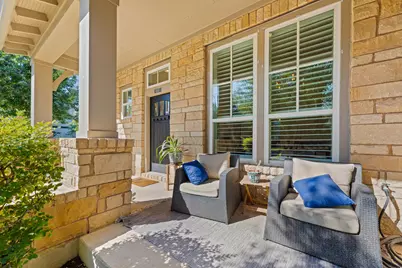
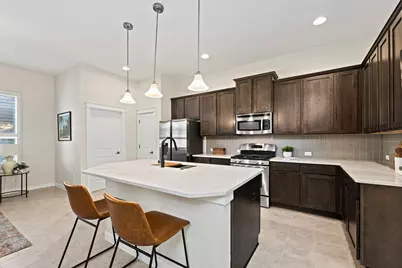
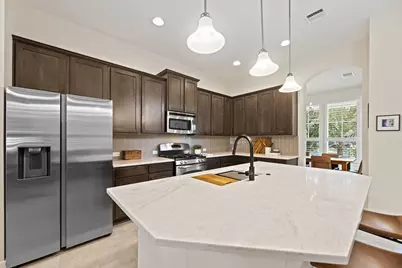
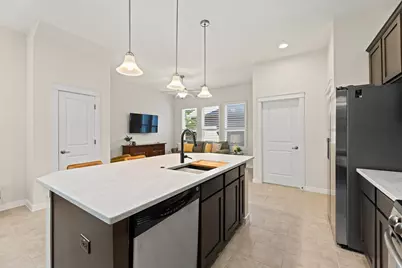
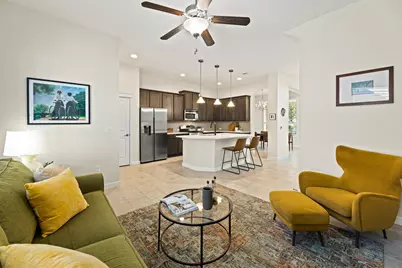
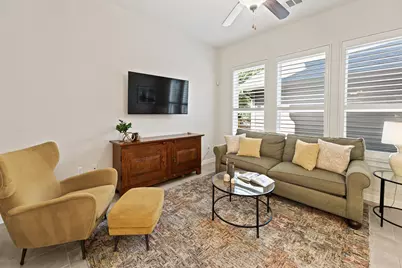
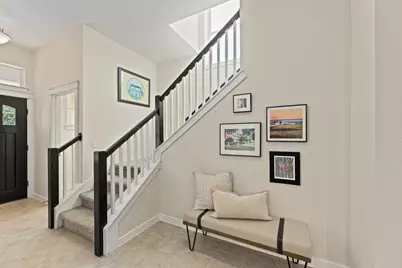
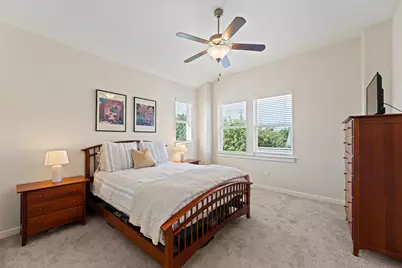
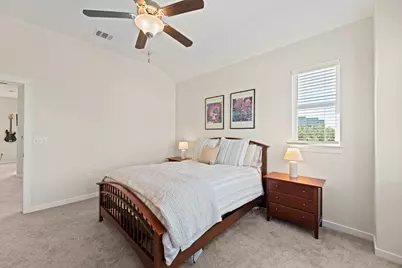
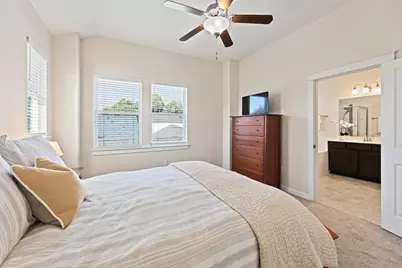
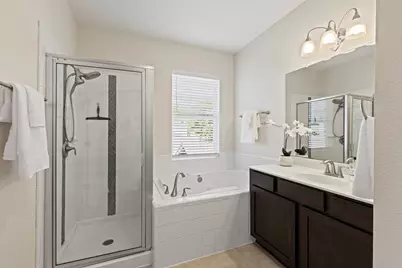
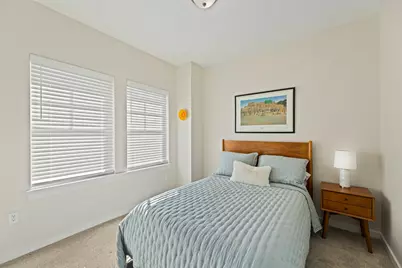
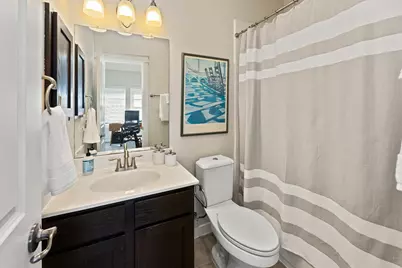
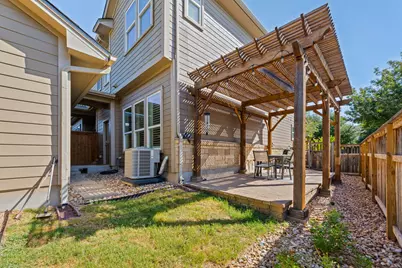
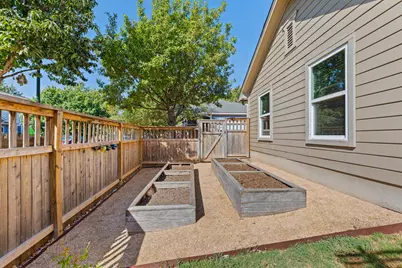
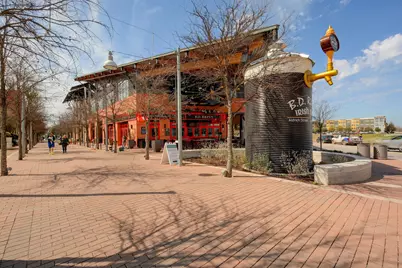
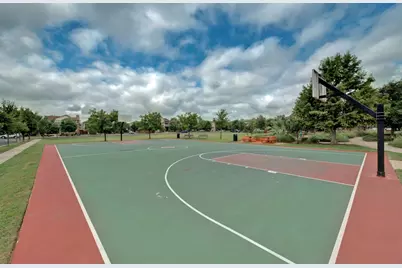
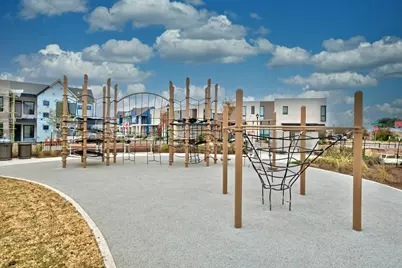
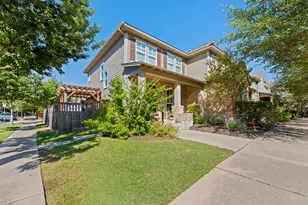
Living in Mueller means trading entire weekends on lawn care, and replacing it with morning strolls to local coffee spots, sunny afternoons at the community pool, and easy walkability to neighborhood dinners along Aldrich Street. This two-story, two-bedroom, two-bathroom Mueller townhome gives you that easy, low-maintenance flow while keeping you right in the center of one of Austin's most active, connected communities. The main level opens into a dining room, and then a connected living room and kitchen setup designed for easy day-to-day living. Freshly installed quartz countertops and a new sink highlight the kitchen area, which comes framed by dark espresso cabinetry, stainless steel appliances, and a central island overlooking the main living space. Just off the living room, doors open to a private, fenced backyard, a genuine rarity in Mueller, outfitted with an extended pergola-covered patio and raised garden beds ready for outdoor dinners or home gardening. Moving upstairs, the second floor opens to a flexible bonus room that naturally splits the layout, creating an easy setup for a home office, workout area, or secondary lounge. The primary bedroom suite sits nearby with its own private bath featuring a soaking tub, separate shower, and walk-in closet, alongside a well-sized secondary bedroom and full guest bath. Practical home details are already taken care of too, including a recently replaced roof courtesy of the HOA, with new gutters being installed soon! Positioned right on Berkman Drive, this location keeps you fully plugged into the neighborhood. You can leave the car at home to hit the pool just a few blocks down and around the corner, nearby parks, farmers market, and neighborhood eateries, all while staying roughly four miles from Downtown Austin, eight miles from the airport, and minutes from I-35 for seamless city travel.
Full Property Details
Full Property Details for 4100 Berkman Dr
General
- Price: $750,000
- HOA FEE: $339/month
- Taxes: $12,958 (2025)
- Status: Active
- Type: Townhouse
- Source: Austin_MLS
- MLS ID: 8174930
- Updated: 9/10/2026
- Added to Site: 30 day(s) ago
Interior
- Interior Features: Breakfast Bar, Ceiling Fan(s), Chandelier, Entrance Foyer, Eat-in Kitchen, High Ceilings, Interior Steps, Kitchen Island, Multiple Living Areas, Open Floorplan, Quartz Counters, Recessed Lighting, Soaking Tub, Walk-In Closet(s)
- Appliances: Dishwasher, Free-Standing Gas Range, Disposal, Gas Water Heater, Microwave, Stainless Steel Appliance(s)
- Flooring: Carpet, Tile
Rooms
Bathrooms
- Total Bathrooms: 3
- Full Bathrooms: 2
- Half Bathrooms: 1
Bedrooms
- Total Bedrooms: 2
Other Rooms
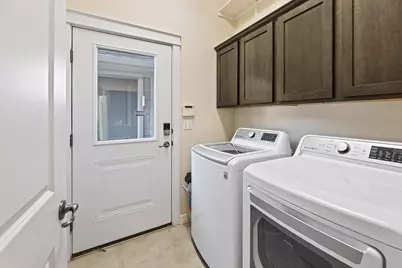
- Laundry: Laundry Room, Washer Hookup, Electric Dryer Hookup
Additional Information
- Shared Amenities: Barbecue, Common Grounds/Area, Community Mailbox, Dog Park, Pet Amenities, Playground, Park, Pool, Street Lights, Sidewalks, Curbs
- Shared Pool: Yes
- Pool: Yes
- Pool Description: None, Community
- Security/Safety: Carbon Monoxide Detector(s), Smoke Detector(s)
Exterior
- Exterior Features: Garden, Private Yard
- Porch/Patio/Deck: Covered, Front Porch, Patio
Parking
- Garage: Yes
- Garage Spaces: 2
- Covered Spaces: 2
- Total Spaces: 2
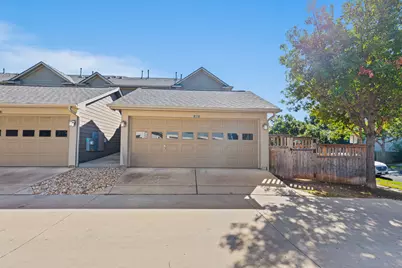
- Parking Features: Door-Single, Garage, Garage Faces Rear
Location
- Area: 3
- County: Travis
- Subdivision: Mueller
- Driving Directions: I35 North, Right on MLK, Left on Berkman Dr, Property will be on your Left
- Direction Faces: East
School Information
- Elem School District: Austin ISD
- Midd School District: Austin ISD
- High School District: Austin ISD
- Elementary School: Maplewood
- Middle School: Kealing
- High School: McCallum
Community
- Association: Yes
- Assoc. Name: Mueller Master Community
- Assoc. Fees Include: Common Area Maintenance
Heating & Cooling
- Central air: Yes
- Air Conditioning: Yes
- Cooling Type: Central Air, Ceiling Fan(s)
- Heating Type: Central
Utilities
- Sewer: Public Sewer
- Water: Public
- Utility Description: Electricity Available, Natural Gas Available, Sewer Available, Water Available
Structural Information
- Detached/Attached: Detached
- Construction: HardiPlank Type, Stone
- Roof: Composition
- Windows: Screens
- Stories/Levels: 2
- Square Feet: 1,576
- Sq. Ft. Source: Public Records
- Living Area: 1,576 Sq. Ft.
- Year Built: 2010
- Year Built Source: Public Records
- Property Condition: Resale
Additional Structures
- Other Structures: Pergola
Lot Features
- Lot Size (Acres): 0.079
- Lot Size (Sq. Ft.): 3,441.24
- Street Lights: Yes
- Sidewalks: Yes
- Fence: Yes
- Lot Features: Corner Lot, Landscaped, Sprinklers Automatic, Trees Medium Size, Trees Small Size, Xeriscape
- Fencing (Description): Wood
Green Features
- Water Conservation: Water-Smart Landscaping
Financial Considerations
- Association Fee: $339
- Assoc Fee Freq.: Monthly
- Assessment Amount: $599,768
- Tax Amount: $12,958.32
- Tax Year: 2025
- Terms: Cash, Conventional, FHA, VA Loan
Disclosures and Reports
- Special Conditions: Standard
- Legal Description: LOT 26 BLK 43 MUELLER SEC V SUBD
- Disclosures/Reports: Seller Disclosure
- Property ID: 2151609010000
- Block: 43
- Lot Number: 26
Listed by Compass RE Texas, LLC
Get Pre-Approved Today
Schools
Schools serving 4100 Berkman Dr
School District:Austin Independent School District
| Name | Grades | Distance |
|---|---|---|
Maplewood Elementary School 3808 Maplewood Avenue, Austin, TX 78722 | PK-5 | 0.9 mi |
Kealing Middle School 1607 Pennsylvania Avenue, Austin, TX 78702 | 6-8 | 2 mi |
Mccallum High School 5600 Sunshine Drive, Austin, TX 78756 | 9-12 | 2.9 mi |
Disclaimer:
School attendance boundaries provided by ATTOM Data Solutions and are for reference only. Contact the school directly to verify enrollment eligibility.
Price & Sales History for 4100 Berkman Dr
Date
Details
Price
Change
Source
9/10/2026
Listed
$750,000
—
MLS
Disclaimer: Historical sales information is derived from public records provided by the county offices. Information is not guaranteed and should be independently verified.

Tax History
Tax History for 4100 Berkman Dr
Year
Property Taxes
Change
Tax Assessment
Change
2025
$12,274
-16%
$599,768
-18%
2024
$14,565
46%
$734,909
-2%
2022
$9,986
—
$750,146
—
2022
$9,986
-1%
$752,383
43%
2021
$10,097
-5%
$525,070
10%
2020
$10,629
4%
$477,336
7%
2020
$10,238
14%
$448,082
10%
2018
$8,947
19%
$407,347
10%
2016
$7,508
-9%
$370,315
10%
2017
$8,259
18%
$336,650
10%
2015
$7,027
6%
$306,045
10%
2014
$6,621
-15%
$278,223
-12%
2013
$7,829
—
$317,845
—
Disclaimer: Historical tax information is derived from public records provided by the county offices. Information is not guaranteed and should be independently verified.
Estimate the Cost
Estimate the Cost for 4100 Berkman Dr
4100 Berkman Drive, Austin, TX 78723 (MLS# 8174930) is a Townhouse property with 2 bedrooms, 2 full bathrooms and 1 partial bathroom. 4100 Berkman Drive is currently listed for $750,000 and was received on September 10, 2026. Want to learn more about 4100 Berkman Drive? Do you have questions about finding other Townhouse real estate for sale in Austin? You can browse all Austin real estate or contact a Coldwell Banker agent to request more information.