

This is a carousel with tiles that activate property listing cards. Use the previous and next buttons to navigate.
1/38
$1,443,750
This is a carousel with tiles that activate property listing cards. Use the previous and next buttons to navigate.
1/38
Property Description
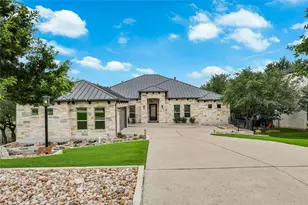
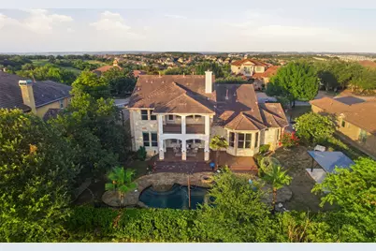
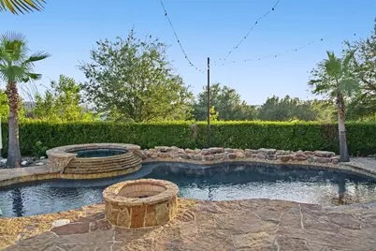
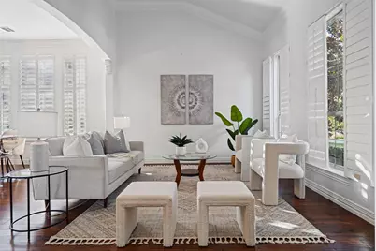
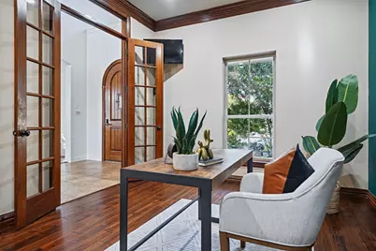
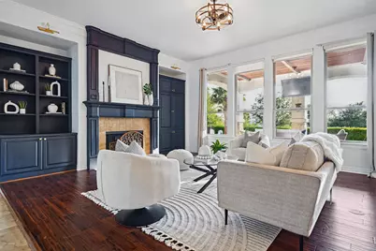
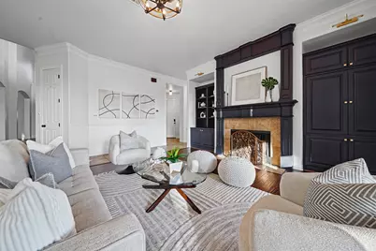
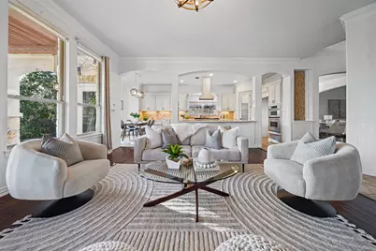
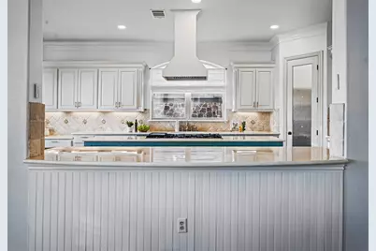
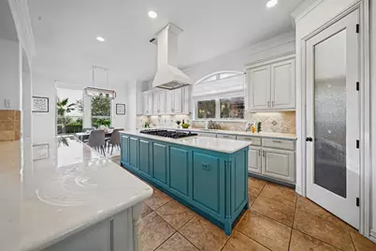
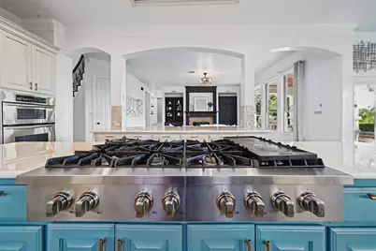
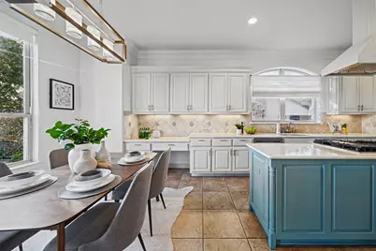
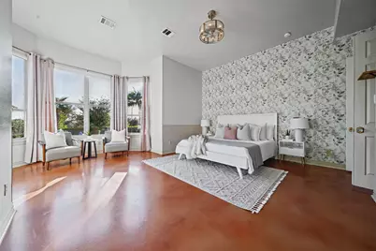
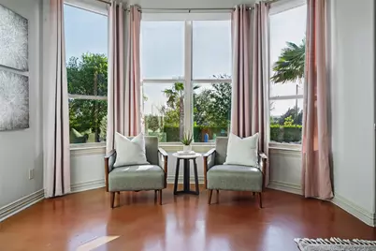
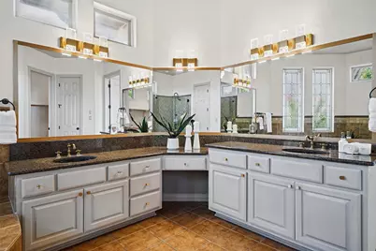
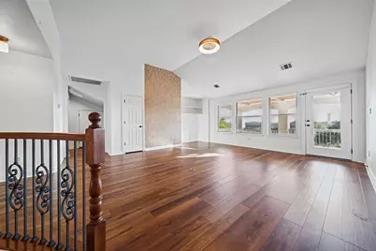
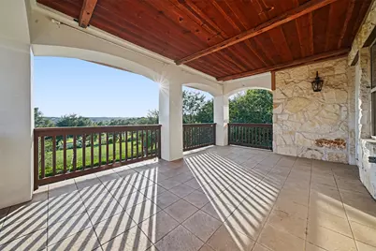
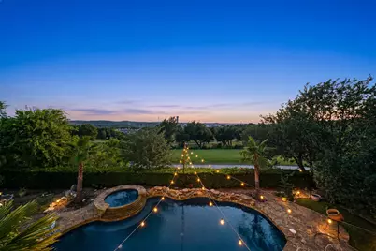
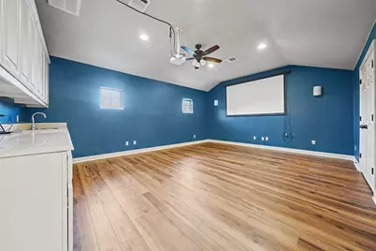
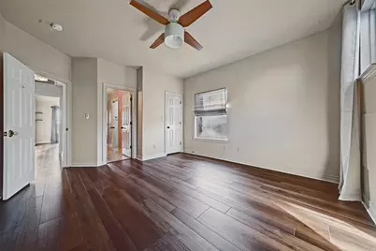
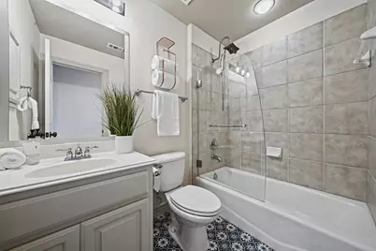
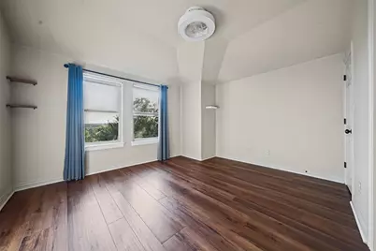
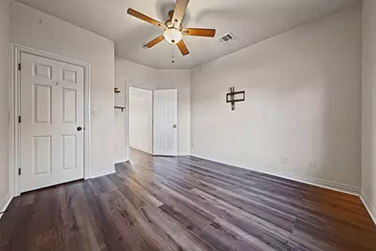
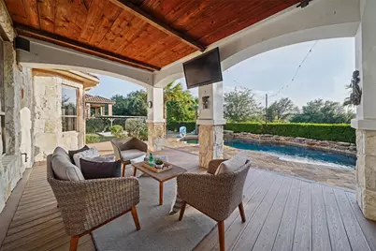
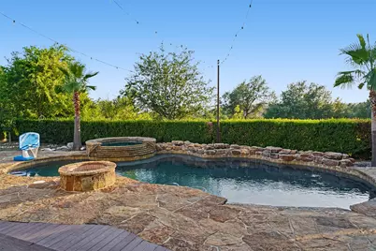
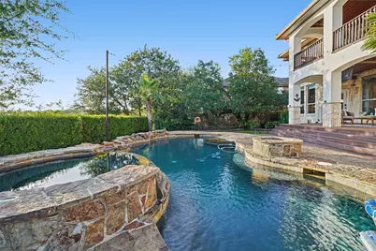
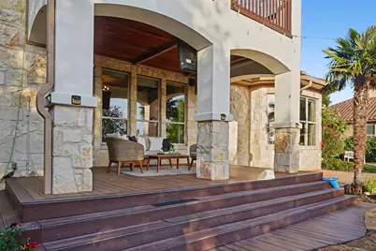
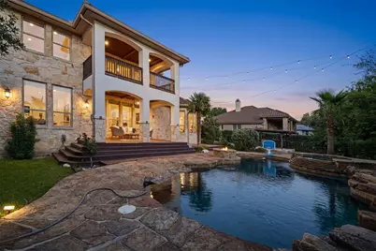
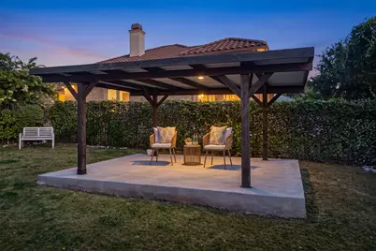
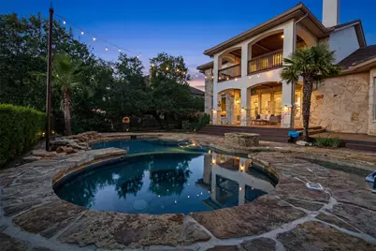
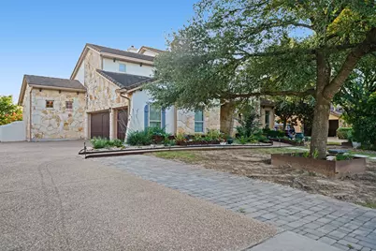
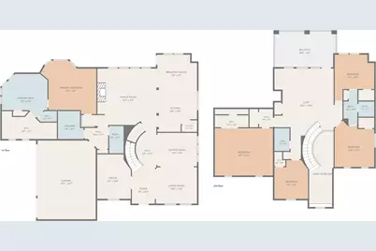
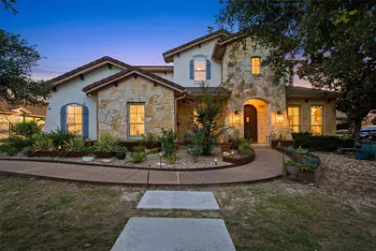
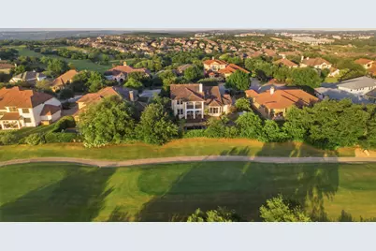
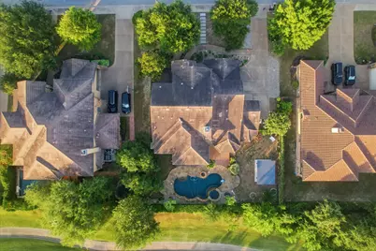
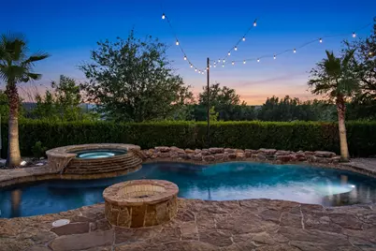
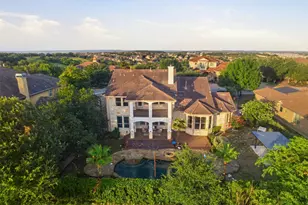
Welcome to the lifestyle you deserve. Nestled within the gated community of Falconhead Heights and overlooking the 18th hole of Falconhead Golf Club, this exceptional home offers the perfect blend of luxury, recreation, and convenience for busy households who want it all. The true showstopper is the backyard-a private outdoor retreat designed for making memories. Spend weekends lounging by the pool and spa, hosting neighborhood gatherings under the dining pagoda, grilling on the expansive decks, or enjoying peaceful evenings overlooking the golf course. With no rear neighbors and sweeping fairway views, this is outdoor living at its finest. Inside, soaring ceilings and walls of windows fill the home with natural light. The flexible floor plan adapts beautifully to modern living, with a dedicated office behind French doors for work-from-home days, formal living and dining spaces for entertaining, and an open-concept family room and kitchen that naturally become the heart of the home. The kitchen offers abundant storage, a massive pantry, and plenty of room for everything from weeknight dinners to holiday celebrations. The main-level primary suite provides a relaxing escape with a spacious bath and an extraordinary walk-in closet. Upstairs, everyone has room to spread out with three additional bedrooms, two full baths, a versatile loft perfect for homework, gaming, or play space, and a media room ready for movie nights and game-day gatherings. The media equipment can convey, and golf enthusiasts will appreciate the professionally configured simulator bay in the three-car garage. Located just minutes from shopping, dining and entertainment in Bee Cave, this home offers an easy commute to downtown, the airport, and Lake Travis adventures. Low tax rate of 1.64%. Zoned to highly acclaimed Lake Pointe EL, Bee Cave MS, and Lake Travis HS, this is a rare opportunity to enjoy resort-style living in one of the area's most desirable golf course communities.
Full Property Details
Full Property Details for 4100 Sugarloaf Dr
General
- Price: $1,443,750
- HOA FEE: $92/month
- HOA FEE FREQ.: Quarterly
- Taxes: $18,930 (2025)
- Status: Active
- Type: Single Family
- Source: Austin_MLS
- MLS ID: 3205801
- Updated: 7/4/2026
- Added to Site: 10 day(s) ago
Interior
- Interior Features: Breakfast Bar, Bookcases, Built-in Features, Crown Molding, Separate/Formal Dining Room, Entrance Foyer, High Ceilings, Multiple Living Areas, Multiple Dining Areas, Main Level Primary, Study, Walk-In Closet(s)
- Fireplace: Yes
- Number of Fireplaces: 1
- Fireplace(s): Family Room
- Appliances: Built-In Oven, Down Draft, Dishwasher, Gas Cooktop, Disposal, Gas Water Heater, Microwave
- Flooring: Concrete, Tile, Wood
Rooms
Bathrooms
- Total Bathrooms: 4
- Full Bathrooms: 4
Bedrooms
- Total Bedrooms: 4
- Bedrooms Main: 1
Other Rooms
- Laundry: Main Level, Laundry Room
Additional Information
- Shared Amenities: Common Grounds/Area, Golf, Gated, Trails/Paths
- Pool: Yes
- Private Pool: Yes
- Pool Description: In Ground, Pool/Spa Combo, Waterfall
- Spa: Yes
- Spa Description: Hot Tub, In Ground
- Security/Safety: None
Exterior
- Exterior Features: Exterior Steps, Private Yard
- Porch/Patio/Deck: Rear Porch, Front Porch
Parking
- Garage: Yes
- Garage Spaces: 3
- Covered Spaces: 3
- Total Spaces: 6
- Parking Features: Attached, Door-Multi, Garage, Garage Faces Side
Location
- Area: LS
- County: Travis
- Subdivision: Spillman Ranch
- Driving Directions: Ranch Road 620 to Falcon Head Blvd, left on Myrtle Beach Dr., right on Sugarloaf Dr.
- Direction Faces: East
School Information
- Elem School District: Lake Travis ISD
- Midd School District: Lake Travis ISD
- High School District: Lake Travis ISD
- Elementary School: Lake Pointe
- Middle School: Bee Cave Middle School
- High School: Lake Travis
Community
- Gated community: Yes
- Association: Yes
- Assoc. Name: Spillman Ranch HOA
- Assoc. Fees Include: Common Area Maintenance
Heating & Cooling
- Central air: Yes
- Air Conditioning: Yes
- Cooling Type: Central Air
- Heating Type: Central
Utilities
- Sewer: Public Sewer
- Water: Public
- Utility Description: Electricity Connected, Natural Gas Connected, Propane, Sewer Connected, Water Connected
Structural Information
- Detached/Attached: Detached
- Construction: Stone, Stucco
- Roof: Tile
- Windows: Blinds, Double Pane Windows, Drapes, Shutters
- Stories/Levels: 2
- Square Feet: 4,315
- Sq. Ft. Source: Appraiser
- Living Area: 4,315 Sq. Ft.
- Year Built: 2006
- Year Built Source: Public Records
- Property Condition: Resale
Additional Structures
- Other Structures: None
Lot Features
- Property View: Golf Course, Hills
- Lot Size (Acres): 0.31
- Lot Size (Sq. Ft.): 13,503.6
- Fence: Yes
- Lot Features: Close to Clubhouse, Cul-De-Sac, Landscaped, On Golf Course, Private, Trees Medium Size, Waterfall
- Fencing (Description): Wrought Iron
Financial Considerations
- Association Fee: $275
- Assoc Fee Freq.: Quarterly
- Assessment Amount: $1,046,812
- Tax Amount: $18,930.16
- Tax Year: 2025
- Terms: Cash, Conventional, FHA, VA Loan
Disclosures and Reports
- Special Conditions: Standard
- Documents Avail.: Survey
- Legal Description: LOT 16 BLK E SPILLMAN RANCH PHS 1 SEC 2
- Disclosures/Reports: Relocation Addendum Required, Seller Disclosure
- Property ID: 1237001110000
- Block: E
- Lot Number: 16
Listed by Let's Move Austin LLC
Get Pre-Approved Today
Schools
Schools serving 4100 Sugarloaf Dr
School District:Lake Travis Independent School District
| Name | Grades | Distance |
|---|---|---|
Lake Pointe Elementary School 11801 Sonoma Drive, Austin, TX 78738 | PK-5 | 2.8 mi |
Bee Cave Middle 5400 Vail Divide, Austin, TX 78738 | 6-8 | 1.7 mi |
Lake Travis High School 3324 Ranch Road 620 South, Austin, TX 78738 | 9-12 | 0.9 mi |
Disclaimer:
School attendance boundaries provided by ATTOM Data Solutions and are for reference only. Contact the school directly to verify enrollment eligibility.
Price & Sales History for 4100 Sugarloaf Dr
Date
Details
Price
Change
Source
7/02/2026
Listed
$1,443,750
—
MLS
Disclaimer: Historical sales information is derived from public records provided by the county offices. Information is not guaranteed and should be independently verified.

Tax History
Tax History for 4100 Sugarloaf Dr
Year
Property Taxes
Change
Tax Assessment
Change
2025
$12,501
-10%
$1,046,812
-7%
2024
$13,836
-16%
$1,130,595
-16%
2022
$16,386
—
$1,342,394
12%
2022
$16,386
47%
$1,200,000
55%
2021
$11,125
-18%
$774,877
10%
2020
$13,585
—
$704,434
—
2020
$13,612
-8%
$704,434
-6%
2018
$14,824
—
$746,085
1%
2016
$14,869
—
$738,836
—
2017
$14,938
1%
$735,395
3%
2015
$14,784
2%
$716,893
-3%
2013
$14,529
—
$735,390
9%
2013
$14,529
—
$675,422
—
Disclaimer: Historical tax information is derived from public records provided by the county offices. Information is not guaranteed and should be independently verified.
Estimate the Cost
Estimate the Cost for 4100 Sugarloaf Dr
4100 Sugarloaf Drive, Austin, TX 78738 (MLS# 3205801) is a Single Family property with 4 bedrooms and 4 full bathrooms. 4100 Sugarloaf Drive is currently listed for $1,443,750 and was received on July 02, 2026. Want to learn more about 4100 Sugarloaf Drive? Do you have questions about finding other Single Family real estate for sale in Austin? You can browse all Austin real estate or contact a Coldwell Banker agent to request more information.