


This is a carousel with tiles that activate property listing cards. Use the previous and next buttons to navigate.
1/23
$510,000 Just Listed
This is a carousel with tiles that activate property listing cards. Use the previous and next buttons to navigate.
1/23
Property Description
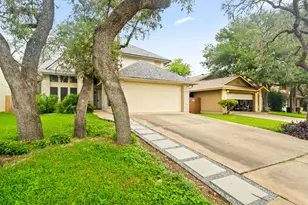
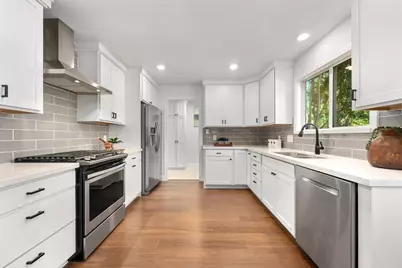
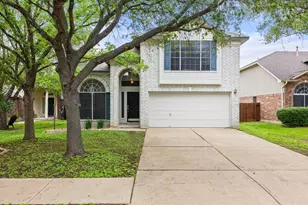
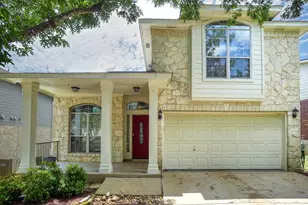
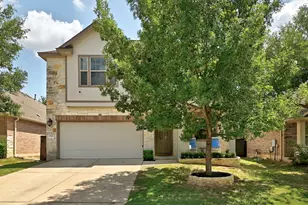
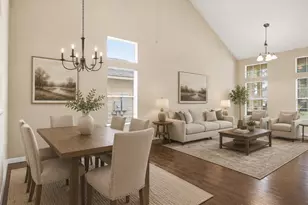
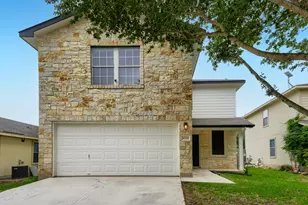
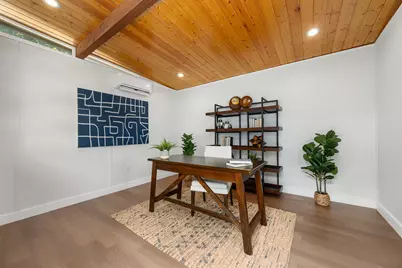
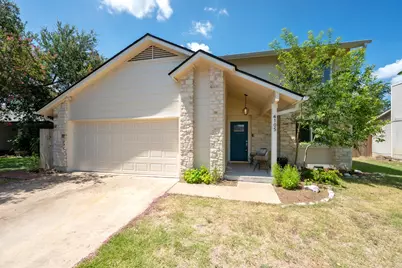
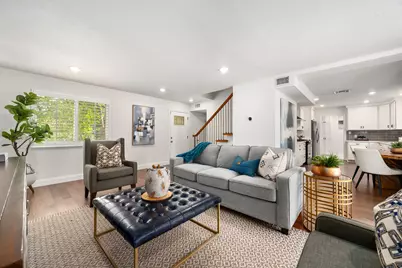
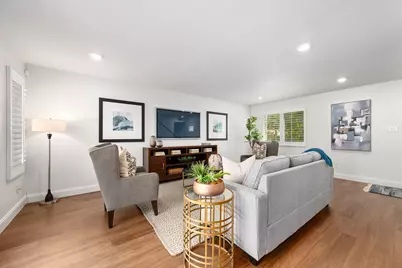
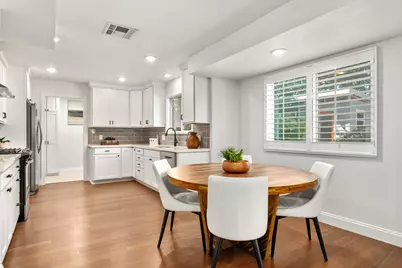
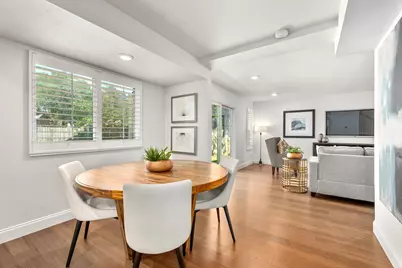
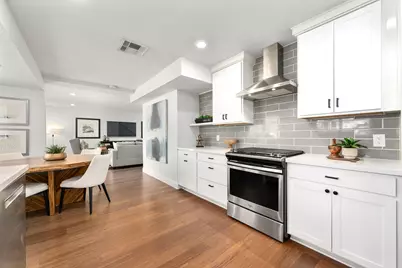
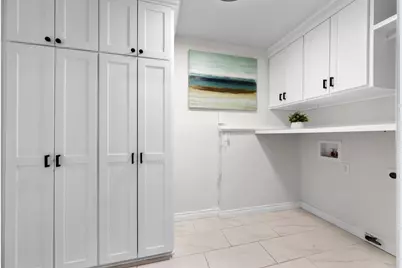
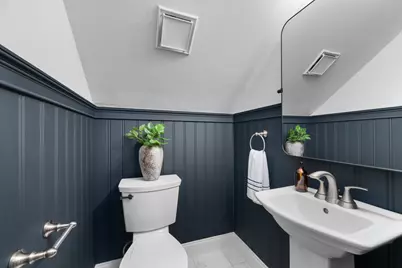
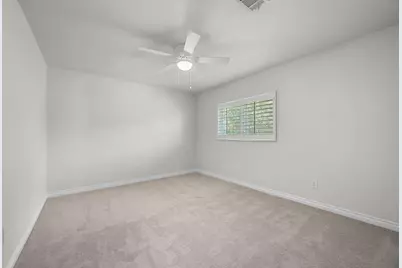
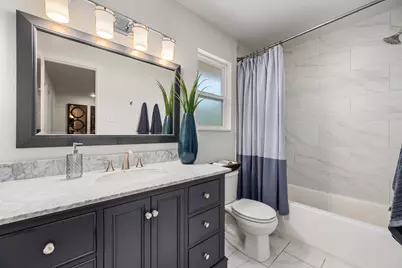
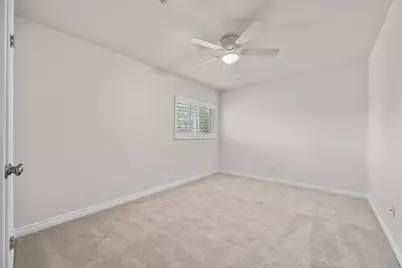
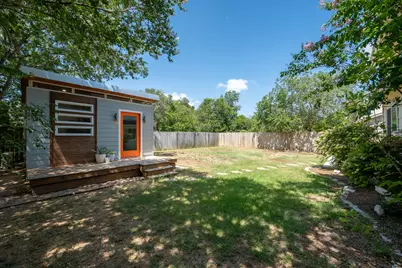
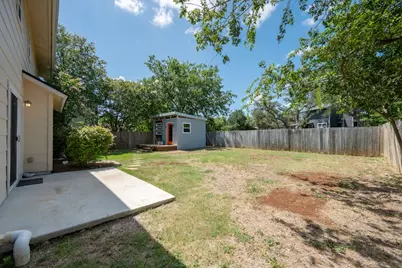
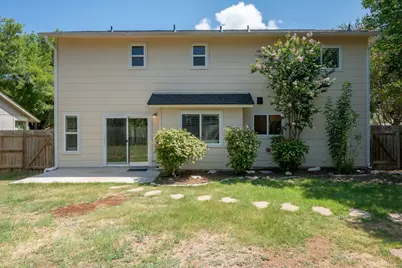
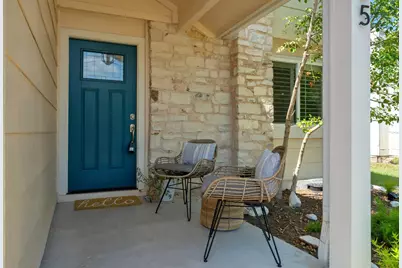
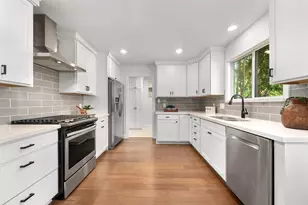
A detached studio is the kind of feature you don't realize you need until you have one. Whether it's a private home office, home gym, yoga studio, art room, or simply a quiet escape from the main house, this detached 196-square-foot flex space opens the door to countless possibilities. Inside, the home has been extensively updated with today's lifestyle in mind. A remodeled kitchen anchors the main level and flows effortlessly into the living and dining spaces, while recent wood-look flooring throughout the first floor creates a warm, cohesive feel. Remodeled bathrooms and updated windows continue the home's move-in-ready appeal (framed with plantation shutters throughout). The updates didn't stop there. New roof shingles were installed in June 2026, fresh carpet was added throughout the upstairs, and the laundry room was enhanced with custom storage and a convenient folding station-small details that make everyday living just a little easier. This home offers the rare combination of meaningful updates, flexible living space, and versatility that's increasingly difficult to find. It's the kind of home that adapts to your life today-and leaves room for whatever comes next. TCAD shows home 1533sf + 196sf for detached studio
Full Property Details
Full Property Details for 4105 Eskew Dr
General
- Price: $510,000
- Taxes: (2025)
- Status: Active
- Type: Single Family
- Source: Austin_MLS
- MLS ID: 7509641
- Updated: 7/10/2026
- Added to Site: 2 day(s) ago
Interior
- Interior Features: Eat-in Kitchen, Interior Steps, Open Floorplan, Quartz Counters
- Appliances: Dishwasher, Free-Standing Range, Disposal
- Flooring: Carpet, Laminate, Tile
Rooms
Bathrooms
- Total Bathrooms: 3
- Full Bathrooms: 2
- Half Bathrooms: 1
Bedrooms
- Total Bedrooms: 3
Other Rooms
- Laundry: Main Level, Laundry Room, Washer Hookup
Additional Information
- Shared Amenities: Street Lights, Sidewalks, Curbs
- Security/Safety: Smoke Detector(s)
Exterior
- Exterior Features: Private Yard, Rain Gutters
- Porch/Patio/Deck: Patio
Parking
- Garage: Yes
- Garage Spaces: 2
- Covered Spaces: 2
- Total Spaces: 2
- Parking Features: Garage
Location
- Area: 10S
- County: Travis
- Subdivision: Maple Run Sec 3
- Driving Directions: Going south on Brodie lane, turn right onto Eskew Dr. house will be on the left just past Los Ranchos Dr.
- Direction Faces: Northeast
School Information
- Elem School District: Austin ISD
- Midd School District: Austin ISD
- High School District: Austin ISD
- Elementary School: Boone
- Middle School: Covington
- High School: Crockett
Heating & Cooling
- Central air: Yes
- Air Conditioning: Yes
- Cooling Type: Central Air
- Heating Type: Central
Utilities
- Sewer: Public Sewer
- Water: Public
- Utility Description: Electricity Connected, Natural Gas Connected, Sewer Connected, Underground Utilities, Water Connected
Structural Information
- Detached/Attached: Detached
- Construction: HardiPlank Type, Masonry, Stone Veneer
- Roof: Composition
- Windows: Double Pane Windows, Plantation Shutters, Window Coverings
- Stories/Levels: 2
- Square Feet: 1,729
- Sq. Ft. Source: Public Records
- Living Area: 1,729 Sq. Ft.
- Year Built: 1984
- Year Built Source: Public Records
- Property Condition: Resale
Additional Structures
- Other Structures: Guest House, See Remarks
Lot Features
- Property View: Neighborhood
- Lot Size (Acres): 0.1817
- Lot Size (Sq. Ft.): 7,914.85
- Lot Dimensions: 7915 sqft
- Street Lights: Yes
- Sidewalks: Yes
- Fence: Yes
- Fencing (Description): Back Yard, Privacy, Wood
Financial Considerations
- Assessment Amount: $485,500
- Tax Year: 2025
- Terms: Cash, Conventional
Disclosures and Reports
- Special Conditions: Standard
- Documents Avail.: Disclosure(s), Survey
- Legal Description: LOT 6 BLK LL MAPLE RUN SEC 3
- Disclosures/Reports: Seller Disclosure
- Property ID: 331042
- Block: LL
- Lot Number: 6
Listed by Compass RE Texas, LLC
Get Pre-Approved Today
Schools
Schools serving 4105 Eskew Dr
School District:Austin Independent School District
| Name | Grades | Distance |
|---|---|---|
Boone Elementary School, Austin, TX 8101 Croftwood Drive, Austin, TX 78749 | K-5 | 0.4 mi |
Covington Middle School 3700 Convict Hill Road, Austin, TX 78749 | 6-8 | 0.7 mi |
Crockett High School, Austin, TX 5601 Menchaca Road, Austin, TX 78745 | 9-12 | 2.9 mi |
Disclaimer:
School attendance boundaries provided by ATTOM Data Solutions and are for reference only. Contact the school directly to verify enrollment eligibility.
Price & Sales History for 4105 Eskew Dr
Date
Details
Price
Change
Source
7/10/2026
Listed
$510,000
—
MLS
Disclaimer: Historical sales information is derived from public records provided by the county offices. Information is not guaranteed and should be independently verified.

Tax History
Tax History for 4105 Eskew Dr
Year
Property Taxes
Change
Tax Assessment
Change
2024
$7,010
—
$485,500
9%
2024
$7,010
13%
$443,542
-22%
2022
$6,191
—
$570,817
-4%
2022
$6,191
-2%
$595,333
79%
2021
$6,310
-6%
$333,240
10%
2020
$6,746
4%
$302,945
—
2020
$6,498
1%
$302,945
4%
2018
$6,415
30%
$292,039
17%
2016
$4,944
-11%
$249,795
13%
2017
$5,571
16%
$221,711
6%
2015
$4,783
20%
$208,290
4%
2013
$3,987
-19%
$199,451
23%
2014
$4,913
—
$161,877
—
Disclaimer: Historical tax information is derived from public records provided by the county offices. Information is not guaranteed and should be independently verified.
Estimate the Cost
Estimate the Cost for 4105 Eskew Dr
4105 Eskew Drive, Austin, TX 78749 (MLS# 7509641) is a Single Family property with 3 bedrooms, 2 full bathrooms and 1 partial bathroom. 4105 Eskew Drive is currently listed for $510,000 and was received on July 10, 2026. Want to learn more about 4105 Eskew Drive? Do you have questions about finding other Single Family real estate for sale in Austin? You can browse all Austin real estate or contact a Coldwell Banker agent to request more information.