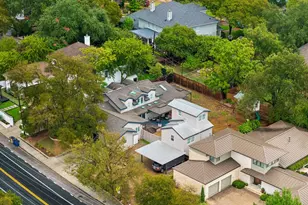
This is a carousel with tiles that activate property listing cards. Use the previous and next buttons to navigate.
1/16
$1,800,000
This is a carousel with tiles that activate property listing cards. Use the previous and next buttons to navigate.
1/16
Property Description
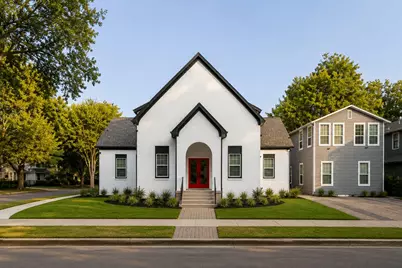
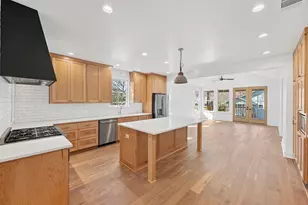
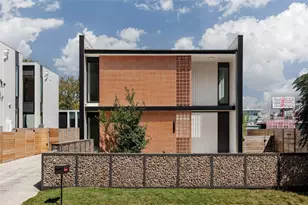
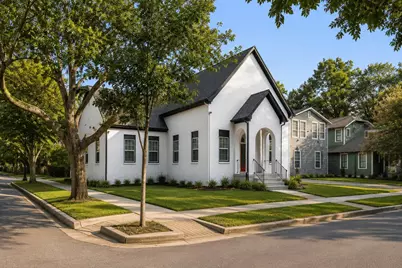
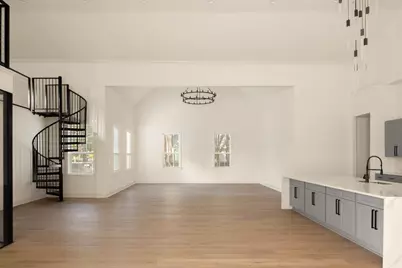
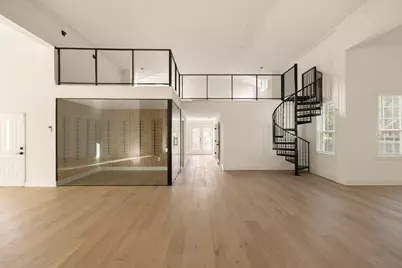
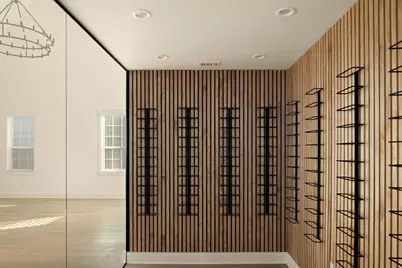
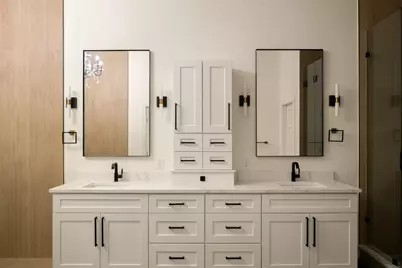
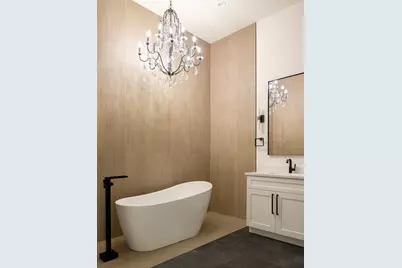
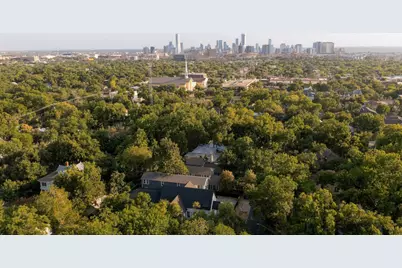
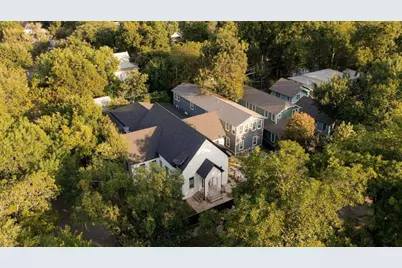
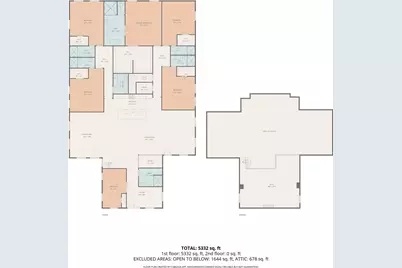
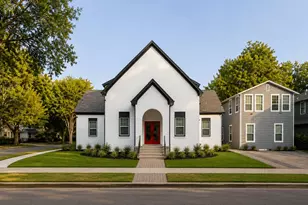
The Hyde Park Sanctuary In the heart of Hyde Park, one of Austin's most iconic historic neighborhoods, The Sanctuary is a home unlike anything else in Central Austin. Originally built as a church and thoughtfully reimagined for modern residential living, this remarkable 6,003-square-foot residence preserves the character and architectural presence of its past while delivering a clean, sophisticated interior designed for the way people live today. Soaring ceilings and dramatic proportions define expansive, light-filled living spaces, creating a sense of scale rarely found in Hyde Park. A striking glass-enclosed wine display becomes an architectural focal point, while generous gathering spaces transition effortlessly from everyday living to entertaining. Six bedrooms and six full baths, including five ensuite bedrooms, provide exceptional flexibility for family, guests, home offices and private retreats. The result is a residence that feels both historic and distinctly current - an inspired transformation that celebrates the building's original architecture rather than erasing it. Outside the property, the best of Hyde Park is close at hand. Tree-lined streets, historic homes and neighborhood favorites create the character that has made Hyde Park one of Austin's most enduringly sought-after neighborhoods. Shipe Park and Central Market are nearby, with The University of Texas and Downtown Austin just minutes away. For the buyer seeking something truly distinctive, The Sanctuary offers architectural character, remarkable scale and an irreplaceable sense of place in the heart of Hyde Park, Austin. The adjacent fourplex, The Four, is also available separately or together with The Sanctuary, creating an opportunity to expand the property for income, guests or multigenerational living.
Full Property Details
Full Property Details for 4115 Avenue D #1
General
- Price: $1,800,000
- Taxes: $42,309 (2025)
- Status: Active
- Type: Single Family
- Source: Austin_MLS
- MLS ID: 6465843
- Updated: 10/14/2026
- Added to Site: 14 day(s) ago
Interior
- Interior Features: Breakfast Bar, Built-in Features, Ceiling Fan(s), Chandelier, Double Vanity, Entrance Foyer, French Door(s)/Atrium Door(s), High Ceilings, Interior Steps, Kitchen Island, Multiple Living Areas, Main Level Primary, Open Floorplan, Pantry, Quartz Counters, Stone Counters, Recessed Lighting, Storage, Soaking Tub, Study, Vaulted Ceiling(s)
- Fireplace(s): None
- Appliances: Double Oven, Dryer, Dishwasher, Exhaust Fan, Disposal, Gas Oven, Gas Range, Microwave, Oven, Range, Refrigerator, Washer
- Flooring: Carpet Free, Tile, Vinyl
Rooms
Bathrooms
- Total Bathrooms: 6
- Full Bathrooms: 6
Bedrooms
- Total Bedrooms: 6
- Bedrooms Main: 6
Other Rooms
- Laundry: Laundry Room, Washer Hookup, Electric Dryer Hookup
Additional Information
- Shared Amenities: None, Curbs
- Spa Description: None
- Security/Safety: Smoke Detector(s)
Exterior
- Exterior Features: Lighting, Rain Gutters
Parking
- Total Spaces: 3
- Parking Features: Asphalt, Open, Off Street, Outside, Parking Lot
Location
- Area: 4
- County: Travis
- Subdivision: Hyde Park Add 01
- Driving Directions: From 45th Street - Turn South on to Avenue D. The Hyde Park Sanctuary is on the corner of Avenue D and W 42nd St.
- Direction Faces: West
School Information
- Elem School District: Austin ISD
- Midd School District: Austin ISD
- High School District: Austin ISD
- Elementary School: Lee
- Middle School: Kealing
- High School: McCallum
Heating & Cooling
- Central air: Yes
- Air Conditioning: Yes
- Cooling Type: Central Air
- Heating Type: Forced Air
Utilities
- Sewer: Public Sewer
- Water: Public
- Utility Description: Electricity Connected, Natural Gas Connected, Sewer Connected, Water Connected
Structural Information
- Detached/Attached: Detached
- Construction: Frame, Masonry
- Roof: Composition, Shingle
- Windows: Blinds, Window Coverings
- Square Feet: 6,003
- Sq. Ft. Source: Appraiser
- Living Area: 6,003 Sq. Ft.
- Year Built: 1911
- Year Built Source: Public Records
- Property Condition: Updated/Remodeled
Additional Structures
- Other Structures: Guest House, Second Residence, See Remarks, Storage
Lot Features
- Property View: Neighborhood
- Lot Size (Acres): 0.1932
- Lot Size (Sq. Ft.): 8,415.79
- Lot Features: Corner Lot, Landscaped, Level, Few Trees, Trees Large Size, Trees Medium Size
- Fencing (Description): None
Financial Considerations
- Assessment Amount: $2,067,405
- Tax Amount: $42,309
- Tax Year: 2025
- Terms: Cash, Conventional, VA Loan
Disclosures and Reports
- Special Conditions: Standard
- Legal Description: 4115 AVENUE D CONDOMINIUMS UNT 1 PLUS 70 % INT IN COM AREA
- Disclosures/Reports: Seller Disclosure
- Property ID: 2200601070000
- Lot Number: 1
Listed by Compass RE Texas, LLC
Get Pre-Approved Today
Schools
Schools serving 4115 Avenue D #1
School District:Austin Independent School District
| Name | Grades | Distance |
|---|---|---|
Lee Elementary School, Austin, TX 3308 Hampton Road, Austin, TX 78705 | K-6 | 0.9 mi |
Kealing Middle School 1607 Pennsylvania Avenue, Austin, TX 78702 | 6-8 | 2.4 mi |
Mccallum High School 5600 Sunshine Drive, Austin, TX 78756 | 9-12 | 1.5 mi |
Disclaimer:
School attendance boundaries provided by ATTOM Data Solutions and are for reference only. Contact the school directly to verify enrollment eligibility.
Price & Sales History for 4115 Avenue D #1
Date
Details
Price
Change
Source
10/02/2026
Listed
$1,800,000
—
MLS
Disclaimer: Historical sales information is derived from public records provided by the county offices. Information is not guaranteed and should be independently verified.

Tax History
Tax History for 4115 Avenue D #1
Year
Property Taxes
Change
Tax Assessment
Change
2024
—
$2,067,405
—
Disclaimer: Historical tax information is derived from public records provided by the county offices. Information is not guaranteed and should be independently verified.
Estimate the Cost
Estimate the Cost for 4115 Avenue D #1
4115 Avenue D #1, Austin, TX 78751 (MLS# 6465843) is a Single Family property with 6 bedrooms and 6 full bathrooms. 4115 Avenue D #1 is currently listed for $1,800,000 and was received on October 02, 2026. Want to learn more about 4115 Avenue D #1? Do you have questions about finding other Single Family real estate for sale in Central Austin? You can browse all Central Austin real estate or contact a Coldwell Banker agent to request more information.