This is a carousel with tiles that activate property listing cards. Use the previous and next buttons to navigate.
1/37
$825,000 Just Listed
This is a carousel with tiles that activate property listing cards. Use the previous and next buttons to navigate.
1/37
Property Description
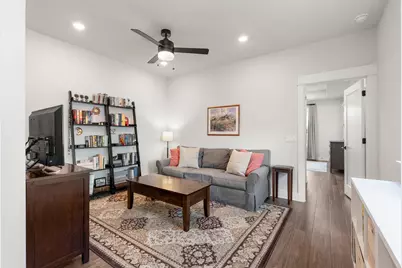
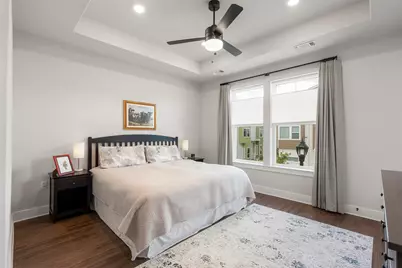
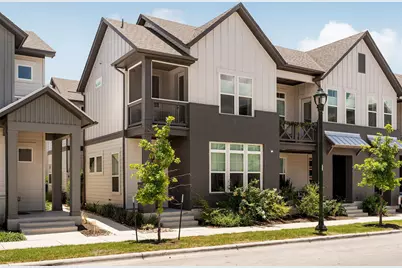
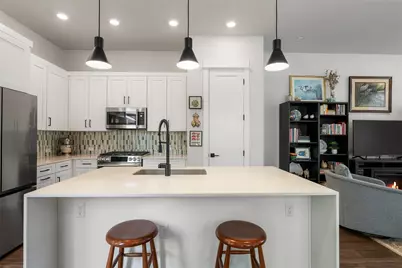
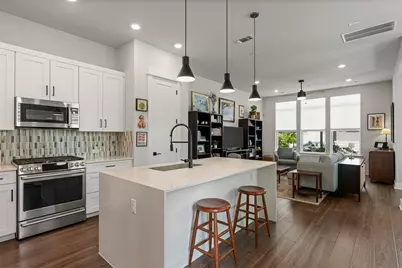
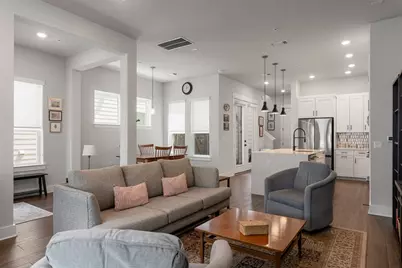
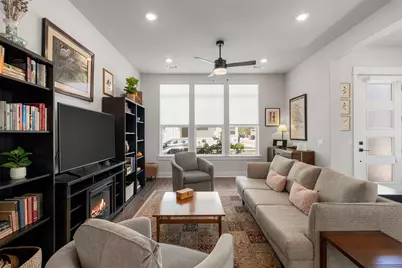
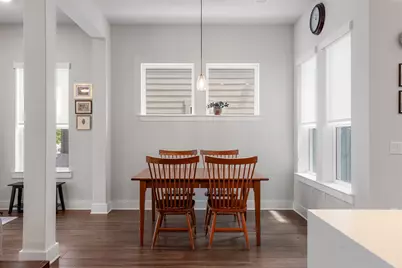
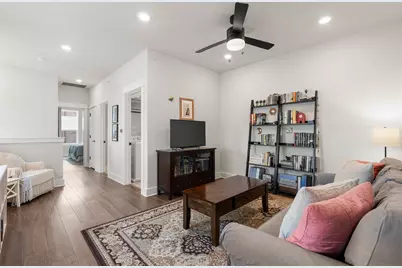
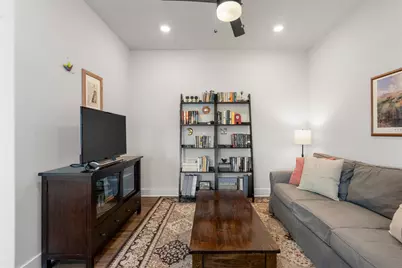
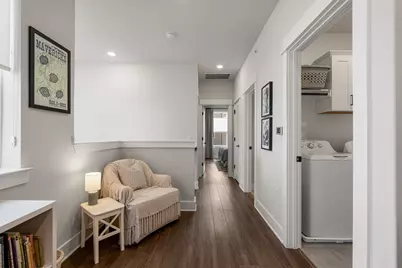
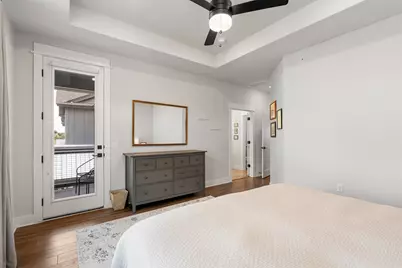
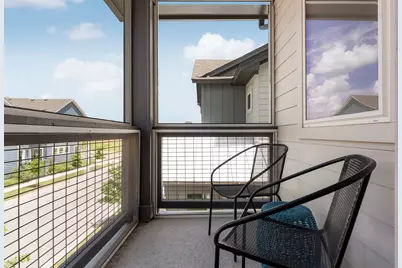
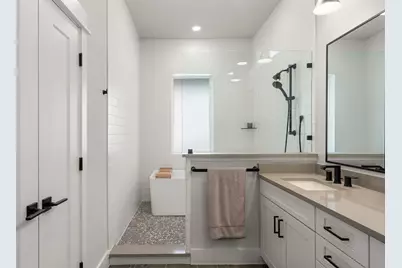
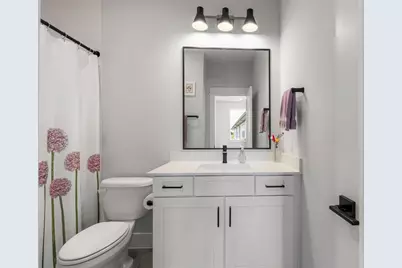
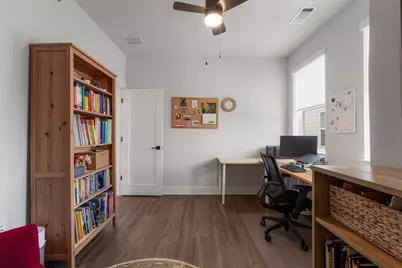
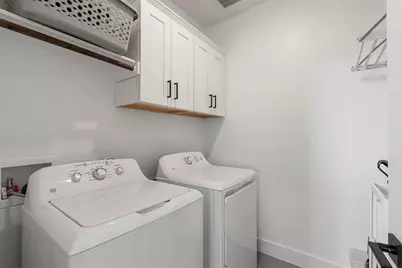
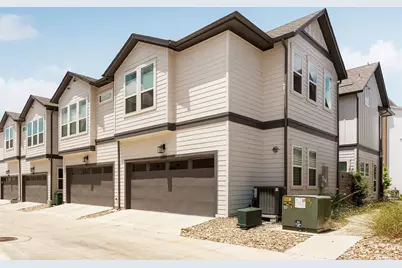
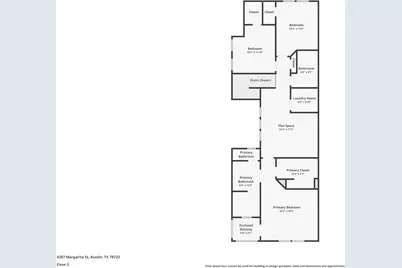
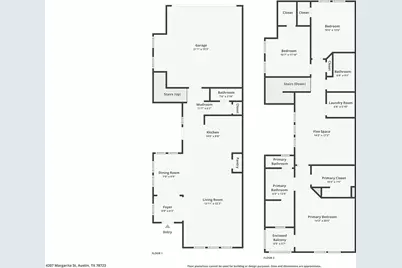
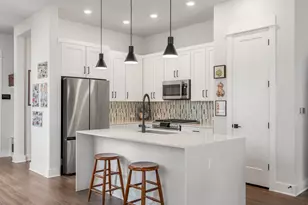
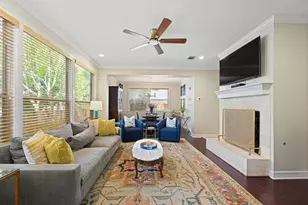
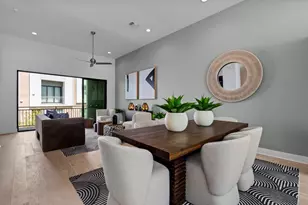
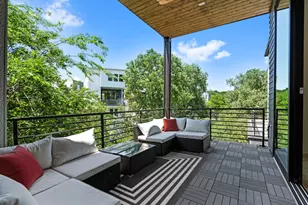
You can grab a morning coffee at Lake Park, walk over to the farmers market, and meet friends for dinner at L'Oca d'Oro, all blocks from your front door in the highly walkable Mueller community. This 3-bedroom, 2.5-bathroom contemporary townhome channels the active, connected lifestyle that defines this highly sought after neighborhood. The two-story layout keeps your daily life organized yet open. On the main level, the front door opens into an expansive living room that flows seamlessly into the dining area and kitchen, creating an ideal setup for keeping conversations going. This entire floor feels expansive, with tall ceilings and large windows that draw in natural light across the vinyl plank flooring. In the kitchen, a large center island serves as the layout's hub, complemented by quartz countertops, stainless steel appliances, and deep cabinet storage. Just past the kitchen, the living space opens directly to the back of the home, where a private patio and fenced backyard offer an outdoor retreat rare for townhome living. This back yard space connects directly to the attached two-car garage, which is accessed via a quiet rear alleyway. Heading upstairs, a central loft space serves as a secondary game room or casual lounge, separating the primary suite from the secondary bedrooms. The primary bedroom features its own screened in, private balcony, alongside a walk-in closet and an ensuite bathroom equipped with a dual vanity and a large walk-in shower with an integrated soaking tub. The location within Mueller places you within easy walking distance of John Gaines Park and Aldrich St. Residents enjoy quick access to community pools, playgrounds, and miles of hike and bike trails, with local staples like Colleen's Kitchen and B.D. Riley's Irish Pub right around the corner. Situated just minutes from IH 35 and 5 miles from Downtown Austin, this location effortlessly bridges quiet Mueller neighborhood living with an easy commuter route.
Full Property Details
Full Property Details for 4207 Margarita St
General
- Price: $825,000
- HOA FEE: $352/month
- Taxes: $13,855 (2025)
- Status: Active
- Type: Townhouse
- Source: Austin_MLS
- MLS ID: 8505143
- Updated: 7/10/2026
- Added to Site: 2 day(s) ago
Interior
- Interior Features: Breakfast Bar, Tray Ceiling(s), Ceiling Fan(s), Double Vanity, Entrance Foyer, Eat-in Kitchen, High Ceilings, Interior Steps, Kitchen Island, Multiple Living Areas, Open Floorplan, Pantry, Quartz Counters, Recessed Lighting, Soaking Tub, Walk-In Closet(s)
- Appliances: Dishwasher, Free-Standing Gas Range, Disposal, Gas Water Heater, Microwave, Stainless Steel Appliance(s)
- Flooring: Carpet, Tile, Vinyl
Rooms
Bathrooms
- Total Bathrooms: 3
- Full Bathrooms: 2
- Half Bathrooms: 1
Bedrooms
- Total Bedrooms: 3
Other Rooms
- Laundry: Laundry Room, Washer Hookup, Electric Dryer Hookup
Additional Information
- Shared Amenities: Curbs, Park, Pool, Sidewalks, Trails/Paths
- Shared Pool: Yes
- Pool: Yes
- Pool Description: None, Community
- Security/Safety: Carbon Monoxide Detector(s), Smoke Detector(s)
Exterior
- Exterior Features: Exterior Steps, Private Yard
- Porch/Patio/Deck: Patio
Parking
- Garage: Yes
- Garage Spaces: 2
- Covered Spaces: 2
- Total Spaces: 4
- Parking Features: Alley Access, Door-Single, Garage, Garage Faces Rear
Location
- Area: 3
- County: Travis
- Subdivision: Mueller
- Driving Directions: North on Airport. Right on Zach Scott. Right on Margarita. Property is on your Left.
- Direction Faces: West
School Information
- Elem School District: Austin ISD
- Midd School District: Austin ISD
- High School District: Austin ISD
- Elementary School: Blanton
- Middle School: Lamar (Austin ISD)
- High School: Northeast Early College
Community
- Association: Yes
- Assoc. Name: Mueller
- Assoc. Fees Include: Common Area Maintenance
Heating & Cooling
- Central air: Yes
- Air Conditioning: Yes
- Cooling Type: Central Air, Ceiling Fan(s)
- Heating Type: Central
Utilities
- Sewer: Public Sewer
- Water: Public
- Utility Description: Electricity Available, Natural Gas Available, Sewer Available, Water Available
Structural Information
- Detached/Attached: Detached
- Construction: Brick, HardiPlank Type
- Roof: Composition
- Windows: Window Coverings
- Stories/Levels: 2
- Square Feet: 1,942
- Sq. Ft. Source: Builder
- Living Area: 1,942 Sq. Ft.
- Year Built: 2022
- Year Built Source: Public Records
- Property Condition: Resale
Additional Structures
- Other Structures: None
Lot Features
- Lot Size (Acres): 0.04
- Lot Size (Sq. Ft.): 1,742.4
- Sidewalks: Yes
- Fence: Yes
- Lot Features: Sprinklers In Front, Landscaped, Sprinklers Automatic, Sprinklers In Ground, Sprinklers On Side
- Fencing (Description): Back Yard, Wood
Financial Considerations
- Association Fee: $352
- Assoc Fee Freq.: Monthly
- Assessment Amount: $630,289
- Tax Amount: $13,855.15
- Tax Year: 2025
- Terms: Cash, Conventional, VA Loan
Disclosures and Reports
- Special Conditions: Standard
- Documents Avail.: Survey
- Legal Description: LOT 4 BLK 89 MUELLER SEC 11 SUBD
- Disclosures/Reports: Seller Disclosure
- Property ID: 2171818040000
- Block: 89
- Lot Number: 4
Listed by Compass RE Texas, LLC

Get Pre-Approved Today
Schools
Schools serving 4207 Margarita St
School District:Austin Independent School District
| Name | Grades | Distance |
|---|---|---|
Blanton Elementary School, Austin, TX 5408 Westminster Drive, Austin, TX 78723 | K-5 | 0.9 mi |
Lamar Middle School, Austin, TX 6201 Wynona Avenue, Austin, TX 78757 | 6-8 | 4.2 mi |
Northeast Early College High School 7104 Berkman Drive, Austin, TX 78752 | 9-12 | 2.1 mi |
Disclaimer:
School attendance boundaries provided by ATTOM Data Solutions and are for reference only. Contact the school directly to verify enrollment eligibility.
Price & Sales History for 4207 Margarita St
Date
Details
Price
Change
Source
7/09/2026
Listed
$825,000
—
MLS
Disclaimer: Historical sales information is derived from public records provided by the county offices. Information is not guaranteed and should be independently verified.
Tax History
Tax History for 4207 Margarita St
Year
Property Taxes
Change
Tax Assessment
Change
2024
$14,180
—
$630,289
-25%
2024
$14,180
1412%
$843,002
57%
2022
$938
—
$538,632
1034%
2022
$938
100%
$47,500
—
2021
-100%
$47,500
—
2020
$1,058
4%
$47,500
-5%
2020
$1,019
—
$50,000
—
Disclaimer: Historical tax information is derived from public records provided by the county offices. Information is not guaranteed and should be independently verified.
Estimate the Cost
Estimate the Cost for 4207 Margarita St
4207 Margarita Street, Austin, TX 78723 (MLS# 8505143) is a Townhouse property with 3 bedrooms, 2 full bathrooms and 1 partial bathroom. 4207 Margarita Street is currently listed for $825,000 and was received on July 09, 2026. Want to learn more about 4207 Margarita Street? Do you have questions about finding other Townhouse real estate for sale in Austin? You can browse all Austin real estate or contact a Coldwell Banker agent to request more information.