This is a carousel with tiles that activate property listing cards. Use the previous and next buttons to navigate.
1/31
$5,000
This is a carousel with tiles that activate property listing cards. Use the previous and next buttons to navigate.
1/31
Property Description
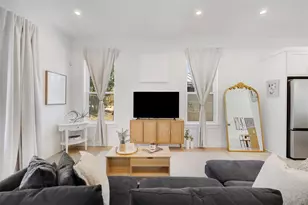
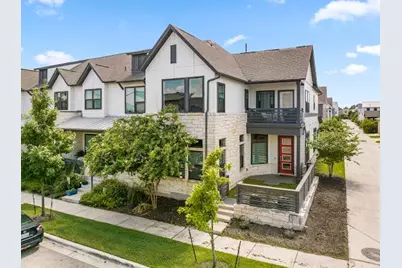
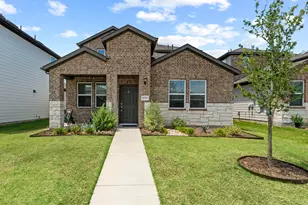
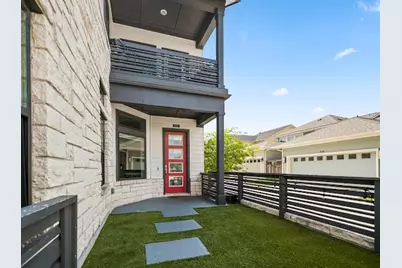
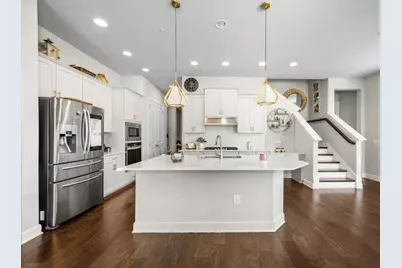
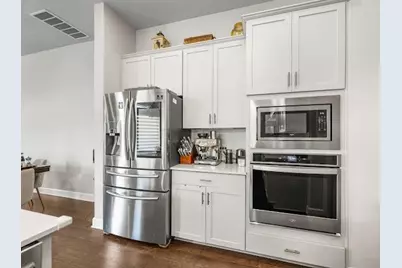
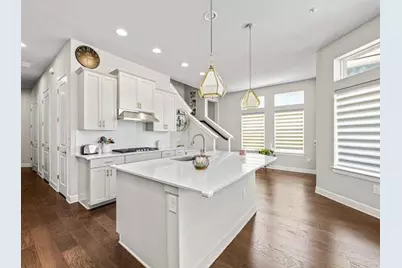
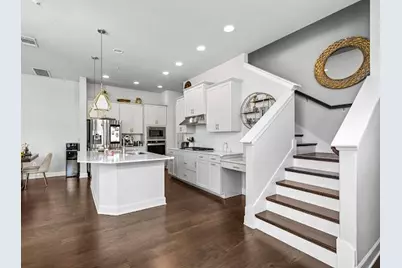
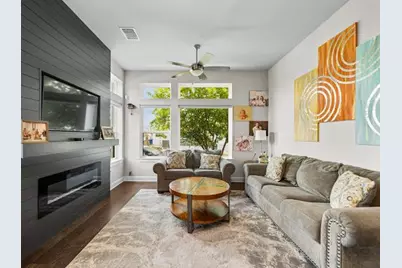
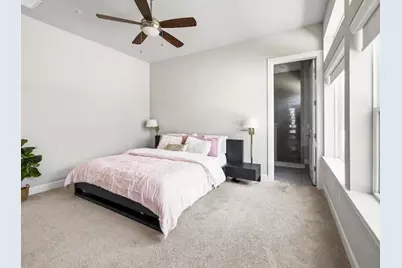
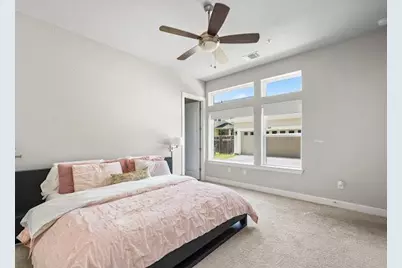
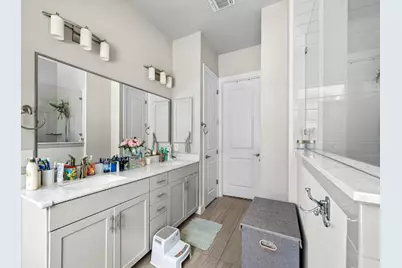
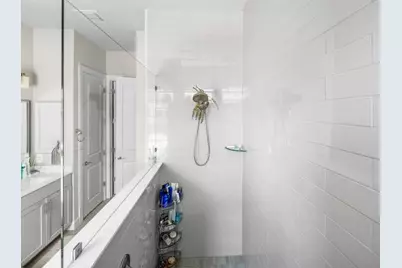
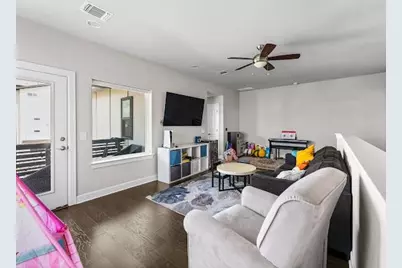
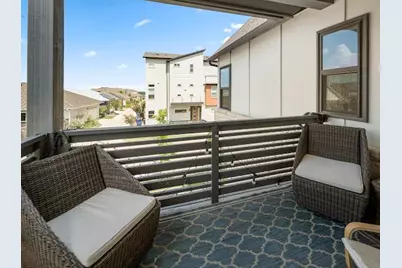
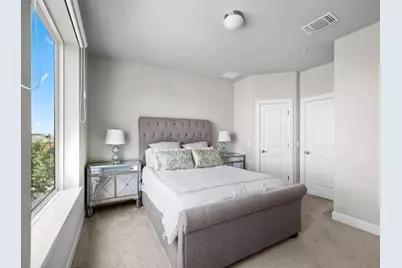
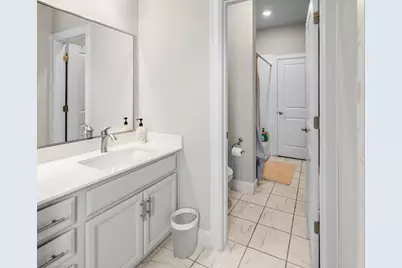
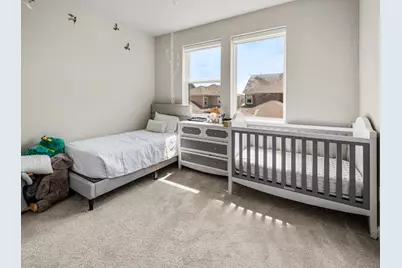
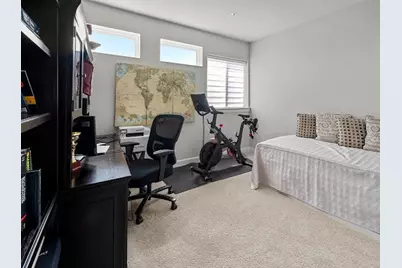
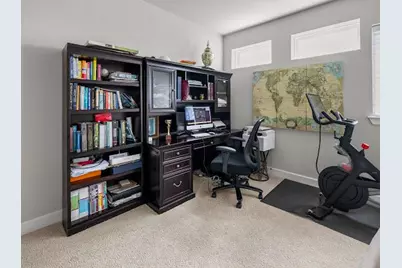
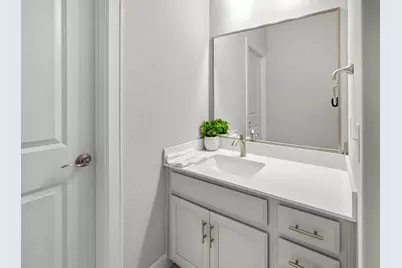
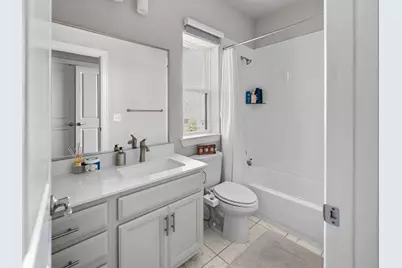
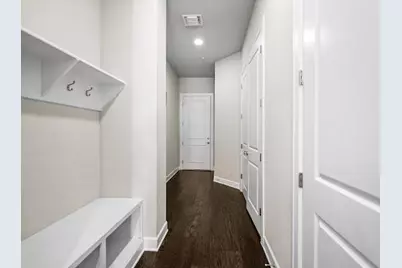
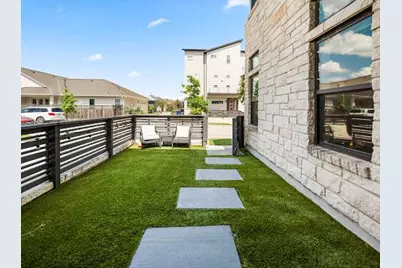
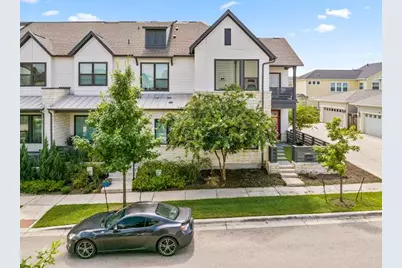
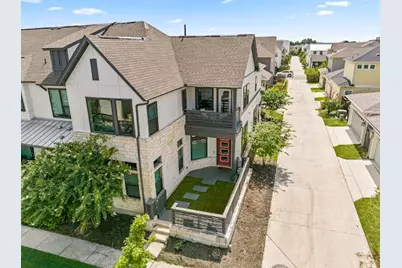
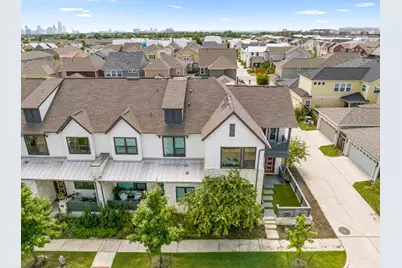
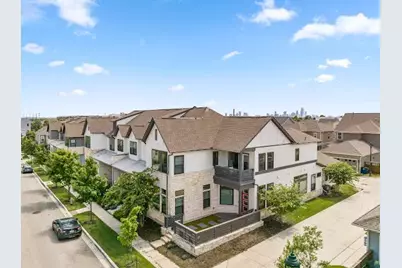
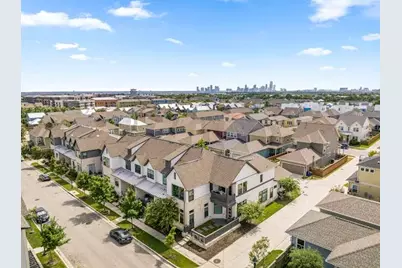
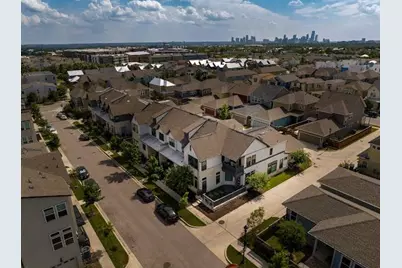
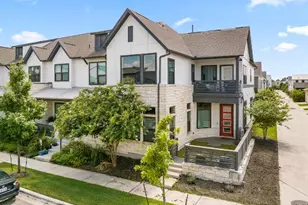
Modern David Weekley home in the heart of vibrant Mueller offering 4 bedrooms, 3.5 baths, thoughtful upgrades, and a functional floor plan designed for both everyday living and entertaining. Filled with natural light, the open-concept layout creates a bright, inviting atmosphere from the moment you step inside. The main-level primary suite serves as a peaceful retreat, featuring a spacious walk-in closet, dual vanities, and an oversized walk-in shower. Rich wood flooring flows throughout the main living areas, where a cozy fireplace anchors the living room. The well-appointed kitchen opens seamlessly to the living and dining spaces and offers stainless steel appliances, a large center island with bar seating, generous pantry, and abundant cabinetry. A fenced front yard provides the perfect setting for morning coffee, playing with pets or kids, or relaxing with friends. Upstairs, you'll find three additional bedrooms and two full bathrooms along with a spacious second living area that opens to a charming balcony, offering flexible space for a game room, media room, home office, or guests. Enjoy all that Mueller has to offer just outside your door, including parks, pools, hike-and-bike trails, restaurants, coffee shops, the Texas Farmers' Market, and neighborhood events, all just minutes from Downtown Austin. Appliances convey, making this home truly move-in ready. Minimum applicant requirements: Credit score of 680+, gross monthly income of at least 3x the monthly rent, verifiable income/employment, and no prior evictions. All applicants are subject to credit, background, and rental history verification.
Full Property Details
Full Property Details for 4322 Stromquist St
General
- Rent: $5,000
- Status: Active
- Type: Single Family
- Source: Austin_MLS
- MLS ID: 4829429
- Updated: 7/9/2026
- Added to Site: 14 day(s) ago
Rental Information
- Lease/Rent Term: 12 Months
Interior
- Interior Features: Breakfast Bar, Ceiling Fan(s), Main Level Primary, Open Floorplan, Pantry, Quartz Counters, Recessed Lighting, Smart Thermostat, Walk-In Closet(s)
- Fireplace: Yes
- Number of Fireplaces: 1
- Fireplace(s): Electric
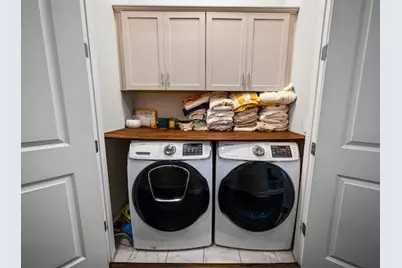
- Appliances: Built-In Electric Oven, Dryer, Dishwasher, Exhaust Fan, Gas Cooktop, Disposal, Microwave, Refrigerator, Stainless Steel Appliance(s), Washer
- Furnishings: Unfurnished
- Flooring: Carpet, Tile, Wood
Rooms
Bathrooms
- Total Bathrooms: 4
- Full Bathrooms: 3
- Half Bathrooms: 1
Bedrooms
- Total Bedrooms: 4
- Bedrooms Main: 1
Other Rooms
- Laundry: Main Level
Additional Information
- Shared Amenities: Clubhouse, Golf, Pool, Tennis Court(s)
- Shared Pool: Yes
- Pool: Yes
- Pool Description: None, Community
- Tennis: Yes
- Security/Safety: Prewired, Smoke Detector(s)
Exterior
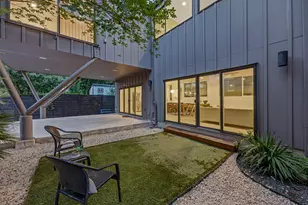
- Exterior Features: Balcony, Rain Gutters, Uncovered Courtyard
- Porch/Patio/Deck: Front Porch, Balcony
Parking
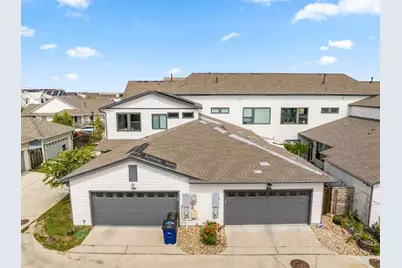
- Garage: Yes
- Garage Spaces: 2
- Covered Spaces: 2
- Total Spaces: 2
- Parking Features: Garage, Electric Vehicle Charging Station(s)
Location
- Area: 3
- County: Travis
- Subdivision: Mueller Sec 10
- Driving Directions: From Austin Downtown, Head east toward Lavaca St. Turn right toward Lavaca St. Take W 15th St and I-35 N/US-290 E to Philomena St. Turn right onto Philomena St. Turn right onto Herzog St. The destination will be on the right.
- Direction Faces: East
School Information
- Elem School District: Austin ISD
- Midd School District: Austin ISD
- High School District: Austin ISD
- Elementary School: Blanton
- Middle School: Dr. General Garwood Marshall Middle School
- High School: Northeast Early College
Community
- Association: Yes
Heating & Cooling
- Central air: Yes
- Air Conditioning: Yes
- Cooling Type: Central Air
- Heating Type: Central
Utilities
- Sewer: Public Sewer
- Water: Public
- Utility Description: Electricity Available, Fiber Optic Available, Natural Gas Connected, Sewer Connected, Underground Utilities, Water Connected
Structural Information
- Detached/Attached: Detached
- Stories/Levels: 2
- Square Feet: 2,533
- Sq. Ft. Source: Public Records
- Living Area: 2,533 Sq. Ft.
- Year Built: 2018
Lot Features
- Lot Size (Acres): 0.0655
- Lot Size (Sq. Ft.): 2,853.18
- Fence: Yes
- Lot Features: Alley
- Fencing (Description): Front Yard
Financial Considerations
- For Sale/Rent/Lease: Lease
- Security Deposit: $5,000
- Pet Deposit: $500
- Owner Pays: Association Fees
- Tenant Pays: All Utilities
Disclosures and Reports
- Legal Description: LOT 19 BLK 81 MUELLER SEC 10A
- Disclosures/Reports: None, Renters Insurance Required
- Property ID: 2171637190000
- Block: 81
- Lot Number: 19
Listed by Compass RE Texas, LLC
Schools
Schools serving 4322 Stromquist St
School District:Austin Independent School District
| Name | Grades | Distance |
|---|---|---|
Blanton Elementary School, Austin, TX 5408 Westminster Drive, Austin, TX 78723 | K-5 | 0.9 mi |
Lamar Middle School, Austin, TX 6201 Wynona Avenue, Austin, TX 78757 | 6-8 | 3.9 mi |
Northeast Early College High School 7104 Berkman Drive, Austin, TX 78752 | 9-12 | 2 mi |
Disclaimer:
School attendance boundaries provided by ATTOM Data Solutions and are for reference only. Contact the school directly to verify enrollment eligibility.
Price History for 4322 Stromquist St
Date
Details
Price
Change
Source
6/29/2026
Listed
$5,000
—
MLS
Disclaimer: Historical sales information is derived from public records provided by the county offices. Information is not guaranteed and should be independently verified.

4322 Stromquist Street, Austin, TX 78723 (MLS# 4829429) is a Single Family property with 4 bedrooms, 3 full bathrooms and 1 partial bathroom. 4322 Stromquist Street is currently listed for rent at $5,000 and was received on June 29, 2026. Want to learn more about 4322 Stromquist Street? Do you have questions about finding other real estate for sale or rent in Austin? You can browse all Austin rentals or contact a Coldwell Banker agent to request more information.