This is a carousel with tiles that activate property listing cards. Use the previous and next buttons to navigate.
1/29
$600,000 Just Listed
This is a carousel with tiles that activate property listing cards. Use the previous and next buttons to navigate.
1/29
Property Description
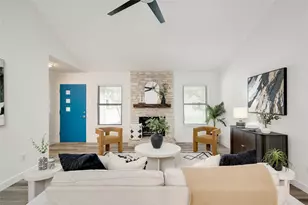
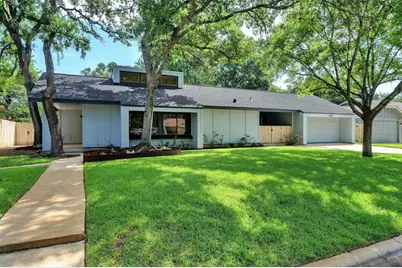
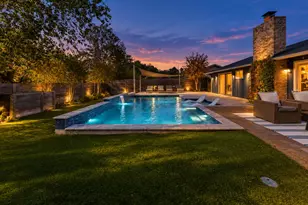
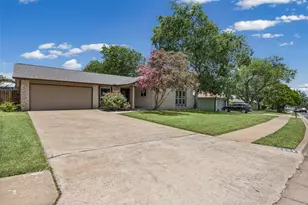
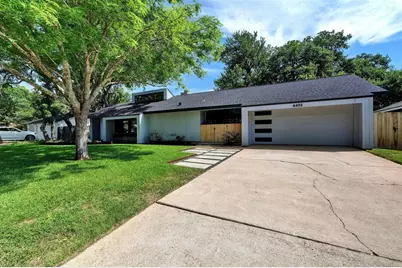
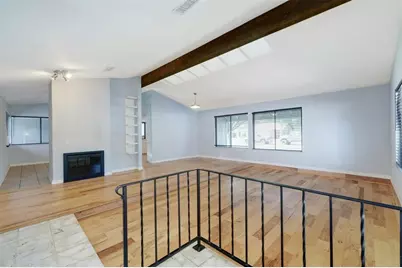
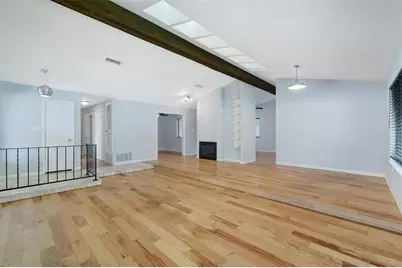
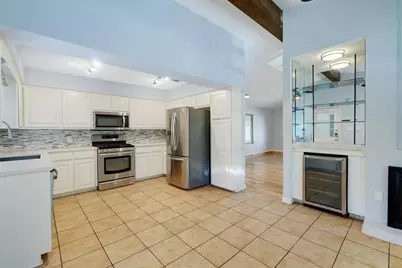
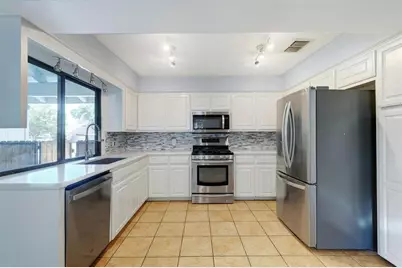
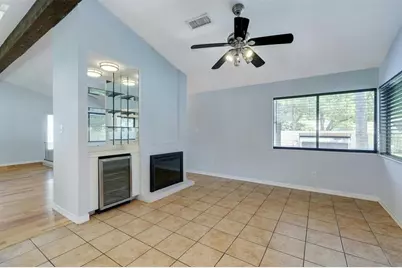
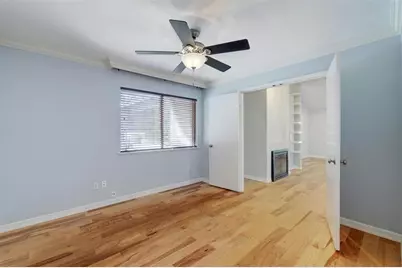
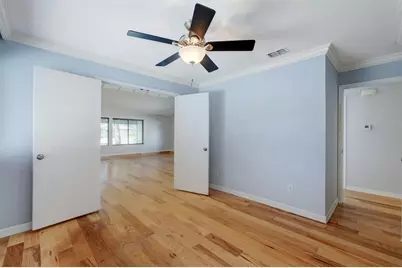
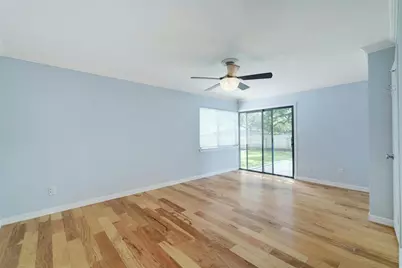
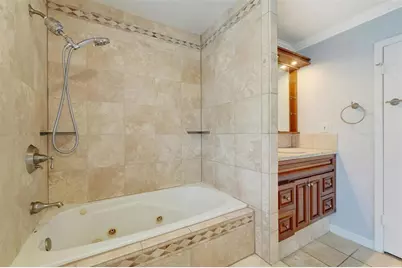
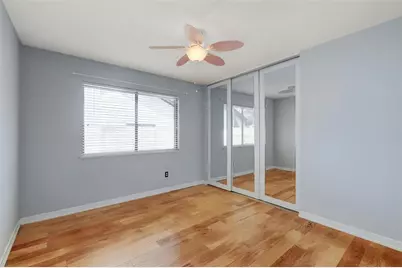
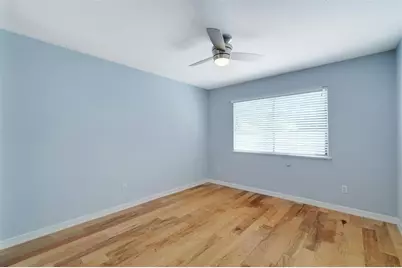
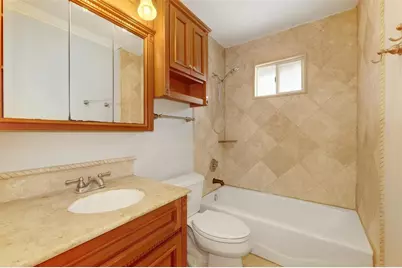
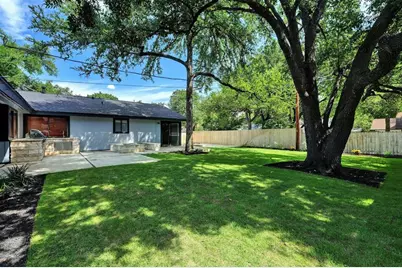
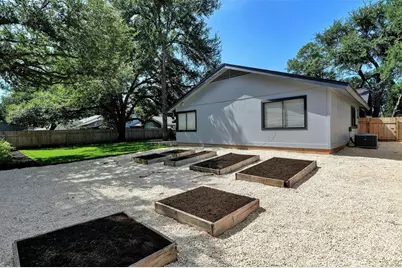
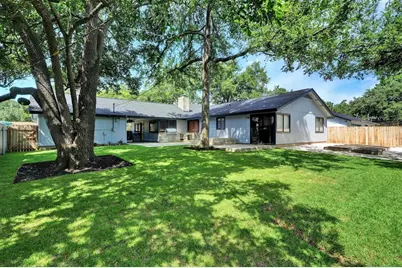
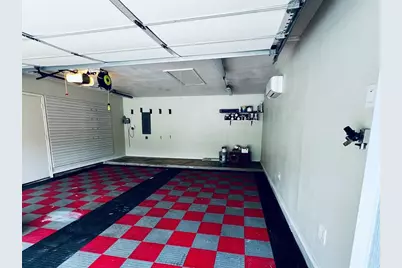
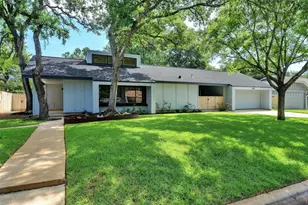
This unique residence offers an irresistible combination of character and contemporary features. Step inside to experience a bright, open floor plan that immediately captivates with its gorgeous sunken living room. Vaulted beamed ceilings soar overhead, creating a sense of spaciousness and grandeur. A stunning double-sided fireplace serves as the room's focal point, providing warmth and ambiance to both the living and dining areas. Beautiful natural Hickory floors flow throughout, adding warmth and durability to the main living spaces. The home boasts numerous architectural details, including thoughtfully placed niches and skylights that bathe the interior in natural light. Outdoor enthusiasts will appreciate the raised beds for gardening, perfect for cultivating your own herbs and vegetables. Efficient sprinkler systems in both front and back yards ensure your landscaping remains lush with minimal effort. The kitchen shines with stainless steel appliances, marrying functionality with sleek design. Three comfortable bedrooms provide ample space for family or guests, while the fourth bedroom has been cleverly converted into a home office, ideal for remote work or study. Adding to the property's appeal, the garage is equipped with air conditioning and a 50 amp electric car service, perfect for electric vehicle owners. Located in a vibrant community, this home offers fantastic HOA amenities that enhance your living experience. The prime location puts you within walking distance of diverse eateries, shopping options, and more, combining the tranquility of home with the convenience of urban living. The location offers easy access to downtown Austin via MoPac and The Domain, is a truly walkable destination. Don't miss this opportunity to own a home that seamlessly blends charm, comfort, and modern amenities.
Full Property Details
Full Property Details for 4402 Balcones Woods Dr
General
- Price: $600,000
- HOA FEE: $40/month
- HOA FEE FREQ.: Quarterly
- Taxes: $12,360 (2026)
- Status: Active
- Type: Single Family
- Source: Austin_MLS
- MLS ID: 8512332
- Updated: 10/14/2026
- Added to Site: 1 day(s) ago
Interior
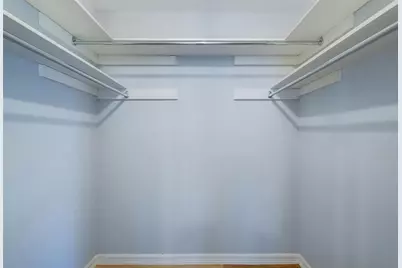
- Interior Features: Separate/Formal Dining Room, High Ceilings, Multiple Dining Areas, Main Level Primary, Vaulted Ceiling(s), Walk-In Closet(s), Wired for Sound
- Fireplace: Yes
- Number of Fireplaces: 1
- Fireplace(s): Living Room, See Through
- Appliances: Dishwasher, Free-Standing Range, Disposal
- Flooring: Carpet Free, Tile, Wood
Rooms
Bathrooms
- Total Bathrooms: 2
- Full Bathrooms: 2
Bedrooms
- Total Bedrooms: 4
- Bedrooms Main: 4
Other Rooms
- Laundry: Main Level
Additional Information
- Shared Amenities: Common Grounds/Area, Clubhouse, Playground, Park, Pool, Tennis Court(s)
- Shared Pool: Yes
- Pool: Yes
- Pool Description: None, Community
- Spa Description: None
- Tennis: Yes
- Security/Safety: None
Exterior
- Exterior Features: Gas Grill, Outdoor Grill, Private Yard
- Porch/Patio/Deck: Rear Porch, Covered, Patio, Porch
Parking
- Garage: Yes
- Garage Spaces: 2
- Covered Spaces: 2
- Total Spaces: 2
- Parking Features: Detached
Location
- Area: 1N
- County: Travis
- Subdivision: BALCONES WOODS SEC NO 1
- Driving Directions: 183 North to Braker/Balcones Woods Exit, right on Balcones Woods, House is on the left.
- Direction Faces: East
School Information
- Elem School District: Austin ISD
- Midd School District: Austin ISD
- High School District: Austin ISD
- Elementary School: Davis
- Middle School: Murchison
- High School: Anderson
Community
- Association: Yes
- Assoc. Name: Balcones Woods
- Assoc. Fees Include: Common Area Maintenance
Heating & Cooling
- Central air: Yes
- Air Conditioning: Yes
- Cooling Type: Central Air
- Heating Type: Central
Utilities
- Sewer: Public Sewer
- Water: Public
- Utility Description: Electricity Connected, Sewer Connected, Water Connected
Structural Information
- Detached/Attached: Detached
- Construction: Frame, Wood Siding
- Roof: Composition
- Windows: Skylight(s), Window Treatments
- Stories/Levels: 1
- Square Feet: 1,818
- Sq. Ft. Source: Public Records
- Living Area: 1,818 Sq. Ft.
- Year Built: 1971
- Year Built Source: Public Records
- Property Condition: Resale
Additional Structures
- Other Structures: None
Lot Features
- Lot Size (Acres): 0.23
- Lot Size (Sq. Ft.): 10,018.8
- Lot Dimensions: 85.00 x 115.00
- Fence: Yes
- Lot Features: Sprinklers In Rear, Sprinklers In Front, Level, Sprinklers Automatic, Trees Large Size, Trees Medium Size
- Fencing (Description): Wood
Financial Considerations
- Association Fee: $121
- Assoc Fee Freq.: Quarterly
- Assessment Amount: $603,998
- Tax Amount: $12,360.73
- Tax Year: 2026
- Terms: Cash, Conventional, FHA, VA Loan
Disclosures and Reports
- Special Conditions: Standard
- Legal Description: LOT 9 BLK 13 BALCONES W
- Disclosures/Reports: Seller Disclosure
- Property ID: 2570303180000
- Lot Number: 9
Listed by Compass RE Texas, LLC
Get Pre-Approved Today
Schools
Schools serving 4402 Balcones Woods Dr
School District:Austin Independent School District
| Name | Grades | Distance |
|---|---|---|
Murchison Middle School 3700 North Hills Drive, Austin, TX 78731 | 6-8 | 3.8 mi |
Anderson High School 8403 Mesa Drive, Austin, TX 78759 | 9-12 | 2.2 mi |
Disclaimer:
School attendance boundaries provided by ATTOM Data Solutions and are for reference only. Contact the school directly to verify enrollment eligibility.
Price & Sales History for 4402 Balcones Woods Dr
Date
Details
Price
Change
Source
10/14/2026
Listed
$600,000
—
MLS
Disclaimer: Historical sales information is derived from public records provided by the county offices. Information is not guaranteed and should be independently verified.

Tax History
Tax History for 4402 Balcones Woods Dr
Year
Property Taxes
Change
Tax Assessment
Change
2024
$11,530
—
$503,332
-13%
2024
$11,530
24%
$581,790
-16%
2022
$9,280
—
$692,222
-13%
2022
$9,280
-1%
$799,948
63%
2021
$9,392
-5%
$489,337
10%
2020
$9,905
4%
$444,852
—
2020
$9,541
-6%
$444,852
-3%
2018
$10,113
43%
$460,423
7%
2016
$7,086
-26%
$431,306
36%
2017
$9,619
45%
$317,738
10%
2015
$6,632
5%
$288,853
9%
2014
$6,290
-3%
$264,300
8%
2014
$6,510
—
$245,808
—
Disclaimer: Historical tax information is derived from public records provided by the county offices. Information is not guaranteed and should be independently verified.
Estimate the Cost
Estimate the Cost for 4402 Balcones Woods Dr
4402 Balcones Woods Drive, Austin, TX 78759 (MLS# 8512332) is a Single Family property with 4 bedrooms and 2 full bathrooms. 4402 Balcones Woods Drive is currently listed for $600,000 and was received on October 14, 2026. Want to learn more about 4402 Balcones Woods Drive? Do you have questions about finding other Single Family real estate for sale in Austin? You can browse all Austin real estate or contact a Coldwell Banker agent to request more information.