This is a carousel with tiles that activate property listing cards. Use the previous and next buttons to navigate.
1/40
$847,444
This is a carousel with tiles that activate property listing cards. Use the previous and next buttons to navigate.
1/40
Property Description
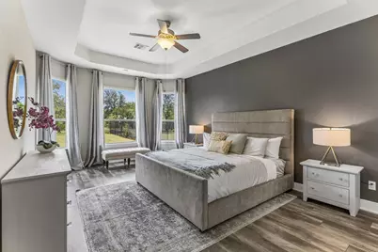
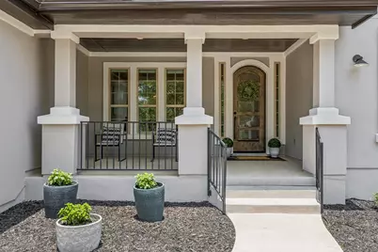
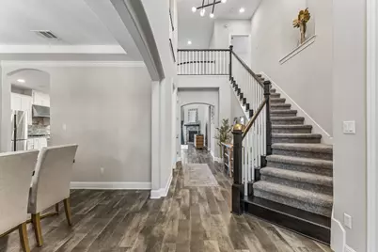
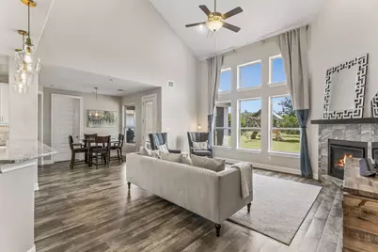
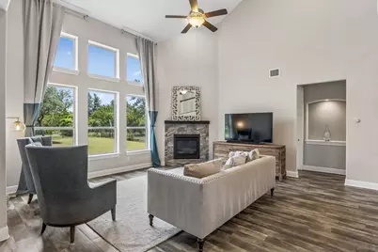
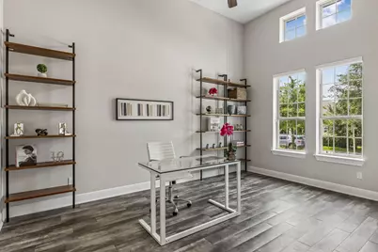

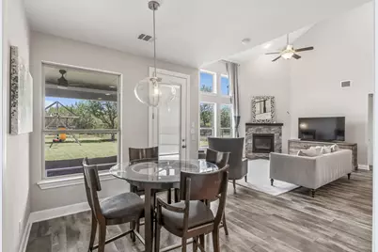
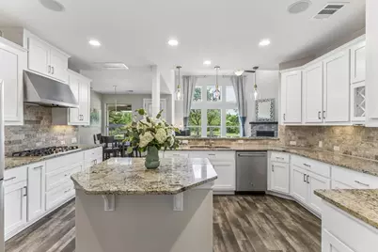
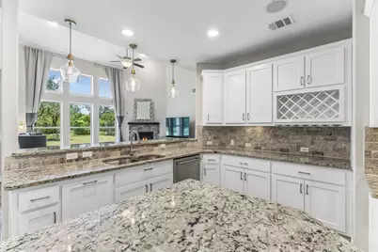
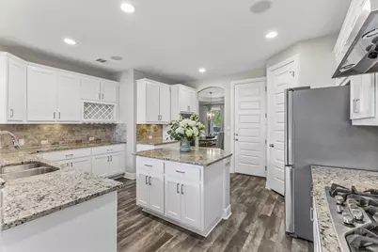
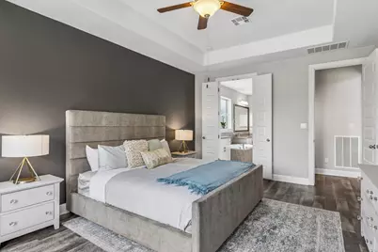
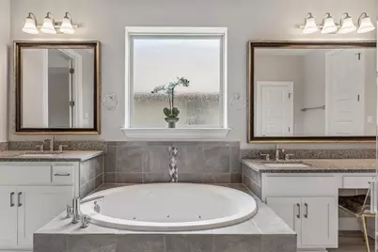
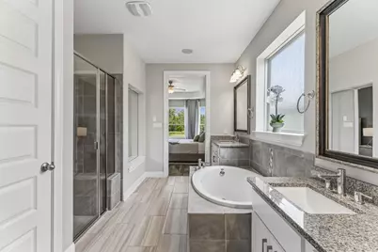
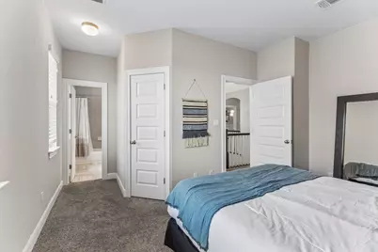
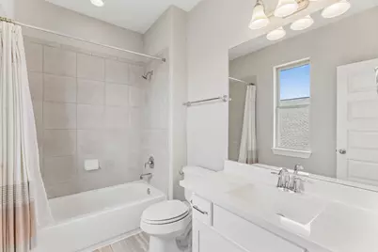
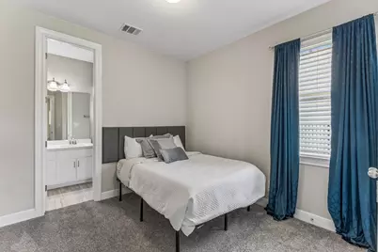
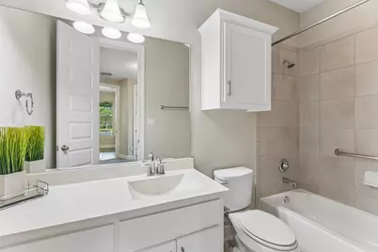
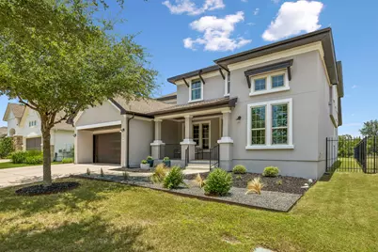
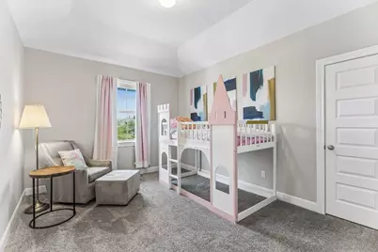
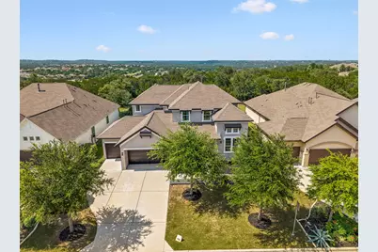
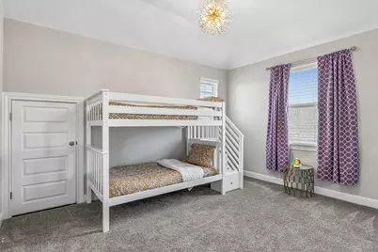
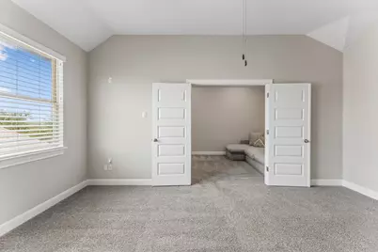
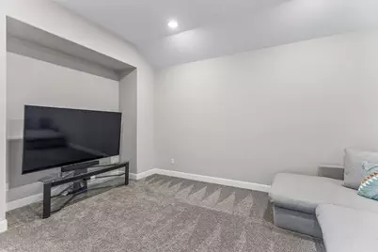
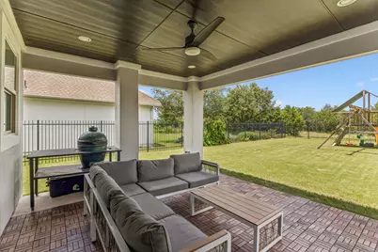
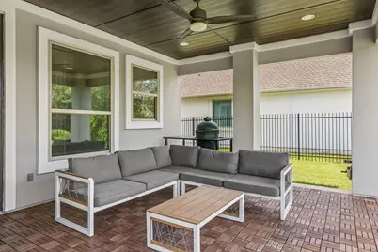
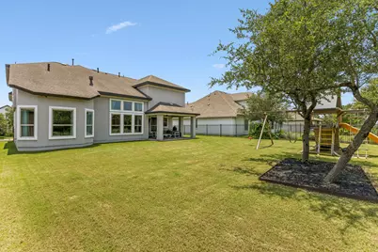
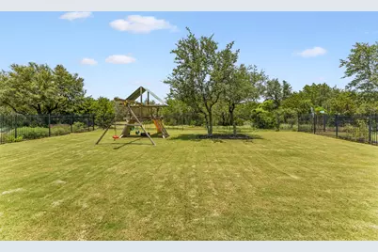
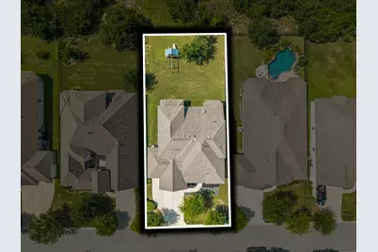
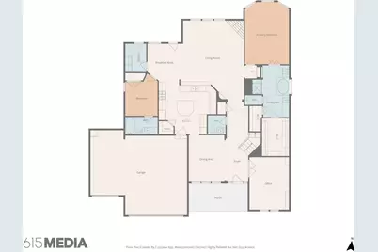
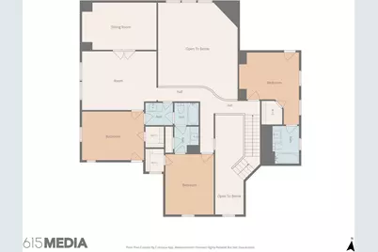
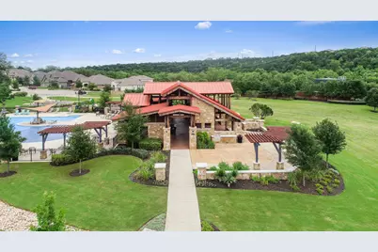
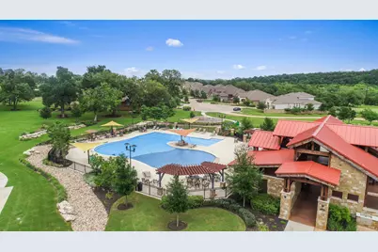
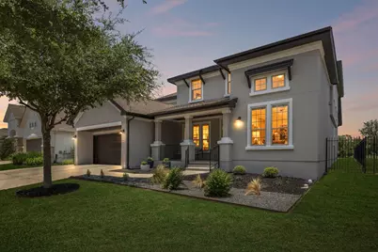
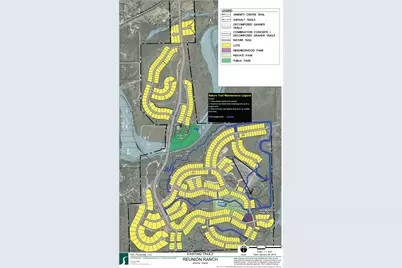
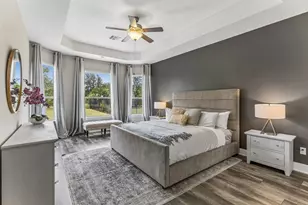
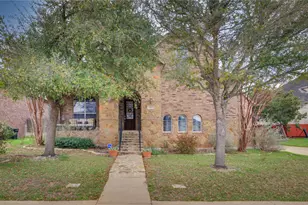
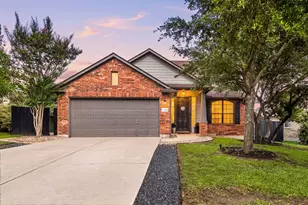
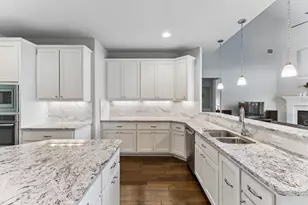
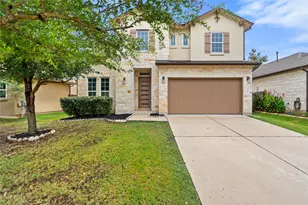
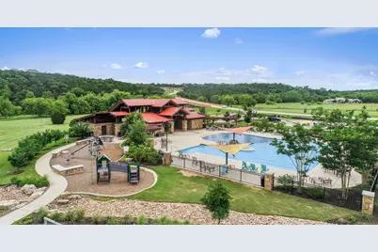
5 Bedrooms | 4.5 Bathrooms | Home Office | Game Room | Media Room. Exceptional floor plan truly has it all! Primary and private guest suite on the main level, soaring ceilings, expansive windows, and natural light throughout. Lovingly maintained by its original owner, this beautifully cared-for residence backs to greenbelt, providing privacy and scenic views. Large yard is the ideal pallet for your dream yard-pool ready! Reunion Ranch, one of Southwest Austin's most desirable communities. Designed to seamlessly blend outdoor living with modern convenience, residents enjoy access to a resort-style pool, park, pavilion, wet creek, and scenic trails. Conveniently located just 10 minutes from shopping, dining, and entertainment, approximately 20 minutes to downtown Austin, and less than 30 minutes to Austin-Bergstrom International Airport, this location offers the perfect balance of tranquility and accessibility. Families benefit from attendance at highly acclaimed schools in the Dripping Springs Independent School District, including Cypress Springs Elementary School, Sycamore Springs Middle School, and Dripping Springs High School. Incredible location. Exceptional lifestyle. This is Texas Hill Country living at its finest. BONUS: Garage was extended 5' to accommodate large vehicle, electric car plug, water softener, tankless water heater, cabinets recently refurbished/new paint.
Full Property Details
Full Property Details for 441 Jacksdaw Dr
General
- Price: $847,444
- HOA FEE: $79/month
- HOA FEE FREQ.: Quarterly
- Taxes: $18,017 (2025)
- Status: Active
- Type: Single Family
- Source: Austin_MLS
- MLS ID: 3110768
- Updated: 7/7/2026
- Added to Site: 21 day(s) ago
Interior
- Interior Features: Ceiling Fan(s), Crown Molding, Separate/Formal Dining Room, Double Vanity, Multiple Living Areas, Multiple Dining Areas, Main Level Primary, Open Floorplan, Quartz Counters, Study, Wired for Sound
- Fireplace: Yes
- Number of Fireplaces: 1
- Fireplace(s): Gas
- Appliances: Built-In Gas Oven, Dishwasher, Exhaust Fan, Gas Cooktop, Microwave, Range Hood
- Flooring: Carpet, Vinyl
Rooms
Bathrooms
- Total Bathrooms: 5
- Full Bathrooms: 4
- Half Bathrooms: 1
Bedrooms
- Total Bedrooms: 5
- Bedrooms Main: 2
Other Rooms
- Laundry: Main Level, Laundry Room
Additional Information
- Shared Amenities: Playground, Park, Pool
- Shared Pool: Yes
- Pool: Yes
- Pool Description: None, Community
- Security/Safety: None
Exterior
- Exterior Features: Private Yard
- Porch/Patio/Deck: Covered
Parking
- Garage: Yes
- Garage Spaces: 3
- Covered Spaces: 3
- Total Spaces: 6
- Parking Features: Attached, Garage
Location
- Area: HD
- County: Hays
- Subdivision: Reunion Ranch Ph 2 Sec 2
- Driving Directions: Mopac/Highway 1 South to TX 45 West. Left on RM 1826. Left on Reunion Blvd. Left onto Jacksdaw Dr.
- Direction Faces: South
School Information
- Elem School District: Dripping Springs ISD
- Midd School District: Dripping Springs ISD
- High School District: Dripping Springs ISD
- Elementary School: Cypress Springs
- Middle School: Sycamore Springs
- High School: Dripping Springs
Community
- Association: Yes
- Assoc. Name: Reunion Ranch HOA
- Assoc. Fees Include: Maintenance Grounds
Heating & Cooling
- Central air: Yes
- Air Conditioning: Yes
- Cooling Type: Central Air, Ceiling Fan(s)
- Heating Type: Natural Gas
Utilities
- Sewer: Municipal Utility District
- Water: Municipal Utility District
- Utility Description: Electricity Connected, Fiber Optic Available, Natural Gas Connected, Sewer Connected, Water Connected
Structural Information
- Detached/Attached: Detached
- Builder: Taylor Morrison
- Construction: Stucco
- Roof: Composition, Shingle
- Windows: Vinyl
- Stories/Levels: 2
- Square Feet: 3,560
- Sq. Ft. Source: Owner
- Living Area: 3,560 Sq. Ft.
- Year Built: 2017
- Year Built Source: Public Records
- Property Condition: Resale
Additional Structures
- Other Structures: None
Lot Features
- Lot Size (Acres): 0.241
- Lot Size (Sq. Ft.): 10,497.96
- Fence: Yes
- Lot Features: Sprinklers Automatic
- Fencing (Description): Back Yard
Financial Considerations
- Association Fee: $238
- Assoc Fee Freq.: Quarterly
- Assessment Amount: $797,820
- Tax Amount: $18,017.49
- Tax Year: 2025
- Terms: Cash, Conventional, FHA, VA Loan
Disclosures and Reports
- Special Conditions: Standard
- Documents Avail.: Survey
- Legal Description: REUNION RANCH PHASE 2 SEC 2, BLOCK E, LOT 16, ACRES 0.241
- Disclosures/Reports: Seller Disclosure, Municipal Utility District Disclosure
- Property ID: 116804000E016004
- Block: E
- Lot Number: 16
Listed by Walzel Properties - Corporate Office

Get Pre-Approved Today
Schools
Schools serving 441 Jacksdaw Dr
School District:Dripping Springs Independent School District
| Name | Grades | Distance |
|---|---|---|
Sycamore Springs Middle 14451 Sawyer Ranch Road, Austin, TX 78737 | 6-8 | 4.1 mi |
Dripping Springs High School 940 W Hwy 290, Dripping Springs, TX 78620 | 9-12 | 10.3 mi |
Disclaimer:
School attendance boundaries provided by ATTOM Data Solutions and are for reference only. Contact the school directly to verify enrollment eligibility.
Price & Sales History for 441 Jacksdaw Dr
Date
Details
Price
Change
Source
6/20/2026
Listed
$847,444
—
MLS
Disclaimer: Historical sales information is derived from public records provided by the county offices. Information is not guaranteed and should be independently verified.
Tax History
Tax History for 441 Jacksdaw Dr
Year
Property Taxes
Change
Tax Assessment
Change
2025
$16,437
25%
$797,820
9%
2023
$13,112
-6%
$734,033
10%
2022
$13,966
—
$667,303
10%
2022
$13,966
-1%
$606,639
10%
2021
$14,167
1%
$551,490
5%
2020
$14,058
—
$524,950
6%
2019
$14,083
-1%
$496,680
2%
2018
$14,249
974%
$485,120
978%
2017
$1,327
-1%
$45,000
—
2016
$1,334
—
$45,000
—
Disclaimer: Historical tax information is derived from public records provided by the county offices. Information is not guaranteed and should be independently verified.
Estimate the Cost
Estimate the Cost for 441 Jacksdaw Dr
441 Jacksdaw Drive, Austin, TX 78737 (MLS# 3110768) is a Single Family property with 5 bedrooms, 4 full bathrooms and 1 partial bathroom. 441 Jacksdaw Drive is currently listed for $847,444 and was received on June 20, 2026. Want to learn more about 441 Jacksdaw Drive? Do you have questions about finding other Single Family real estate for sale in Austin? You can browse all Austin real estate or contact a Coldwell Banker agent to request more information.