

This is a carousel with tiles that activate property listing cards. Use the previous and next buttons to navigate.
1/39
$829,444
This is a carousel with tiles that activate property listing cards. Use the previous and next buttons to navigate.
1/39
Property Description
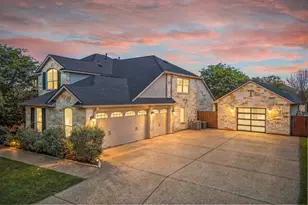
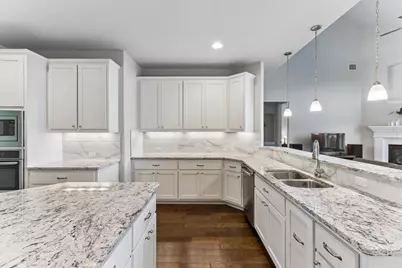
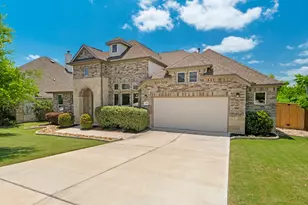
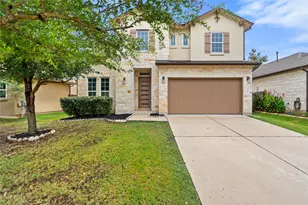
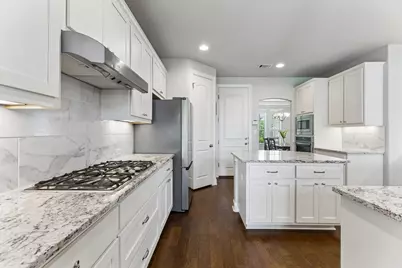
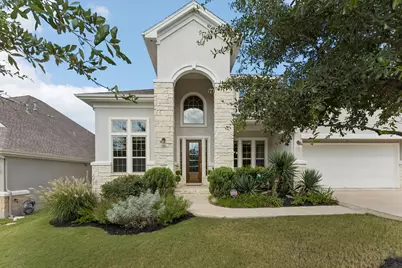

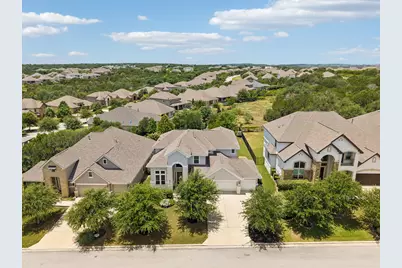
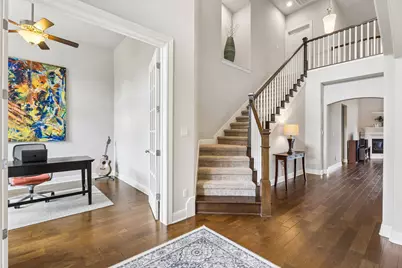
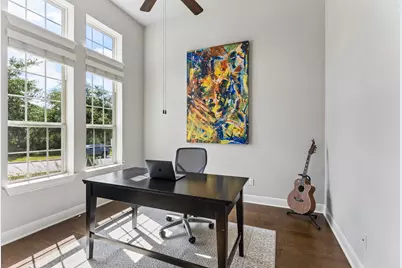
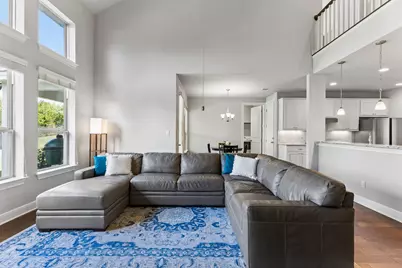
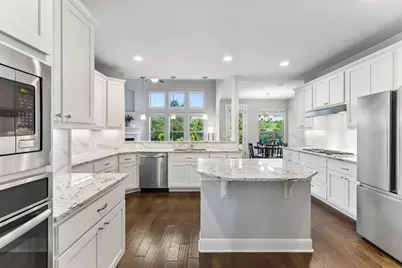
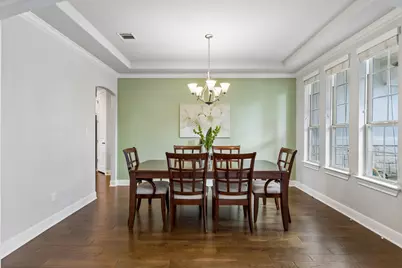
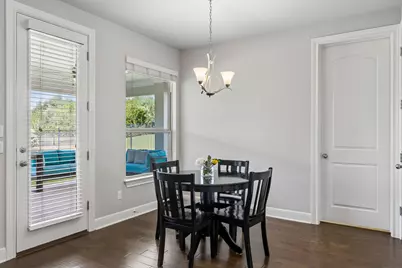
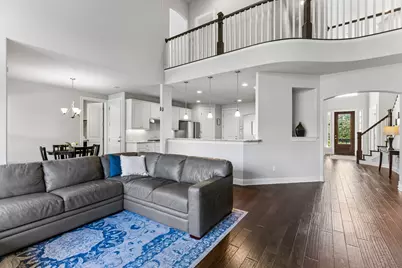
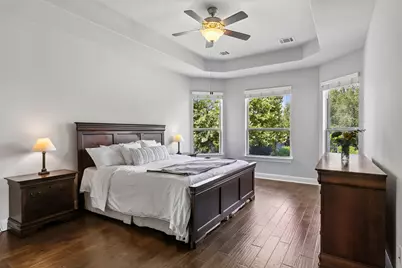
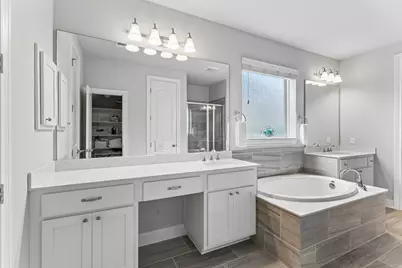
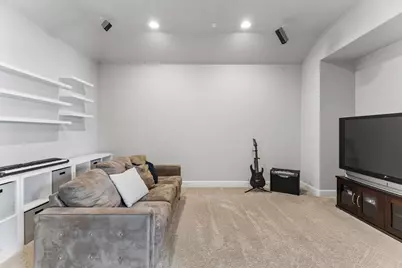
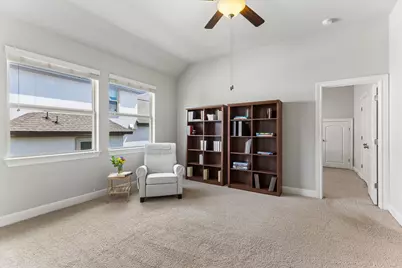
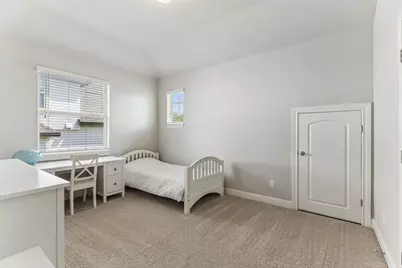
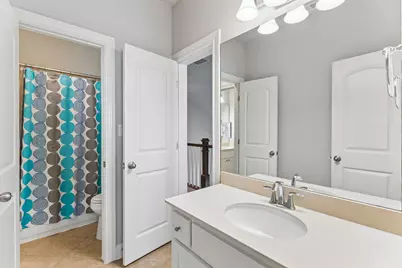
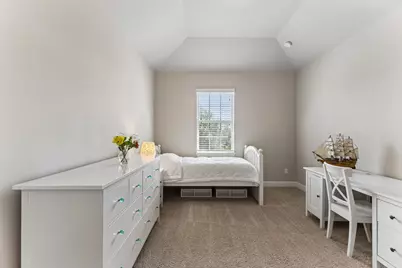
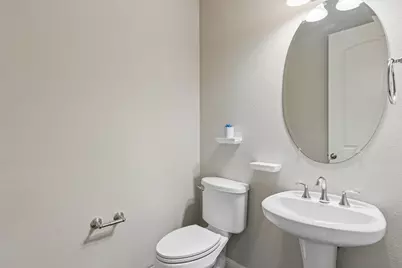
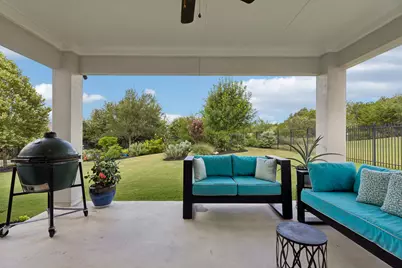
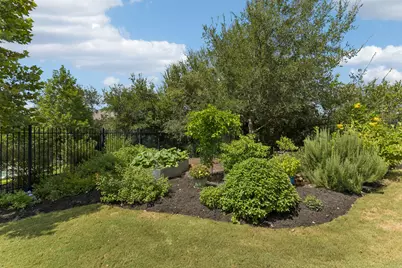
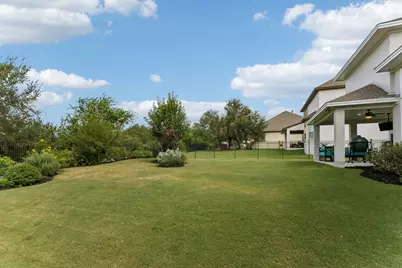
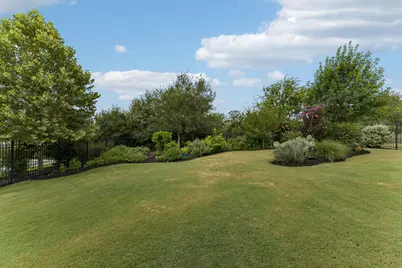
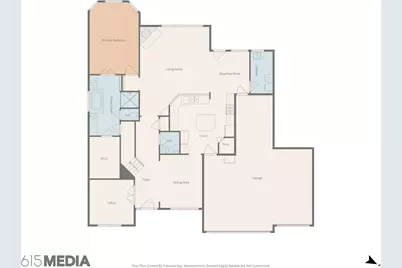
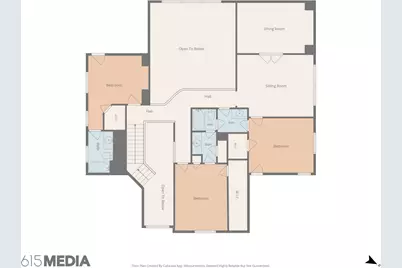
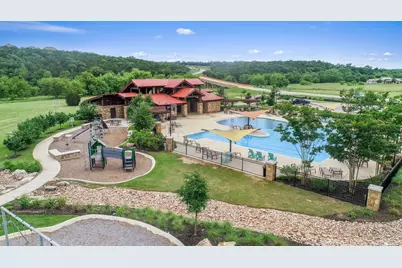
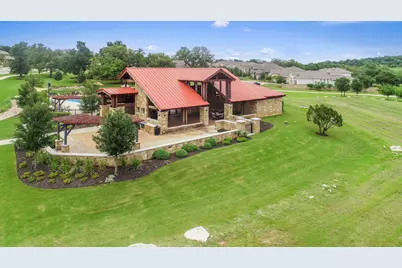
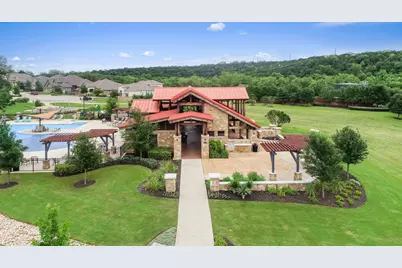
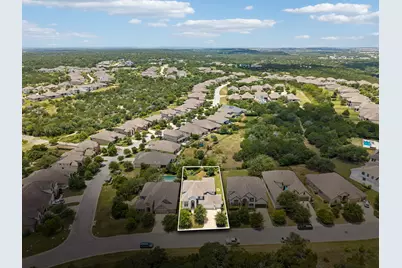
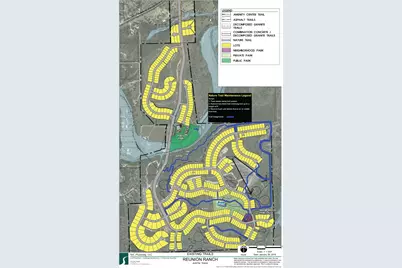
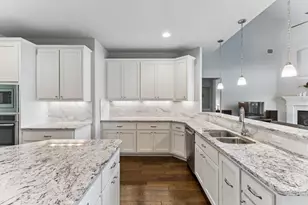
Welcome to The Ridge at Reunion Ranch, one of the most sought-after communities in 78737. Perfectly positioned on an exceptional homesite, this property offers a rare setting with greenbelt views both in front of and behind the home, creating an incredible sense of privacy and openness. No nearby neighborhood compares to the natural landscape of Reunion Ranch, and this homesite is truly one of the special ones. Enjoy endless trails, stunning views, resort style amenity, pool, parks, and a wet creek. Residents enjoy beautiful natural surroundings, and convenient proximity to shopping, dining, entertainment, downtown Austin, downtown Dripping Springs, ABIA, private schools, charter campuses, and renowned Dripping Springs ISD. This special lot is full of mature, native landscaping. Enjoy a large front porch, an expansive rear patio, and a backyard designed for relaxing or entertaining, sunset views, and peaceful greenbelt backdrop. The home is one owner and has been meticulously maintained. 4 BR, 3.5Bath, 2 living, two dining, plus home office, media and game room. Spacious primary suite on main level. BONUS: 4 CAR GARAGE
Full Property Details
Full Property Details for 642 Jacksdaw Dr
General
- Price: $829,444
- HOA FEE: $79/month
- HOA FEE FREQ.: Quarterly
- Taxes: $17,518 (2025)
- Status: Active
- Type: Single Family
- Source: Austin_MLS
- MLS ID: 5612089
- Updated: 7/9/2026
- Added to Site: 9 day(s) ago
Interior
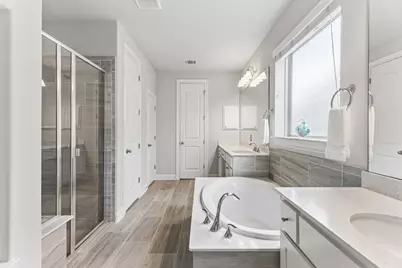
- Interior Features: Double Vanity, Main Level Primary, Open Floorplan, Pantry, Study
- Fireplace: Yes
- Number of Fireplaces: 1
- Fireplace(s): Gas Log
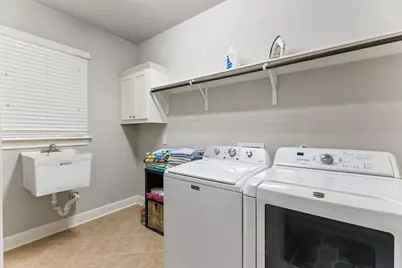
- Appliances: Built-In Oven, Dryer, Dishwasher, Free-Standing Refrigerator, Microwave, Range Hood, Washer
- Flooring: Carpet, Tile, Wood
Rooms
Bathrooms
- Total Bathrooms: 4
- Full Bathrooms: 3
- Half Bathrooms: 1
Bedrooms
- Total Bedrooms: 4
- Bedrooms Main: 1
Other Rooms
- Laundry: Laundry Room
Additional Information
- Shared Amenities: Playground, Park, Pool
- Shared Pool: Yes
- Pool: Yes
- Pool Description: None, Community
- Security/Safety: None
Exterior
- Exterior Features: None
- Porch/Patio/Deck: Covered
Parking
- Garage: Yes
- Garage Spaces: 4
- Covered Spaces: 4
- Total Spaces: 7
- Parking Features: Garage
Location
- Area: HD
- County: Hays
- Subdivision: Reunion Ranch Ph 2 Sec 2
- Driving Directions: Mopac/Highway 1 South to TX 45 West. Left on RM 1826. Left on Reunion Blvd. Left onto Jacksdaw Dr.
- Direction Faces: North
School Information
- Elem School District: Dripping Springs ISD
- Midd School District: Dripping Springs ISD
- High School District: Dripping Springs ISD
- Elementary School: Cypress Springs
- Middle School: Sycamore Springs
- High School: Dripping Springs
Community
- Association: Yes
- Assoc. Name: Reunion Ranch HOA
- Assoc. Fees Include: Common Area Maintenance
Heating & Cooling
- Central air: Yes
- Air Conditioning: Yes
- Cooling Type: Central Air
- Heating Type: Central
Utilities
- Sewer: Municipal Utility District
- Water: Municipal Utility District
- Utility Description: Electricity Connected, Fiber Optic Available, Natural Gas Connected, Sewer Connected, Underground Utilities, Water Connected
Structural Information
- Detached/Attached: Detached
- Construction: Stucco
- Roof: Composition
- Windows: Insulated Windows
- Stories/Levels: 2
- Square Feet: 3,277
- Sq. Ft. Source: Public Records
- Living Area: 3,277 Sq. Ft.
- Year Built: 2016
- Year Built Source: Public Records
- Property Condition: Resale
Additional Structures
- Other Structures: None
Lot Features
- Lot Size (Acres): 0.241
- Lot Size (Sq. Ft.): 10,497.96
- Fence: Yes
- Lot Features: Backs to Greenbelt/Park
- Fencing (Description): Wrought Iron
Financial Considerations
- Association Fee: $238
- Assoc Fee Freq.: Quarterly
- Assessment Amount: $821,689
- Tax Amount: $17,518
- Tax Year: 2025
- Terms: Cash, Conventional, FHA, VA Loan
Disclosures and Reports
- Special Conditions: Standard
- Documents Avail.: See Remarks
- Legal Description: REUNION RANCH PHASE 2 SEC 2, BLOCK F, LOT 23, ACRES 0.241
- Disclosures/Reports: Seller Disclosure
- Property ID: 116804000F023004
- Block: F
- Lot Number: 23
Listed by Walzel Properties - Corporate Office
Get Pre-Approved Today
Schools
Schools serving 642 Jacksdaw Dr
School District:Dripping Springs Independent School District
| Name | Grades | Distance |
|---|---|---|
Sycamore Springs Middle 14451 Sawyer Ranch Road, Austin, TX 78737 | 6-8 | 4.3 mi |
Dripping Springs High School 940 W Hwy 290, Dripping Springs, TX 78620 | 9-12 | 10.5 mi |
Disclaimer:
School attendance boundaries provided by ATTOM Data Solutions and are for reference only. Contact the school directly to verify enrollment eligibility.
Price & Sales History for 642 Jacksdaw Dr
Date
Details
Price
Change
Source
7/02/2026
Listed
$829,444
—
MLS
Disclaimer: Historical sales information is derived from public records provided by the county offices. Information is not guaranteed and should be independently verified.

Tax History
Tax History for 642 Jacksdaw Dr
Year
Property Taxes
Change
Tax Assessment
Change
2024
$17,052
14%
$845,795
2%
2023
$14,995
-6%
$831,236
10%
2022
$15,884
—
$755,669
10%
2022
$15,884
-1%
$686,972
10%
2021
$16,087
1%
$624,520
5%
2020
$15,946
2%
$593,810
8%
2019
$15,635
-3%
$551,390
—
2018
$16,157
6%
$550,070
7%
2017
$15,194
1039%
$515,290
1045%
2016
$1,334
—
$45,000
—
Disclaimer: Historical tax information is derived from public records provided by the county offices. Information is not guaranteed and should be independently verified.
Estimate the Cost
Estimate the Cost for 642 Jacksdaw Dr
642 Jacksdaw Drive, Austin, TX 78737 (MLS# 5612089) is a Single Family property with 4 bedrooms, 3 full bathrooms and 1 partial bathroom. 642 Jacksdaw Drive is currently listed for $829,444 and was received on July 02, 2026. Want to learn more about 642 Jacksdaw Drive? Do you have questions about finding other Single Family real estate for sale in Austin? You can browse all Austin real estate or contact a Coldwell Banker agent to request more information.