This is a carousel with tiles that activate property listing cards. Use the previous and next buttons to navigate.
1/40
$825,000
This is a carousel with tiles that activate property listing cards. Use the previous and next buttons to navigate.
1/40
Property Description
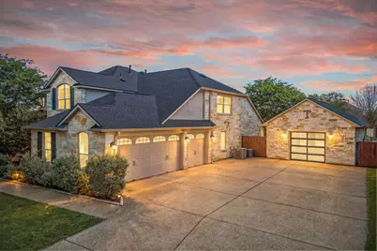
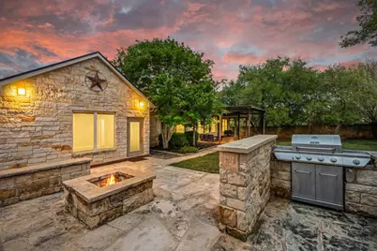
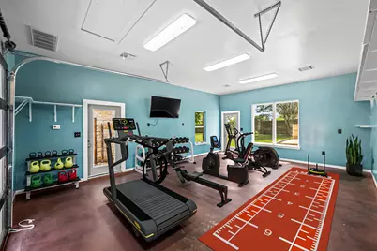
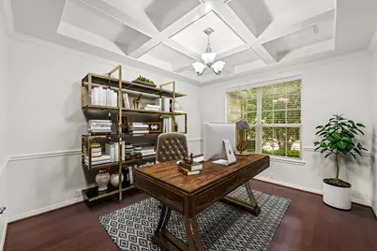
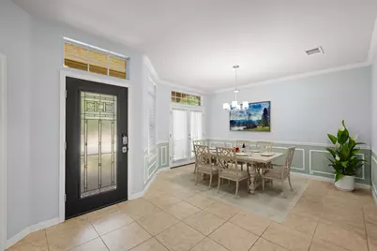
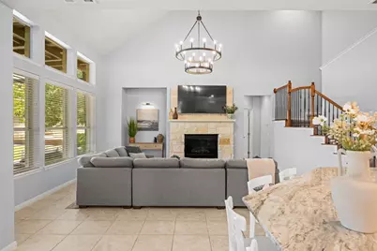
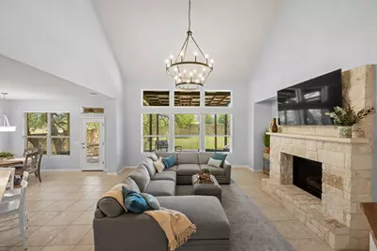
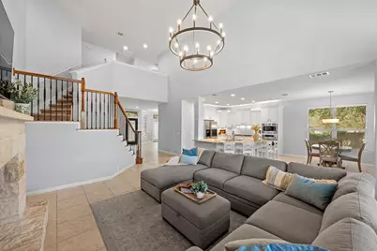
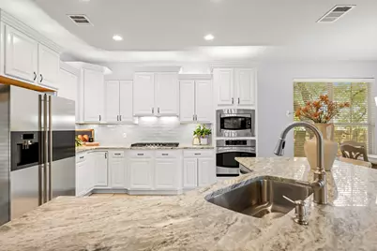
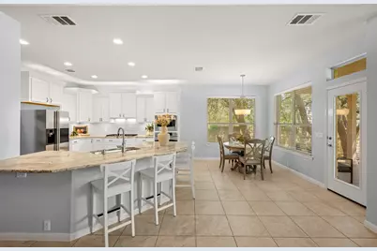
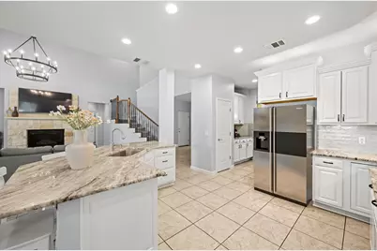
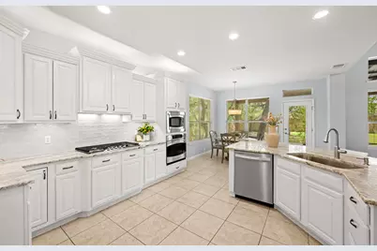
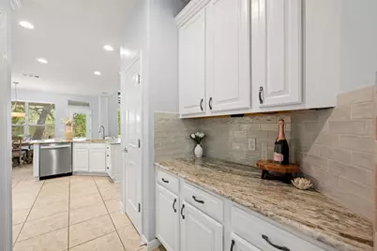
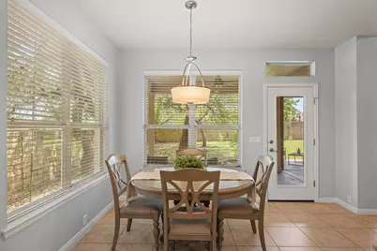
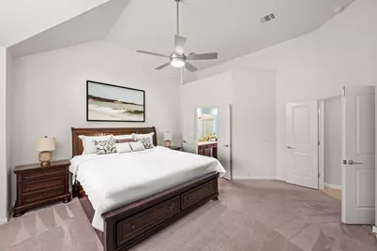
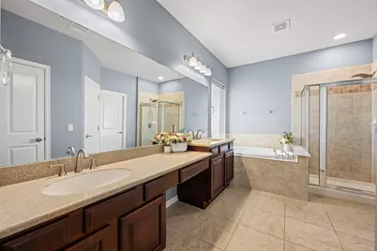
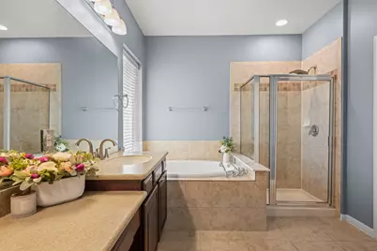
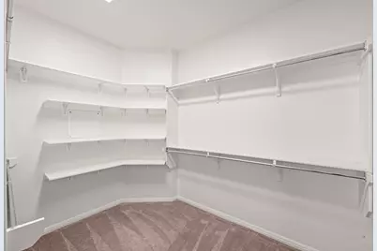
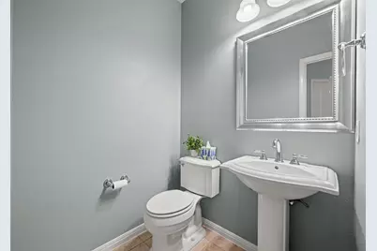
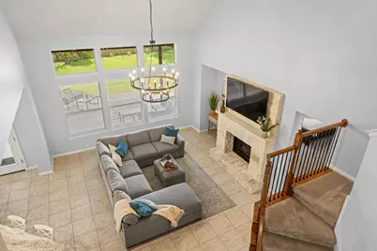
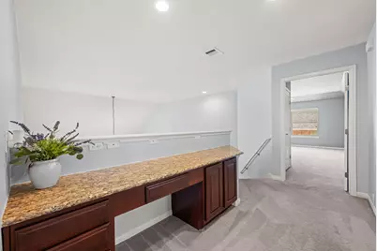
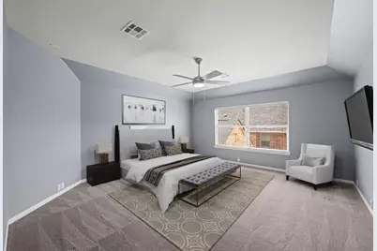
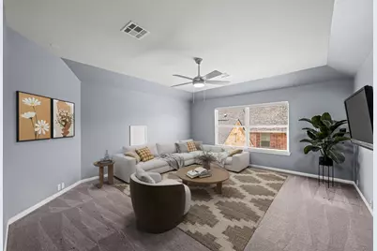
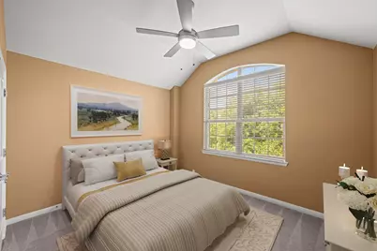
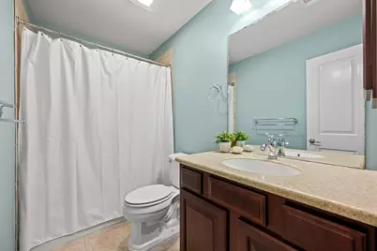
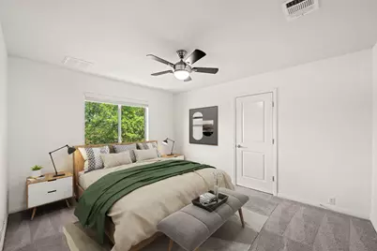
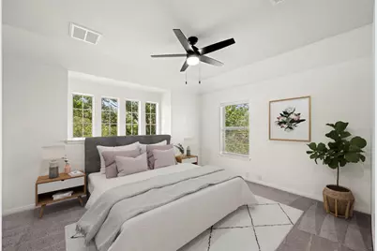
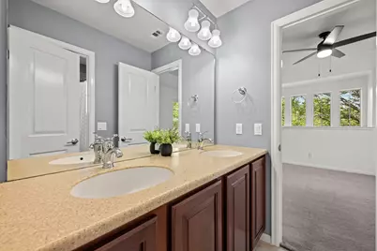
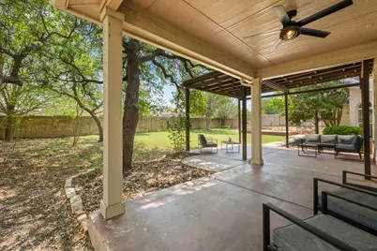
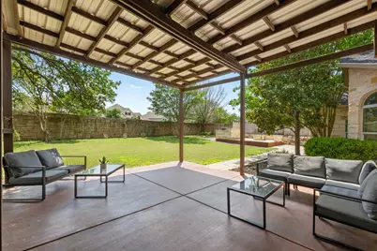
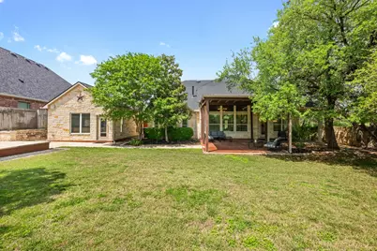
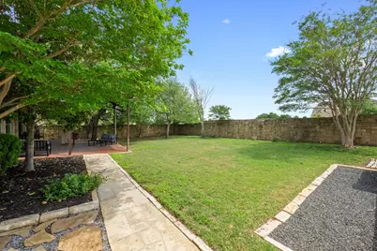
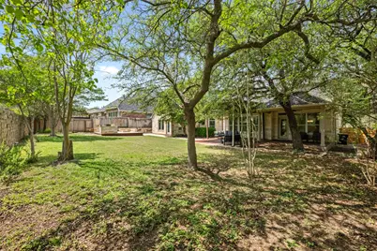
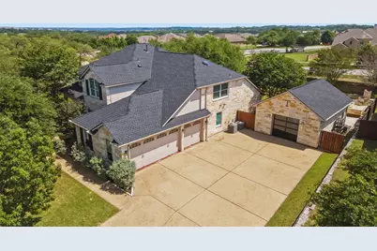
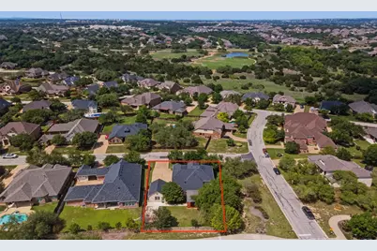
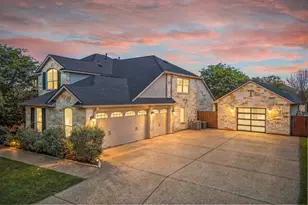
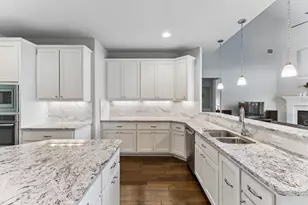
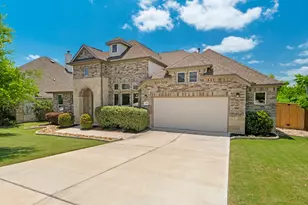
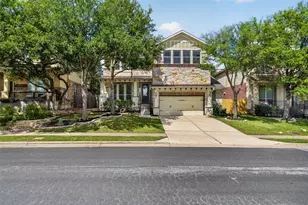
A rare opportunity in the highly coveted Highpointe gated community of Austin-this well-appointed 4-bedroom, 3.5-bath home pairs refined Hill Country living with a standout feature you won't find everywhere: a 480 sq ft fully finished detached garage, offering endless possibilities as a private office, home gym, workshop, or future guest suite. Spanning over 3,300 sq ft on a private tree filled homesite, this home welcomes you with a light-filled, open-concept design built for both everyday living and elevated entertaining. The chef's kitchen impresses with striking dolomite marble countertops, abundant cabinetry, and seamless flow into your two-story family room. A dedicated study and dual dining areas add versatility and function. The spacious layout includes four bedrooms, anchored by a serene primary suite on the main floor designed for relaxation. Secondary bedrooms upstairs provide flexibility for guests or multigenerational living. Outdoor living becomes an experience-Enjoy slow Texas mornings under your expansive covered patio, weekend cookouts with friends, and gathering around the firepit in conversation as the sun sets on the hill country. This space was designed to bring people together. With room to add a pool, the backyard offers even more potential to create your own private oasis. Highpointe resident amenities set the standard with an award-winning community center featuring a multi-level gym, four swimming pools (including a children's water park), lighted tennis courts, basketball courts, and five miles of scenic hiking/biking trails. Located minutes from top-rated DSISD schools, shopping, dining, and convenient access to downtown Austin.
Full Property Details
Full Property Details for 1023 Grassy Field Rd
General
- Price: $825,000
- HOA FEE: $125/month
- HOA FEE FREQ.: Quarterly
- Taxes: $16,062 (2025)
- Status: Active
- Type: Single Family
- Source: Austin_MLS
- MLS ID: 7402879
- Updated: 6/17/2026
- Added to Site: 72 day(s) ago
Interior
- Interior Features: Breakfast Bar, Ceiling Fan(s), Crown Molding, Coffered Ceiling(s), Separate/Formal Dining Room, Eat-in Kitchen, High Ceilings, Multiple Dining Areas, Main Level Primary, Open Floorplan, Pantry, Quartz Counters, Recessed Lighting, Study, Walk-In Closet(s)
- Fireplace: Yes
- Number of Fireplaces: 1
- Fireplace(s): Family Room, Gas
- Appliances: Built-In Gas Oven, Dishwasher, Gas Cooktop, Range Hood
- Flooring: Carpet, Tile, Wood
Rooms
Bathrooms
- Total Bathrooms: 4
- Full Bathrooms: 3
- Half Bathrooms: 1
Bedrooms
- Total Bedrooms: 4
- Bedrooms Main: 1
Other Rooms
- Laundry: Main Level, Laundry Room, Washer Hookup, Electric Dryer Hookup
Additional Information
- Shared Amenities: Barbecue, Business Center, Common Grounds/Area, Clubhouse, Conference/Meeting Room, Fitness Center, Playground, Park, Pool, Planned Social Activities, Sport Court(s), Sidewalks, Tennis Court(s), Trails/Paths
- Shared Pool: Yes
- Pool: Yes
- Pool Description: None, Community
- Tennis: Yes
- Security/Safety: Prewired, Controlled Access
Exterior
- Exterior Features: Gas Grill, Lighting, Outdoor Grill, Private Yard, Rain Gutters
- Porch/Patio/Deck: Covered, Front Porch, Patio
Parking
- Garage: Yes
- Garage Spaces: 4
- Covered Spaces: 4
- Total Spaces: 8
- Parking Features: Attached, Detached
Location
- Area: HD
- County: Hays
- Subdivision: Highpointe
- Driving Directions: Take Hwy 290 West. Turn Left onto Sawyer Ranch Road. Left into the Highpointe Subdivision. Take the first right (Cool Spring Way). Left onto Pure Brook Way. Left onto Grassy Field.
- Direction Faces: North
School Information
- Elem School District: Dripping Springs ISD
- Midd School District: Dripping Springs ISD
- High School District: Dripping Springs ISD
- Elementary School: Sycamore Springs
- Middle School: Sycamore Springs
- High School: Dripping Springs
Community
- Association: Yes
- Assoc. Name: Highpointe
- Assoc. Fees Include: Common Area Maintenance
Heating & Cooling
- Central air: Yes
- Air Conditioning: Yes
- Cooling Type: Central Air, Ceiling Fan(s), Zoned
- Heating Type: Central, Natural Gas
Utilities
- Sewer: Municipal Utility District
- Water: Municipal Utility District
- Utility Description: Electricity Connected, Natural Gas Connected, Sewer Connected, Water Connected
Structural Information
- Detached/Attached: Detached
- Construction: Masonry, Stone, Stucco
- Roof: Composition, Shingle
- Windows: Blinds, Bay Window(s), Screens
- Stories/Levels: 2
- Square Feet: 3,301
- Sq. Ft. Source: Public Records
- Living Area: 3,301 Sq. Ft.
- Year Built: 2010
- Year Built Source: Public Records
- Property Condition: Resale
Additional Structures
- Other Structures: Garage(s), Workshop
Lot Features
- Lot Size (Acres): 0.3005
- Lot Size (Sq. Ft.): 13,089.78
- Sidewalks: Yes
- Fence: Yes
- Lot Features: Back Yard, Corner Lot, Landscaped, Level, Private, Many Trees, Sprinklers Automatic, Trees Large Size
- Fencing (Description): Back Yard, Fenced, Gate, Masonry, Privacy, Wood
Financial Considerations
- Association Fee: $375
- Assoc Fee Freq.: Quarterly
- Assessment Amount: $790,430
- Tax Amount: $16,062.64
- Tax Year: 2025
- Terms: Cash, Conventional, FHA, VA Loan
Disclosures and Reports
- Special Conditions: Standard
- Documents Avail.: Survey
- Legal Description: HIGH POINTE PHASE III SEC ONE, BLOCK A, Lot 2, ACRES 0.3005
- Disclosures/Reports: Seller Disclosure, Municipal Utility District Disclosure
- Property ID: 113856000A002004
- Block: A
- Lot Number: 2
Listed by LPT Realty, LLC

Get Pre-Approved Today
Schools
Schools serving 1023 Grassy Field Rd
School District:Dripping Springs Independent School District
| Name | Grades | Distance |
|---|---|---|
Sycamore Springs Elementary School 14451 Sawyer Ranch Road, Austin, TX 78737 | PK-5 | 0.8 mi |
Sycamore Springs Middle 14451 Sawyer Ranch Road, Austin, TX 78737 | 6-8 | 0.8 mi |
Dripping Springs High School 940 W Hwy 290, Dripping Springs, TX 78620 | 9-12 | 6.6 mi |
Disclaimer:
School attendance boundaries provided by ATTOM Data Solutions and are for reference only. Contact the school directly to verify enrollment eligibility.
Price & Sales History for 1023 Grassy Field Rd
Date
Details
Price
Change
Source
6/17/2026
Price Reduced
$825,000
-2.94%
MLS
5/28/2026
Price Reduced
$850,000
-1.73%
MLS
4/30/2026
Listed
$865,000
—
MLS
Disclaimer: Historical sales information is derived from public records provided by the county offices. Information is not guaranteed and should be independently verified.
Tax History
Tax History for 1023 Grassy Field Rd
Year
Property Taxes
Change
Tax Assessment
Change
2024
100%
$790,430
7%
2023
-100%
$735,695
10%
2018
$1,725
—
$668,814
10%
2018
$1,725
—
$608,013
10%
2018
$1,725
—
$552,739
10%
2018
$1,725
-86%
$502,490
6%
2019
$12,716
-4%
$474,550
1%
2018
$13,274
7%
$472,032
10%
2017
$12,457
10%
$429,120
11%
2016
$11,333
7%
$388,301
10%
2015
$10,561
18%
$353,001
10%
2013
$8,978
—
$320,910
6%
2013
$8,978
—
$303,050
—
Disclaimer: Historical tax information is derived from public records provided by the county offices. Information is not guaranteed and should be independently verified.
Estimate the Cost
Estimate the Cost for 1023 Grassy Field Rd
1023 Grassy Field Road, Austin, TX 78737 (MLS# 7402879) is a Single Family property with 4 bedrooms, 3 full bathrooms and 1 partial bathroom. 1023 Grassy Field Road is currently listed for $825,000 and was received on April 30, 2026. Want to learn more about 1023 Grassy Field Road? Do you have questions about finding other Single Family real estate for sale in Austin? You can browse all Austin real estate or contact a Coldwell Banker agent to request more information.