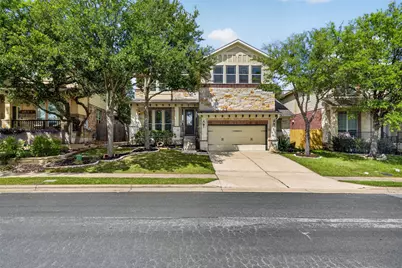
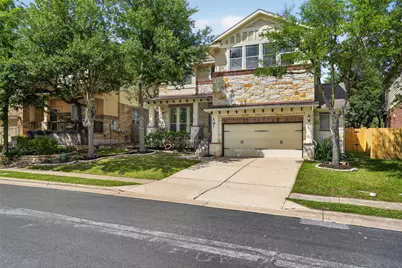
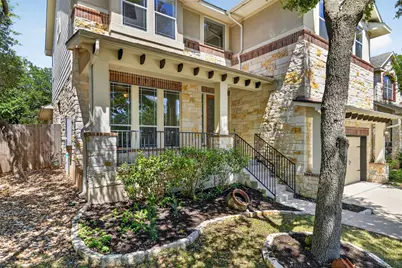
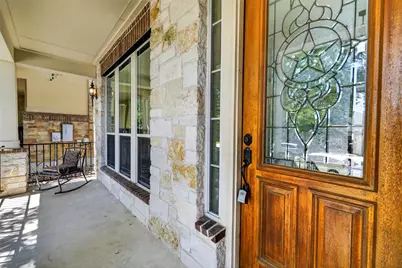
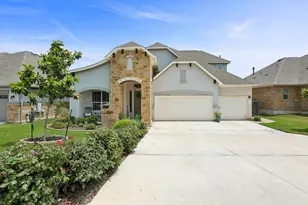
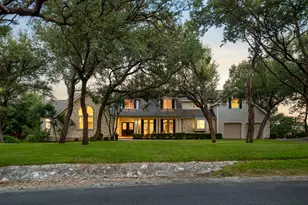
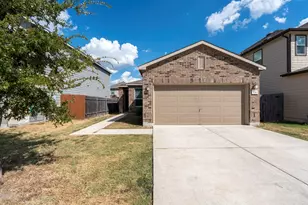
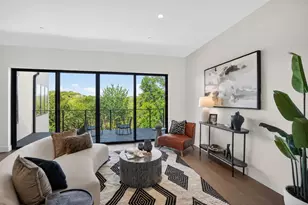
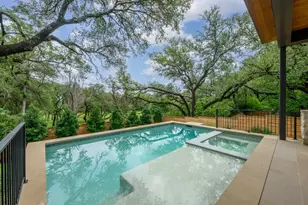
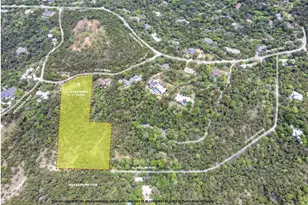
Full Property Details for 11028 Cherisse Dr
General
- Price: $779,990
- HOA FEE: $63/month
- HOA FEE FREQ.: Quarterly
- Taxes: $15,025 (2026)
- Status: Active
- Type: Single Family
- Source: Austin_MLS
- MLS ID: 8135401
- Updated: 8/16/2026
- Added to Site: 107 day(s) ago
Interior
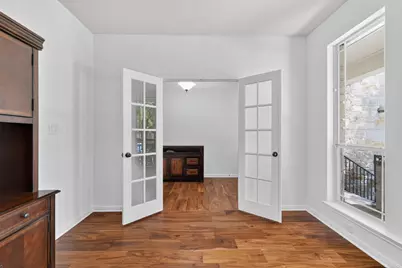
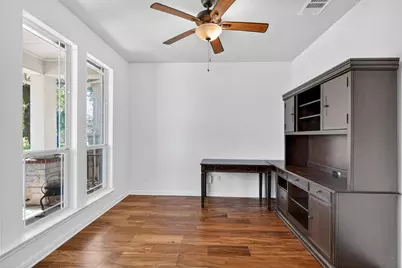
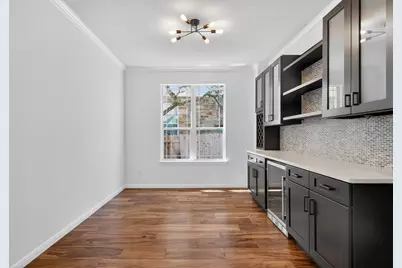
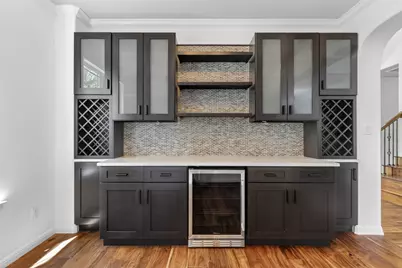
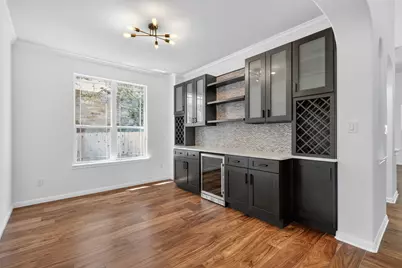
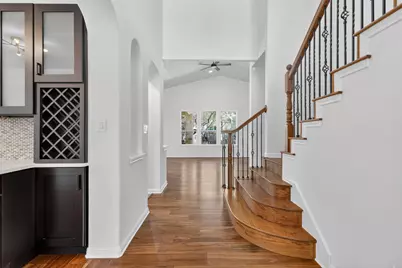
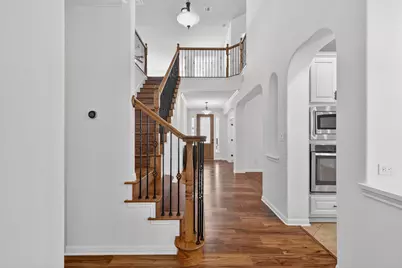
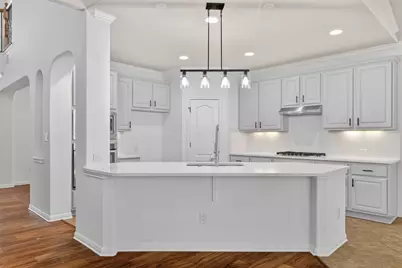
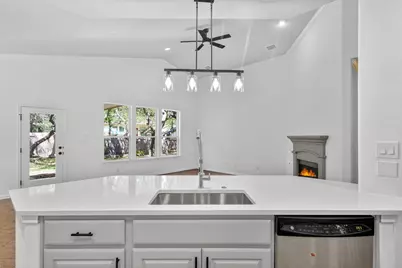
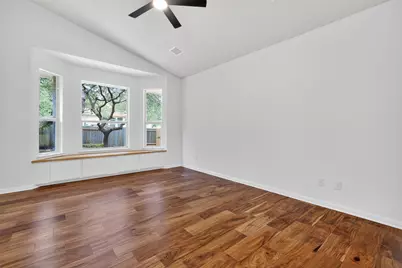
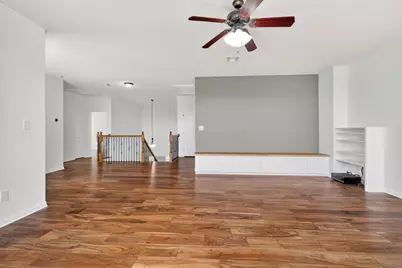
- Interior Features: Built-in Features, Ceiling Fan(s), Crown Molding, Multiple Living Areas, Main Level Primary, Open Floorplan, Pantry, Quartz Counters, Recessed Lighting, Storage, Smart Home, Study, Bar, Walk-In Closet(s), Wired for Sound, Instant Hot Water
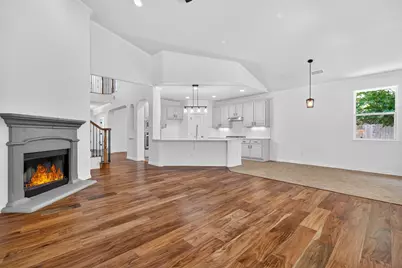
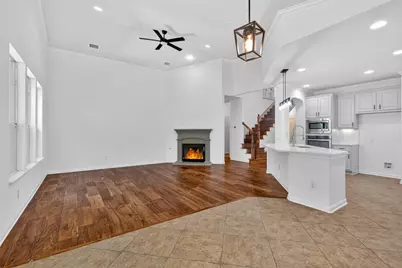
- Fireplace: Yes
- Number of Fireplaces: 1
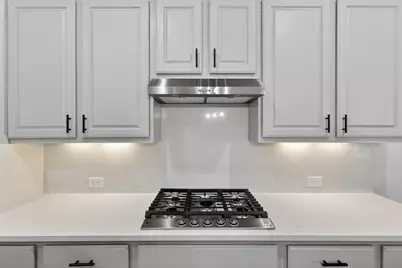
- Appliances: Built-In Gas Oven, Built-In Gas Range, Bar Fridge, Dishwasher, Exhaust Fan, Disposal, Microwave, Oven, Range Hood
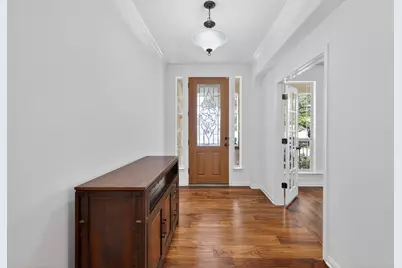
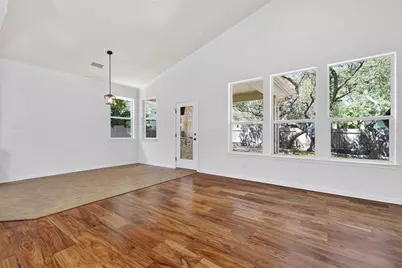
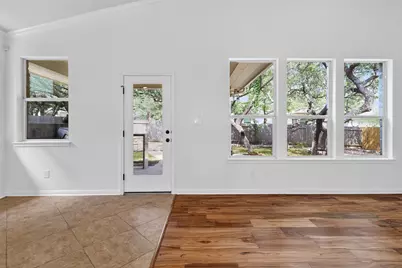
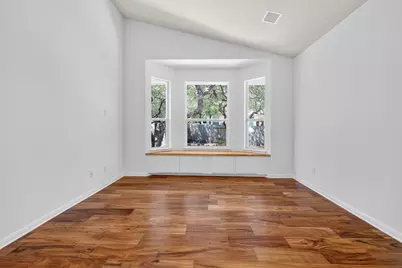
- Flooring: Tile, Wood
Rooms
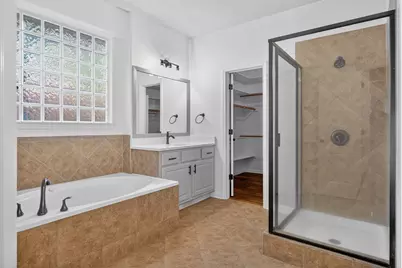
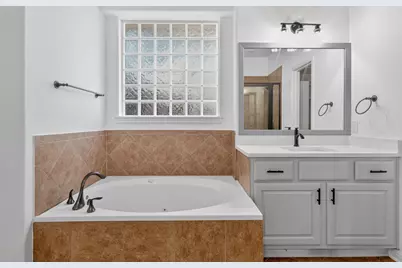
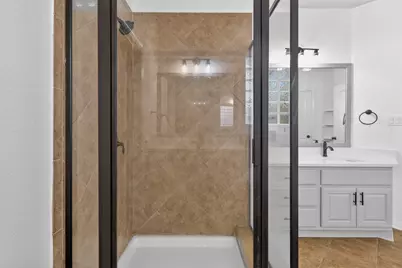
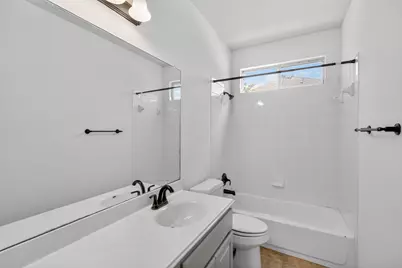
- Total Bathrooms: 4
- Full Bathrooms: 3
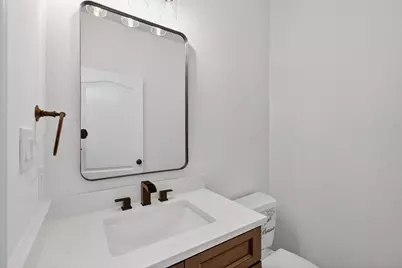
- Half Bathrooms: 1
- Total Bedrooms: 4
- Bedrooms Main: 1
- Laundry: Washer Hookup, Gas Dryer Hookup
Additional Information
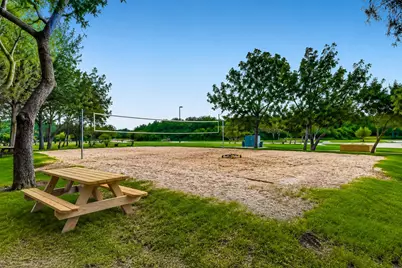
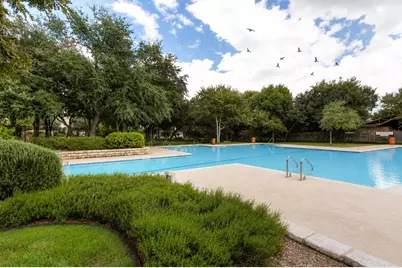
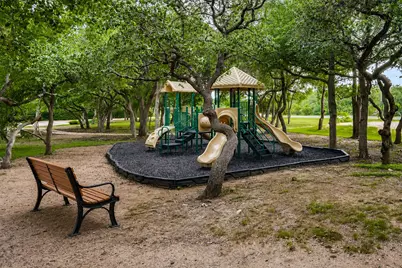
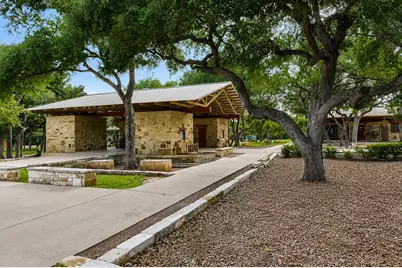
- Shared Amenities: Barbecue, Clubhouse, Gated, Pet Amenities, Playground, Park, Pool
- Shared Pool: Yes
- Pool: Yes
- Pool Description: None, Community
- Security/Safety: Prewired, Security System, Fire Alarm, Fire Sprinkler System, Security Fence
Exterior
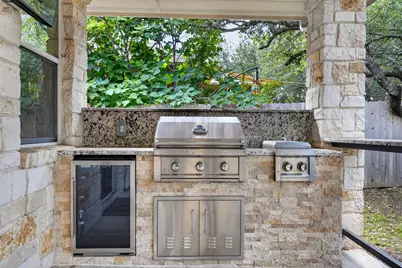
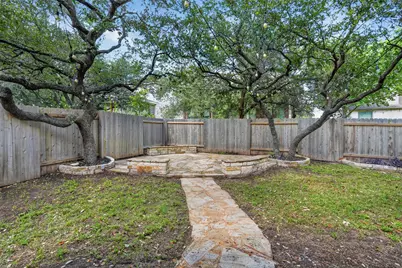
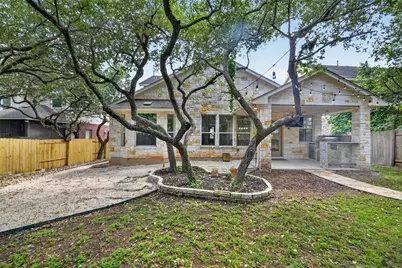
- Exterior Features: Garden, Gas Grill, Outdoor Grill, Private Yard, See Remarks
- Porch/Patio/Deck: Rear Porch, Enclosed, Patio, See Remarks
Parking
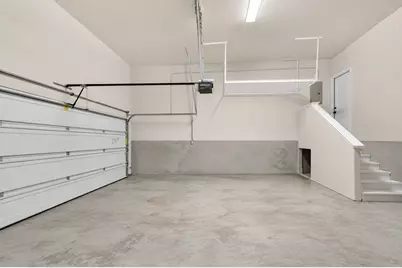
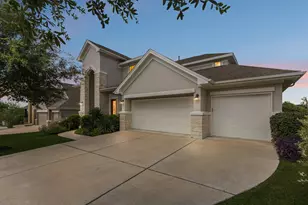
- Garage: Yes
- Garage Spaces: 2.5
- Covered Spaces: 2.5
- Total Spaces: 4
- Parking Features: Garage Faces Front, Garage, Garage Door Opener
Location
- Area: SWE
- County: Travis
- Subdivision: Meridian Sec C Ph 03
- Driving Directions: Take Mopac/Loop 1 South and continue as it becomes TX-45 W. Exit toward FM 1826 and turn Left onto FM 1826. Turn Right onto Arbor Canyon Pass, then turn Left onto Cherisse Dr. The home at 11028 Cherisse Dr will be on your right.
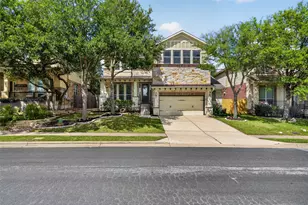
- Direction Faces: East
School Information
- Elem School District: Austin ISD
- Midd School District: Austin ISD
- High School District: Austin ISD
- Elementary School: Baldwin
- Middle School: Gorzycki
- High School: Bowie
Community
- Gated community: Yes
- Assoc. Name: Meridian HOA
Heating & Cooling
- Central air: Yes
- Air Conditioning: Yes
- Cooling Type: Central Air
- Heating Type: Central
Utilities
- Sewer: Public Sewer, Municipal Utility District
- Water: Municipal Utility District
- Cable Available: Yes
- Utility Description: Cable Available, Electricity Available, Fiber Optic Available, Natural Gas Available, High Speed Internet Available, Sewer Available, Underground Utilities, Water Available
Structural Information
- Detached/Attached: Detached
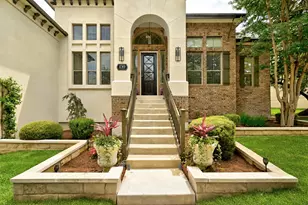
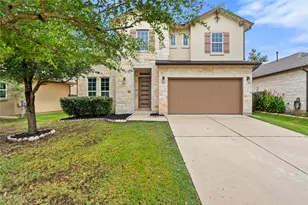
- Construction: Brick, Low VOC Insulation, Stone
- Roof: Shingle
- Windows: Aluminum Frames, Blinds, Insulated Windows, Screens
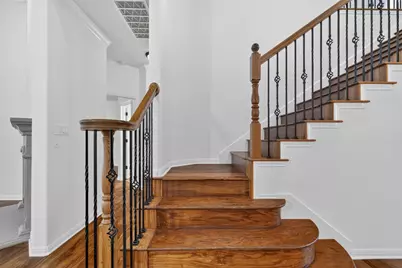
- Stories/Levels: 2
- Square Feet: 3,018
- Sq. Ft. Source: Public Records
- Living Area: 3,018 Sq. Ft.
- Year Built: 2009
- Year Built Source: Public Records
- Property Condition: Resale
Additional Structures
- Other Structures: Guest House Attached, None
Lot Features
- Property View: Trees/Woods
- Lot Size (Acres): 0.1695
- Lot Size (Sq. Ft.): 7,383.42
- Fence: Yes
- Lot Features: Drip Irrigation/Bubblers, Front Yard, Garden, Sprinklers In Rear, Sprinklers In Front, Landscaped, Native Plants, Sprinkler - Rain Sensor, Many Trees, Sprinklers Automatic, Sprinklers In Ground, Sprinklers On Si
- Fencing (Description): Fenced
Green Features
- Energy Efficient: Construction, Doors, HVAC, Insulation, Roof, Thermostat, Water Heater, Windows
Financial Considerations
- Association Fee: $188
- Assoc Fee Freq.: Quarterly
- Assessment Amount: $688,422
- Tax Amount: $15,025.56
- Tax Year: 2026
- Terms: Cash, Conventional, FHA, Lender Approval, VA Loan
Disclosures and Reports
- Special Conditions: See Remarks
- Documents Avail.: Survey
- Legal Description: LOT 8 BLK J MERIDIAN SEC C PHS 3
- Disclosures/Reports: Seller Disclosure
- Property ID: 4265517080000
- Block: J
- Lot Number: 8
Listed by Terracotta Realty