Full Property Details for 4508 Craigwood Dr
General
- Price: $379,900
- Taxes: $6,321 (2025)
- Status: Active
- Type: Single Family
- Source: Austin_MLS
- MLS ID: 4850903
- Updated: 10/9/2026
- Added to Site: 74 day(s) ago
Interior
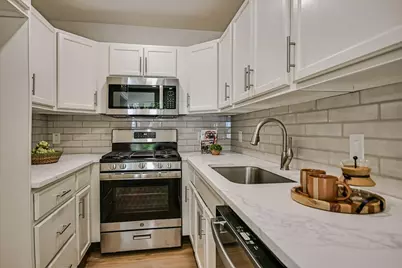
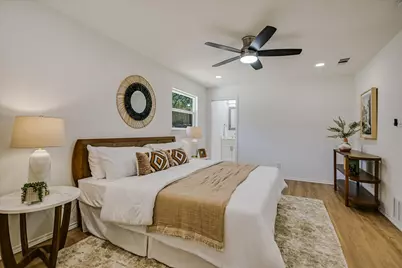
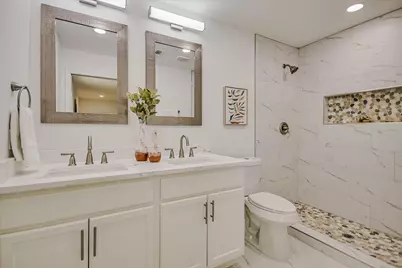
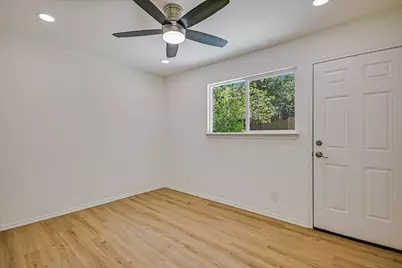
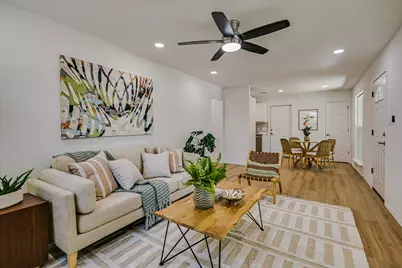
- Interior Features: Ceiling Fan(s), Double Vanity, Eat-in Kitchen, No Interior Steps, Open Floorplan, Pantry, Quartz Counters, Recessed Lighting, Walk-In Closet(s)
- Appliances: Dishwasher, Free-Standing Gas Range, Disposal, Microwave, Stainless Steel Appliance(s)
- Flooring: Tile, Vinyl
Rooms
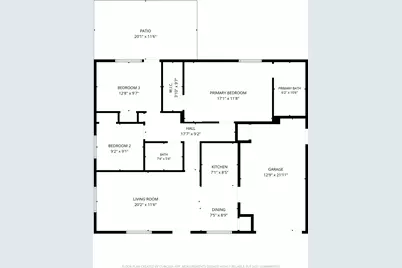
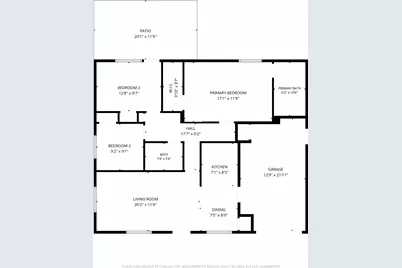
- Total Bathrooms: 2
- Full Bathrooms: 2
- Total Bedrooms: 3
- Bedrooms Main: 3
- Laundry: In Garage, Washer Hookup, Electric Dryer Hookup
Additional Information
- Shared Amenities: None
- Security/Safety: None
Exterior
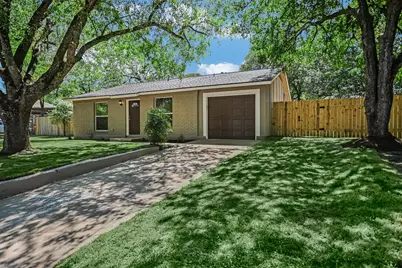
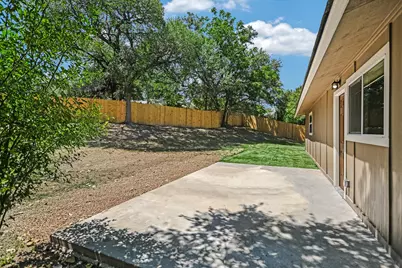
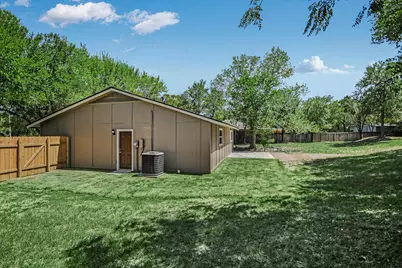
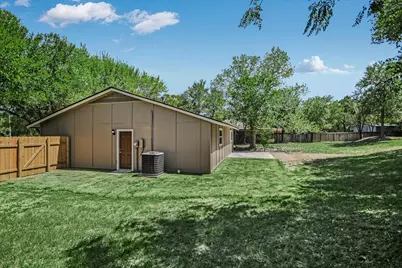
- Exterior Features: Private Yard
- Porch/Patio/Deck: Patio
Parking
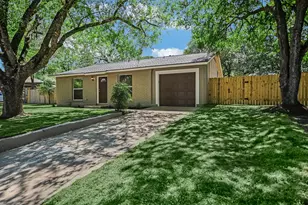
- Garage: Yes
- Garage Spaces: 1
- Covered Spaces: 1
- Total Spaces: 2
- Parking Features: Attached, Door-Single, Driveway, Enclosed, Garage Faces Front, Garage, Garage Door Opener, Inside Entrance, Kitchen Level, Paved, Private
Location
- Area: 5E
- County: Travis
- Subdivision: Craigwood
- Driving Directions: From Downtown via I-35 N: Take exit 237A to merge onto Airport Blvd, Turn left onto FM 969 E/E Martin Luther King Jr Blvd, Turn right onto Craigwood Dr, Turn right onto Craigwood Dr.
- Direction Faces: East
School Information
- Elem School District: Austin ISD
- Midd School District: Austin ISD
- High School District: Austin ISD
- Elementary School: Norman-Sims
- Middle School: Kealing
- High School: Lyndon B Johnson (Austin ISD)
Heating & Cooling
- Central air: Yes
- Air Conditioning: Yes
- Cooling Type: Central Air, Ceiling Fan(s)
- Heating Type: Central
Utilities
- Sewer: Public Sewer
- Water: Public
- Utility Description: Electricity Connected, Natural Gas Available, Sewer Connected, Water Connected
Structural Information
- Detached/Attached: Detached
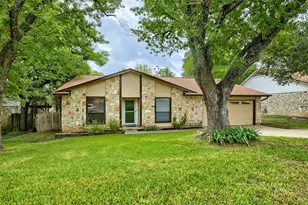
- Construction: Brick, Frame, HardiPlank Type
- Roof: Composition, Shingle
- Windows: Double Pane Windows
- Stories/Levels: 1
- Square Feet: 1,394
- Sq. Ft. Source: Public Records
- Living Area: 1,394 Sq. Ft.
- Year Built: 1972
- Year Built Source: Public Records
- Property Condition: Updated/Remodeled
Additional Structures
Lot Features
- Property View: Neighborhood
- Lot Size (Acres): 0.3299
- Lot Size (Sq. Ft.): 14,370.44
- Fence: Yes
- Lot Features: Back Yard, Cul-De-Sac, Front Yard, Interior Lot, Moderate Trees, Trees Large Size, Trees Medium Size
- Fencing (Description): Back Yard, Chain Link, Gate, Perimeter, Privacy, Wood
Financial Considerations
- Assessment Amount: $273,391
- Tax Amount: $6,321.06
- Tax Year: 2025
- Terms: Cash, Conventional, FHA, VA Loan
Disclosures and Reports
- Special Conditions: Standard
- Legal Description: LOT 45 BLK C CRAIGWOOD SEC 2
- Disclosures/Reports: Lead Based Paint Disclosure, Seller Disclosure
- Property ID: 2112801210000
- Block: C
- Lot Number: 45
Listed by Compass RE Texas, LLC