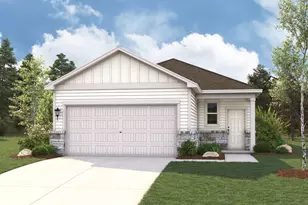
This is a carousel with tiles that activate property listing cards. Use the previous and next buttons to navigate.
1/23
$419,500
This is a carousel with tiles that activate property listing cards. Use the previous and next buttons to navigate.
1/23
Property Description
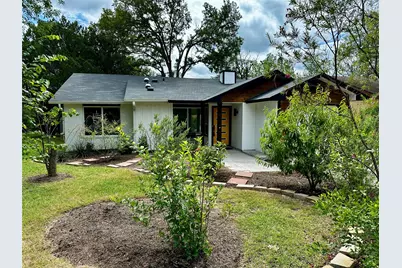
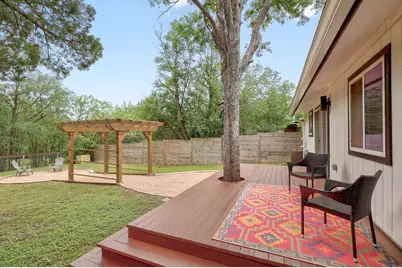
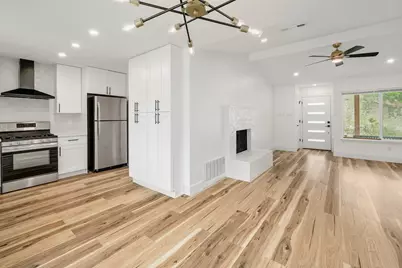
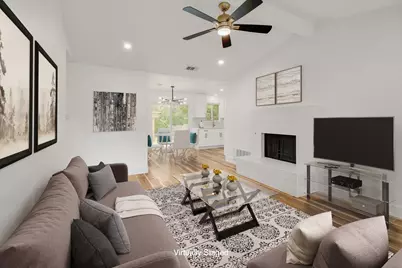
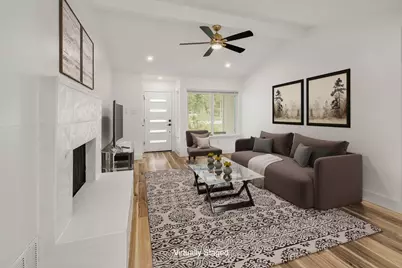
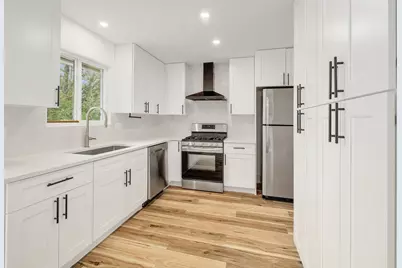
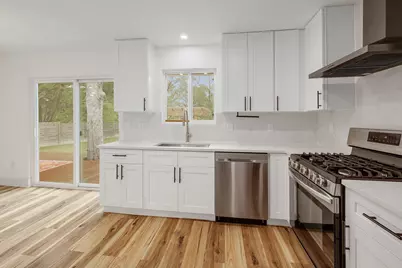
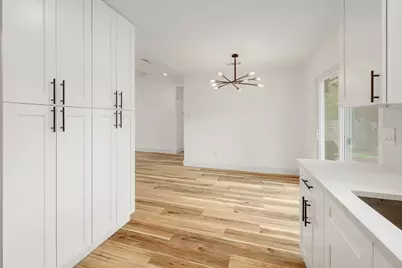
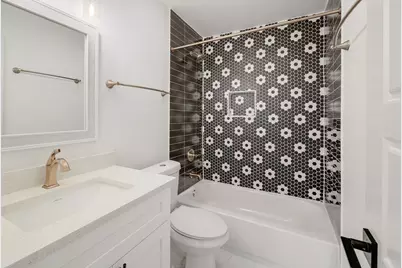
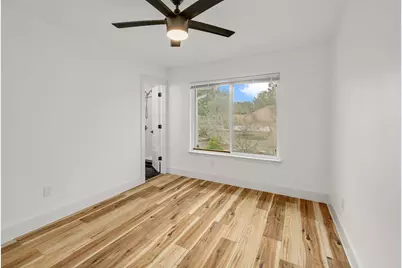
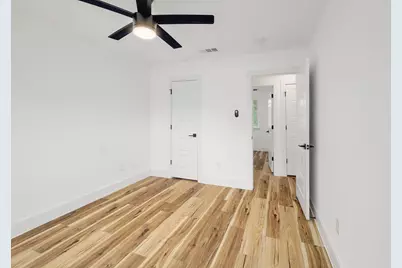
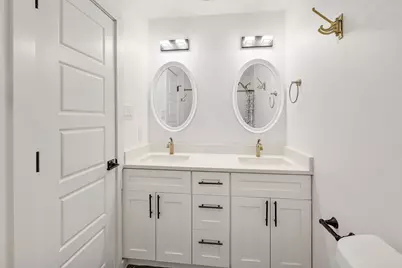
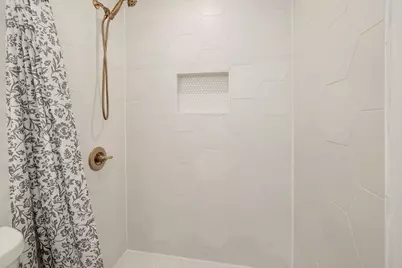
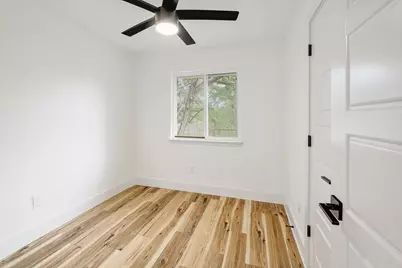
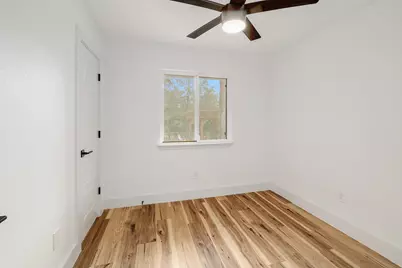
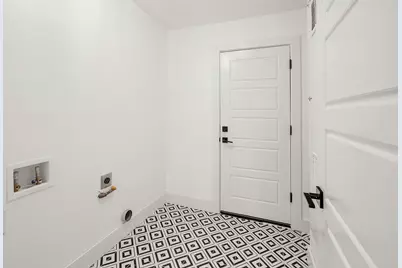
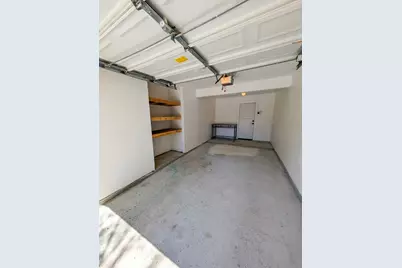
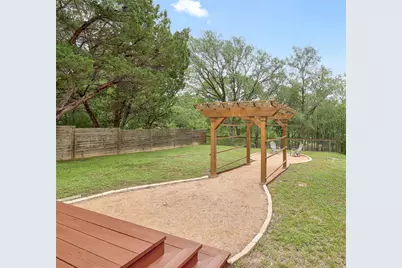
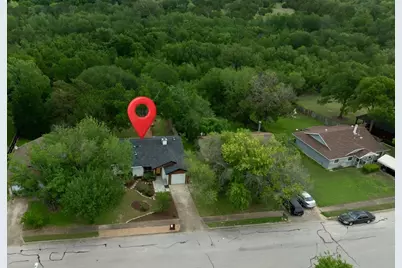
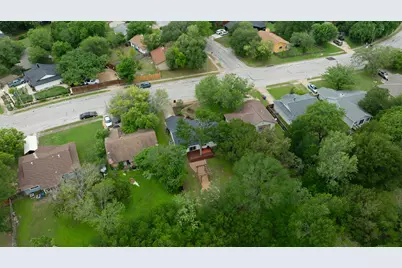
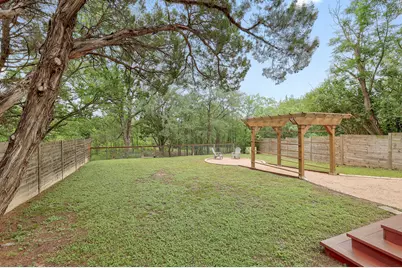
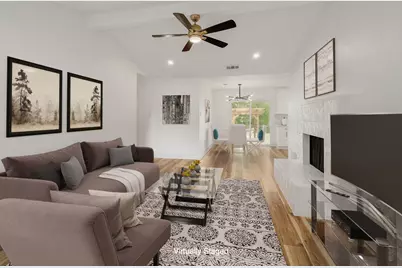
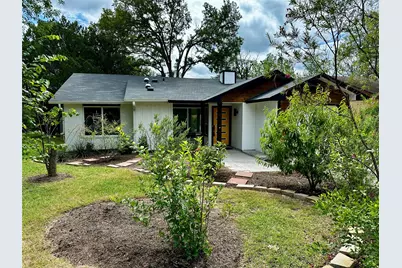
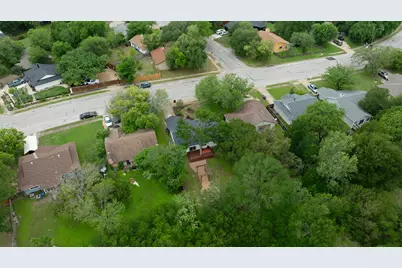
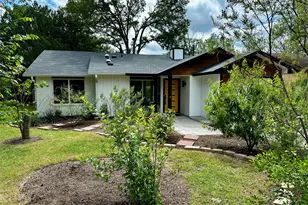
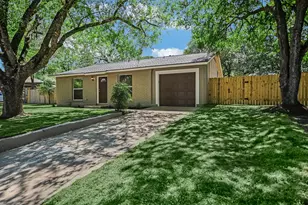
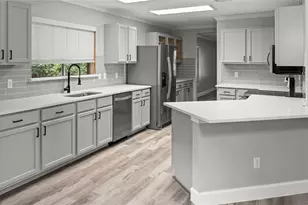
Tucked near the end of a low-activity street, this renovated three-bedroom, two-bath home backs directly to the Walnut Creek Greenbelt for exceptional privacy. The open floor plan features high beamed ceilings and wide-plank flooring with no carpet throughout for easy maintenance. The kitchen is fully updated with shaker cabinetry, a floor-to-ceiling pantry tower, and quartz countertops. A dedicated laundry room also adds everyday convenience and functionality, leading to the attached garage. Providing peace of mind, both the roof and the Air Conditioning system are only five years old. Designed for seamless entertaining, sliding glass doors lead from the kitchen to a 10x12 wood deck built around a majestic mature tree. From the deck, steps lead down to a gravel pathway featuring a trellised pergola, perfect for climbing vines to create a shaded canopy, which guides you to an area ideally suited for a fire pit and outdoor seating. This entire space is framed by lush trees and tranquil greenbelt views, creating a private oasis. With the trails of Walnut Creek nearby, Magnolia Montessori School (Pre-K to eighth grade) just blocks away, and downtown Austin just 10 miles away, this home provides a rare, quiet setting in a prime location.
Full Property Details
Full Property Details for 7609 Crystalbrook Dr W
General
- Price: $419,500
- Taxes: (2025)
- Status: Active
- Type: Single Family
- Source: Austin_MLS
- MLS ID: 8529142
- Updated: 5/15/2026
- Added to Site: 13 day(s) ago
Interior
- Interior Features: Built-in Features, Ceiling Fan(s), Double Vanity, High Ceilings, Main Level Primary, No Interior Steps, Pantry, Quartz Counters, Recessed Lighting, Vaulted Ceiling(s)
- Fireplace: Yes
- Number of Fireplaces: 1
- Fireplace(s): Family Room
- Appliances: Dishwasher, Disposal, Microwave, Range
- Flooring: Carpet Free, Tile, Vinyl
Rooms
Bathrooms
- Total Bathrooms: 2
- Full Bathrooms: 2
Bedrooms
- Total Bedrooms: 3
- Bedrooms Main: 3
Other Rooms
- Laundry: Main Level, Laundry Room
Additional Information
- Shared Amenities: Sidewalks, Curbs
- Security/Safety: Smoke Detector(s)
Exterior
- Exterior Features: Private Yard
- Porch/Patio/Deck: Deck
Parking
- Garage: Yes
- Garage Spaces: 1
- Covered Spaces: 1
- Total Spaces: 2
- Parking Features: Attached, Driveway, Garage, Garage Door Opener
Location
- Area: 3E
- County: Travis
- Subdivision: Northridge Park Sec 01
- Driving Directions: East on Purple Sage from 183, Left on Tumbleweed Drive, Left on Crystalbrook W
- Direction Faces: East
School Information
- Elem School District: Austin ISD
- Midd School District: Austin ISD
- High School District: Austin ISD
- Elementary School: Jordan
- Middle School: Dobie (Austin ISD)
- High School: Lyndon B Johnson (Austin ISD)
Heating & Cooling
- Central air: Yes
- Air Conditioning: Yes
- Cooling Type: Central Air
- Heating Type: Central
Utilities
- Sewer: Public Sewer
- Water: Public
- Utility Description: Electricity Connected, Natural Gas Connected, Sewer Connected, Water Connected
Structural Information
- Detached/Attached: Detached
- Construction: Masonry
- Roof: Shingle
- Windows: Double Pane Windows
- Stories/Levels: 1
- Square Feet: 942
- Sq. Ft. Source: Public Records
- Living Area: 942 Sq. Ft.
- Year Built: 1983
- Year Built Source: Public Records
- Property Condition: Resale
Additional Structures
- Other Structures: None
Lot Features
- Property View: Park/Greenbelt
- Lot Size (Acres): 0.162
- Lot Size (Sq. Ft.): 7,056.72
- Sidewalks: Yes
- Fence: Yes
- Lot Features: Back Yard, Front Yard, Backs to Greenbelt/Park, Views
- Fencing (Description): Back Yard, Privacy
Financial Considerations
- Assessment Amount: $336,231
- Tax Year: 2025
- Terms: Cash, Conventional, FHA, VA Loan
Disclosures and Reports
- Special Conditions: Standard
- Legal Description: LOT 5 BLK E NORTHRIDGE PARK SEC 1
- Disclosures/Reports: Seller Disclosure
- Property ID: 2253010040000
- Block: E
- Lot Number: 5
Listed by Keller Williams Realty

Get Pre-Approved Today
Schools
Schools serving 7609 Crystalbrook Dr W
School District:Austin Independent School District
| Name | Grades | Distance |
|---|---|---|
Jordan Elementary School 6711 Johnny Morris Road, Austin, TX 78724 | K-5 | 1.1 mi |
Dobie Middle School 1200 East Rundberg Lane, Austin, TX 78753 | 6-8 | 3.2 mi |
Lbj High School 7309 Lazy Creek Drive, Austin, TX 78724 | 9-12 | 0.3 mi |
Disclaimer:
School attendance boundaries provided by ATTOM Data Solutions and are for reference only. Contact the school directly to verify enrollment eligibility.
Price & Sales History for 7609 Crystalbrook Dr W
Date
Details
Price
Change
Source
5/13/2026
Listed
$419,500
—
MLS
Disclaimer: Historical sales information is derived from public records provided by the county offices. Information is not guaranteed and should be independently verified.
Tax History
Tax History for 7609 Crystalbrook Dr W
Year
Property Taxes
Change
Tax Assessment
Change
2025
$6,881
-6%
$336,231
-9%
2024
$7,323
100%
$369,512
-8%
2022
100%
$401,960
-9%
2022
100%
$441,487
345%
2021
-100%
$99,276
10%
2020
$2,010
4%
$90,251
10%
2020
$1,936
18%
$82,046
10%
2018
$1,638
19%
$74,587
10%
2016
$1,375
-9%
$67,806
10%
2017
$1,512
-4%
$61,642
-10%
2015
$1,580
-4%
$68,817
—
2014
$1,638
-3%
$68,817
8%
2014
$1,695
—
$63,492
—
Disclaimer: Historical tax information is derived from public records provided by the county offices. Information is not guaranteed and should be independently verified.
Estimate the Cost
Estimate the Cost for 7609 Crystalbrook Dr W
7609 Crystalbrook Drive W, Austin, TX 78724 (MLS# 8529142) is a Single Family property with 3 bedrooms and 2 full bathrooms. 7609 Crystalbrook Drive W is currently listed for $419,500 and was received on May 13, 2026. Want to learn more about 7609 Crystalbrook Drive W? Do you have questions about finding other Single Family real estate for sale in Austin? You can browse all Austin real estate or contact a Coldwell Banker agent to request more information.