This is a carousel with tiles that activate property listing cards. Use the previous and next buttons to navigate.
1/36
$1,300,000 Just Listed
This is a carousel with tiles that activate property listing cards. Use the previous and next buttons to navigate.
1/36
Property Description
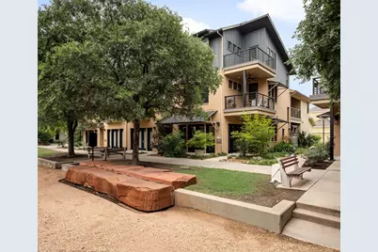
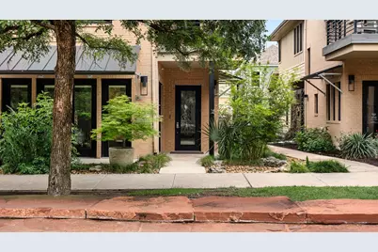
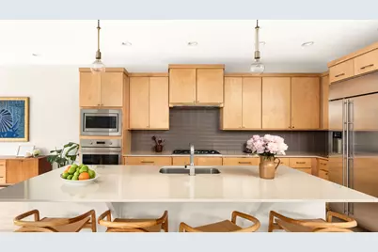
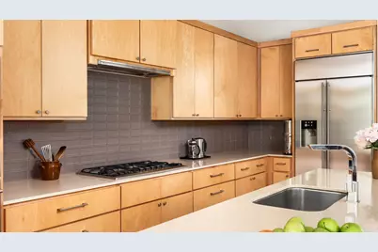
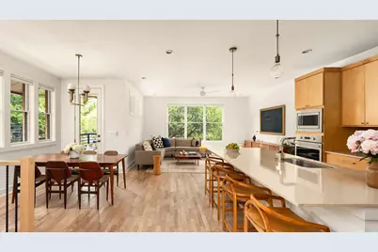
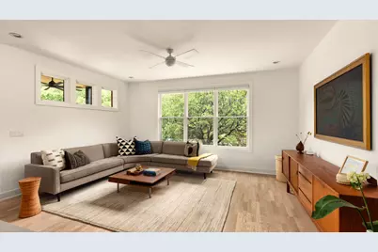
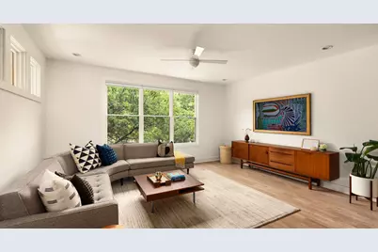
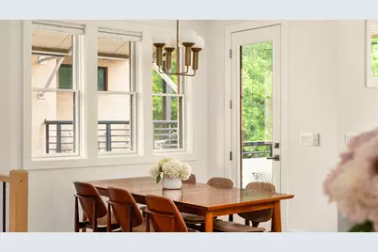
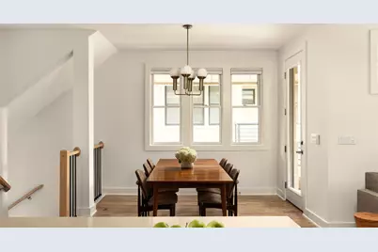
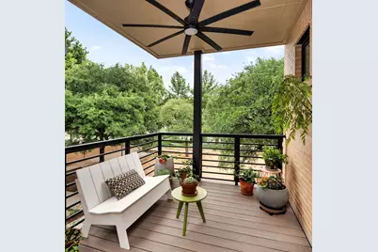
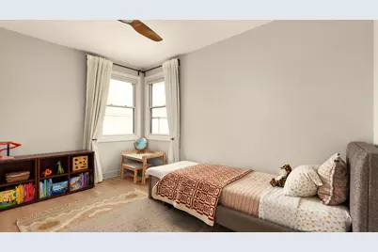
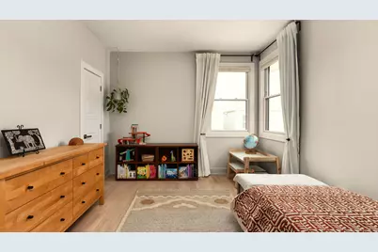
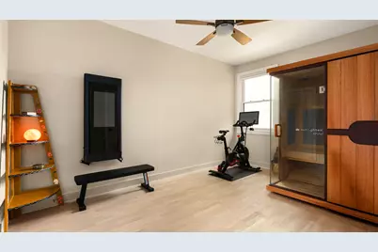
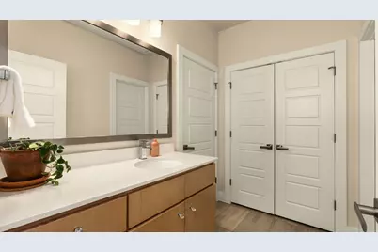
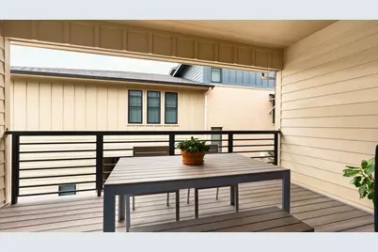
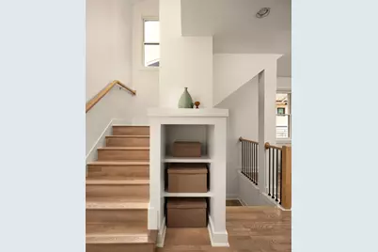
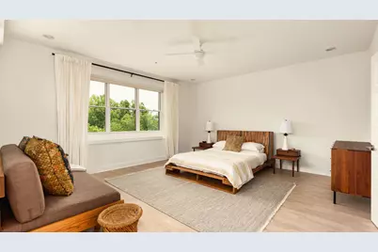
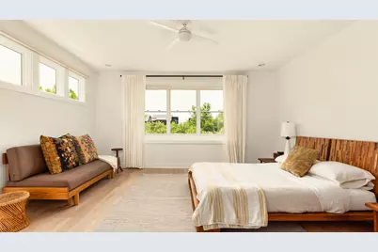
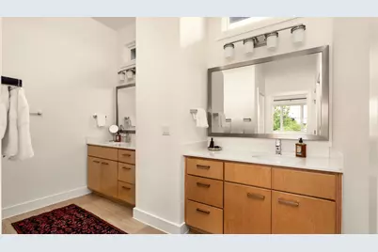
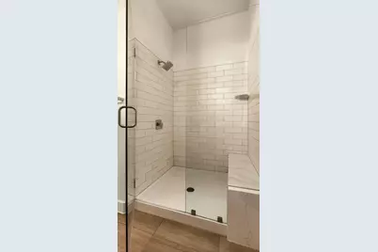
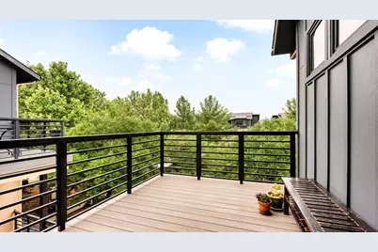
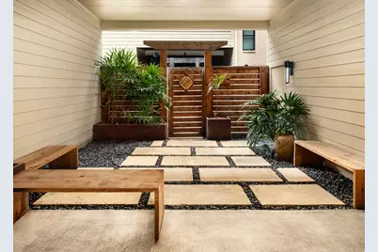
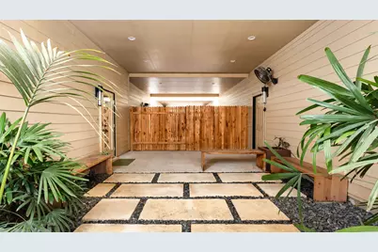
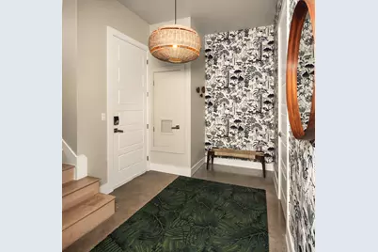
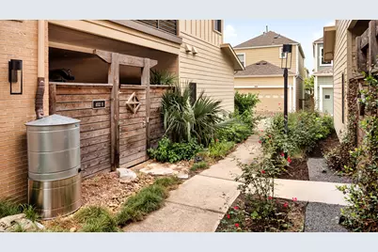
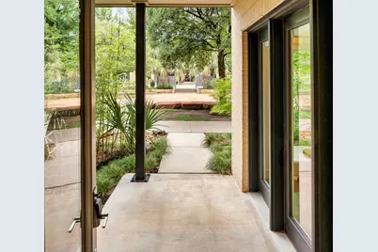
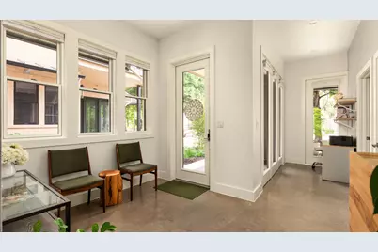
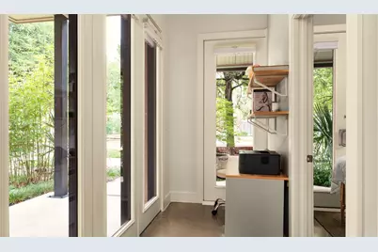
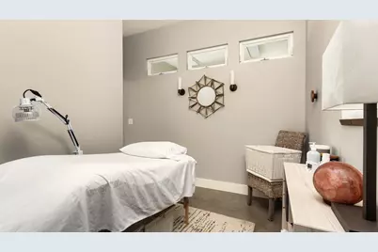
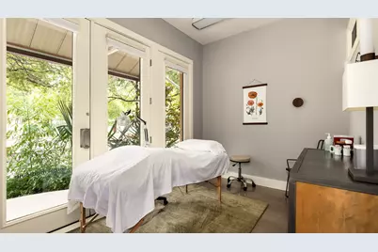
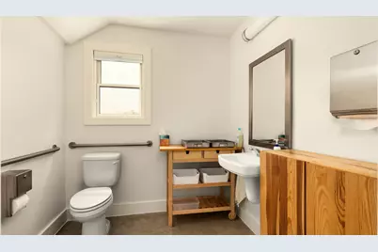
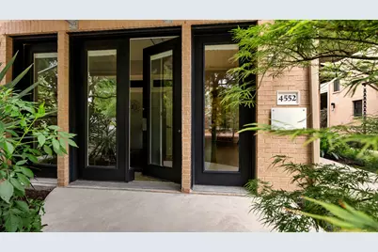
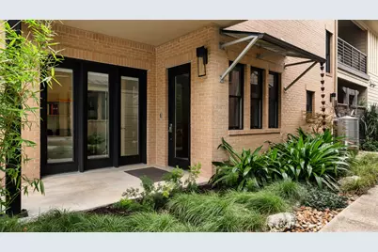
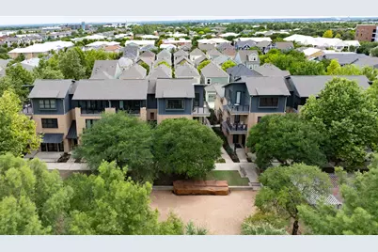
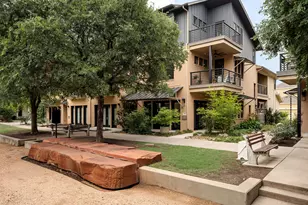
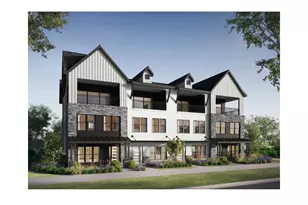
Rare opportunity to own a mixed-use townhome in the heart of Mueller, offering a unique & flexible commercial space below & a beautifully appointed 3-bedroom, 2-bath residence above. Set on charming Paggi Square amid mature oak trees, this one-of-a-kind property blends privacy, functionality & indoor-outdoor living in one of Austin's most desirable neighborhoods. This Scandinavian-inspired townhome is filled with natural light and treetop views. The open-concept layout features an eat-in kitchen with an oversized island flowing into the living and dining areas. Two balconies on this level extend the living space outdoors among the mature oak trees. The second floor also has two secondary bedrooms, a full bath and laundry room. Engineered hardwood floors, Pella windows & cellular shades elevate the space throughout. The top-floor primary suite is a private retreat with its own terrace, motorized blackout shades, a dual-vanity en suite bath, walk-in shower, & Elfa walk-in closet. Upgrades include white oak flooring, Silestone counters, Cedar & Moss lighting, soft-close drawers & Monogram & KitchenAid appliances. The first floor is a fully ADA-compliant commercial space with two private offices, a lobby & a restroom - ideal for professional or creative use & easily reconfigured to suit your vision. Inquire for current neighboring businesses and pre-approved business options. It can also be converted to living space if desired. Separate business & residential entrances add privacy & the gated residential courtyard offers inviting outdoor space. Additional highlights: a 2019 solar array, low-maintenance Texas native landscaping, rainwater harvesting, an oversized garage, and abundant storage with Elfa shelving. Perfectly positioned for both residential & commercial use across the street from Bottega, near the Farmer's Market & a short walk to Aldrich Street, H-E-B, parks, dining, and shopping - a truly special live/work opportunity in the center of Mueller.
Full Property Details
Full Property Details for 4552 Page St
General
- Price: $1,300,000
- HOA FEE: $385/month
- Taxes: $11,813 (2025)
- Status: Active
- Type: Townhouse
- Source: Austin_MLS
- MLS ID: 1012188
- Updated: 7/9/2026
- Added to Site: 5 day(s) ago
Interior
- Interior Features: Built-in Features, Ceiling Fan(s), Chandelier, Double Vanity, Entrance Foyer, High Ceilings, Interior Steps, Kitchen Island, Open Floorplan, Pantry, Quartz Counters, Recessed Lighting, Storage, Wired for Data, Walk-In Closet(s), High Speed Internet
- Appliances: Built-In Refrigerator, Cooktop, Dishwasher, Exhaust Fan, Electric Oven, Gas Cooktop, Disposal, Microwave, Oven, Plumbed For Ice Maker, Refrigerator, Range Hood, Stainless Steel Appliance(s), Tankless Water Heater, VentedExhaust Fan
- Flooring: Concrete, Tile, Wood
Rooms
Bathrooms
- Total Bathrooms: 3
- Full Bathrooms: 2
- Half Bathrooms: 1
Bedrooms
- Total Bedrooms: 3
Other Rooms
- Laundry: Inside, Main Level, Laundry Room, In Unit, Washer Hookup, Electric Dryer Hookup
Additional Information
- Shared Amenities: Barbecue, Common Grounds/Area, Community Mailbox, Curbs, Dog Park, Internet Access, Pet Amenities, Playground, Park, Pool, Street Lights, Sidewalks, Trails/Paths
- Shared Pool: Yes
- Pool: Yes
- Pool Description: None, Community
- Security/Safety: Prewired
Exterior
- Exterior Features: Balcony, Covered Courtyard, Garden, Private Entrance, Private Yard, Rain Gutters
- Porch/Patio/Deck: Patio, Balcony
Parking
- Garage: Yes
- Garage Spaces: 2
- Covered Spaces: 2
- Total Spaces: 2
- Parking Features: Alley Access, Door-Single, Garage, Off Street, Garage Faces Rear, Side By Side
Location
- Area: 3
- County: Travis
- Subdivision: Mueller Sec Vi Sub
- Driving Directions: Located on the south side of Robert Browning street facing Paggi Park
- Direction Faces: North
School Information
- Elem School District: Austin ISD
- Midd School District: Austin ISD
- High School District: Austin ISD
- Elementary School: Blanton
- Middle School: Dr. General Garwood Marshall Middle School
- High School: Northeast Early College
Community
- Association: Yes
- Assoc. Name: Mueller Master Community
- Assoc. Fees Include: Common Area Maintenance, Insurance, Maintenance Grounds, Maintenance Structure
Heating & Cooling
- Central air: Yes
- Air Conditioning: Yes
- Cooling Type: Central Air
- Heating Type: Central
Utilities
- Sewer: Public Sewer
- Water: Public
- Cable Available: Yes
- Utility Description: Cable Available, Electricity Available, Electricity Connected, Fiber Optic Available, Natural Gas Available, Natural Gas Connected, Phone Available, Sewer Available, Sewer Connected, Water Available, Water Conn
Structural Information
- Detached/Attached: Detached
- Construction: Brick, HardiPlank Type
- Roof: Shingle
- Windows: Double Pane Windows, Screens
- Square Feet: 2,721
- Sq. Ft. Source: Builder
- Living Area: 2,721 Sq. Ft.
- Year Built: 2015
- Year Built Source: Public Records
- Property Condition: Resale
Additional Structures
- Other Structures: None
Lot Features
- Property View: Park/Greenbelt, Neighborhood
- Lot Size (Acres): 0.0634
- Lot Size (Sq. Ft.): 2,761.7
- Street Lights: Yes
- Sidewalks: Yes
- Fence: Yes
- Lot Features: Alley, Landscaped, Sprinklers Automatic
- Fencing (Description): Back Yard, Privacy, Wood
Green Features
- Energy Efficient: Construction
- Energy Generation: Solar
Financial Considerations
- Association Fee: $385
- Assoc Fee Freq.: Monthly
- Assessment Amount: $711,691
- Tax Amount: $11,813
- Tax Year: 2025
- Terms: Cash, Conventional, VA Loan
Disclosures and Reports
- Special Conditions: Standard
- Documents Avail.: Survey
- Legal Description: LOT 26 BLK 25 MUELLER SEC VI SUBD
- Disclosures/Reports: Seller Disclosure
- Property ID: 2171618260000
- Block: 25
- Lot Number: 26
Listed by Compass RE Texas, LLC

Get Pre-Approved Today
Schools
Schools serving 4552 Page St
School District:Austin Independent School District
| Name | Grades | Distance |
|---|---|---|
Blanton Elementary School, Austin, TX 5408 Westminster Drive, Austin, TX 78723 | K-5 | 0.9 mi |
Lamar Middle School, Austin, TX 6201 Wynona Avenue, Austin, TX 78757 | 6-8 | 3.6 mi |
Northeast Early College High School 7104 Berkman Drive, Austin, TX 78752 | 9-12 | 1.9 mi |
Disclaimer:
School attendance boundaries provided by ATTOM Data Solutions and are for reference only. Contact the school directly to verify enrollment eligibility.
Price & Sales History for 4552 Page St
Date
Details
Price
Change
Source
7/07/2026
Listed
$1,300,000
—
MLS
Disclaimer: Historical sales information is derived from public records provided by the county offices. Information is not guaranteed and should be independently verified.
Tax History
Tax History for 4552 Page St
Year
Property Taxes
Change
Tax Assessment
Change
2025
$11,813
3%
$711,691
3%
2024
$11,422
22%
$689,366
-31%
2022
$9,360
—
$1,001,164
6%
2022
$9,360
-6%
$945,102
82%
2021
$9,956
-5%
$517,931
10%
2020
$10,484
4%
$470,846
—
2020
$10,099
3%
$470,846
5%
2018
$9,843
-16%
$448,096
—
2016
$11,766
-9%
$448,096
-15%
2017
$12,943
12%
$527,597
5%
2015
$11,579
660%
$504,311
688%
2014
$1,523
-3%
$64,000
—
2013
$1,576
—
$64,000
—
Disclaimer: Historical tax information is derived from public records provided by the county offices. Information is not guaranteed and should be independently verified.
Estimate the Cost
Estimate the Cost for 4552 Page St
4552 Page Street, Austin, TX 78723 (MLS# 1012188) is a Townhouse property with 3 bedrooms, 2 full bathrooms and 1 partial bathroom. 4552 Page Street is currently listed for $1,300,000 and was received on July 07, 2026. Want to learn more about 4552 Page Street? Do you have questions about finding other Townhouse real estate for sale in Austin? You can browse all Austin real estate or contact a Coldwell Banker agent to request more information.