





This is a carousel with tiles that activate property listing cards. Use the previous and next buttons to navigate.
1/14
$1,154,900 Just Listed
This is a carousel with tiles that activate property listing cards. Use the previous and next buttons to navigate.
1/14
Property Description
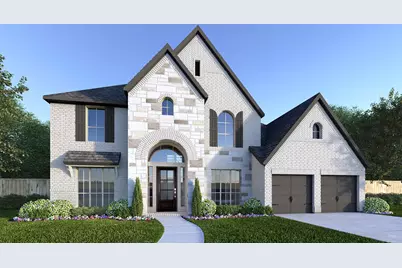
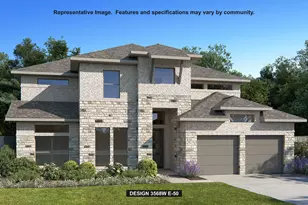
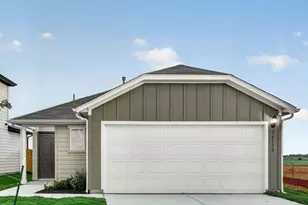
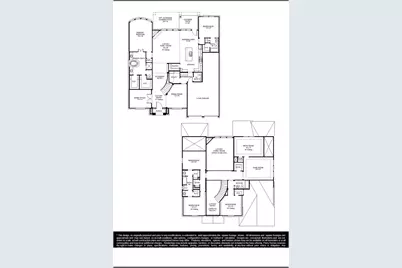
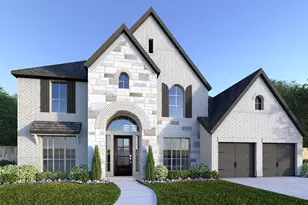
A home office and formal dining room frame the two-story entry, featuring a curved staircase. The two-story family room features a wood mantel fireplace and a wall of windows expanded to a sliding glass door that opens to the extended covered backyard patio. The kitchen features a 6-burner gas range top, double wall ovens, a corner walk-in pantry, a butler's pantry, and an island with built-in seating space and connects to the morning room offering abundant natural light. A secluded primary suite features a curved wall of windows. Double doors lead to the primary bath with dual vanities, a freestanding tub, a separate glass-enclosed shower, and two walk-in closets. A guest suite with a private bath completes downstairs. Upstairs hosts a media room, a game room, computer area, a secondary bedroom, a full bath, and two additional secondary bedrooms that share a Hollywood bath. A mud room is off the three-car garage.
Full Property Details
Full Property Details for 457 Bird Holw
General
- Price: $1,154,900
- HOA FEE: $75/month
- Taxes: (2026)
- Status: Active
- Type: Single Family
- Source: Austin_MLS
- MLS ID: 8649094
- Updated: 9/21/2026
- Added to Site: 1 day(s) ago
Interior
- Interior Features: Ceiling Fan(s), Coffered Ceiling(s), Double Vanity, French Door(s)/Atrium Door(s), High Ceilings, Kitchen Island, Main Level Primary, Open Floorplan, Pantry, Walk-In Closet(s)
- Fireplace: Yes
- Number of Fireplaces: 1
- Fireplace(s): Gas
- Appliances: Built-In Oven, Double Oven, Dishwasher, ENERGY STAR Qualified Appliances, Electric Oven, Gas Cooktop, Disposal, Gas Water Heater, Self Cleaning Oven, Tankless Water Heater
- Flooring: Carpet, Tile, Wood
Rooms
Bathrooms
- Total Bathrooms: 5
- Full Bathrooms: 4
- Half Bathrooms: 1
Bedrooms
- Total Bedrooms: 5
- Bedrooms Main: 2
Other Rooms
- Laundry: Inside, Electric Dryer Hookup
Additional Information
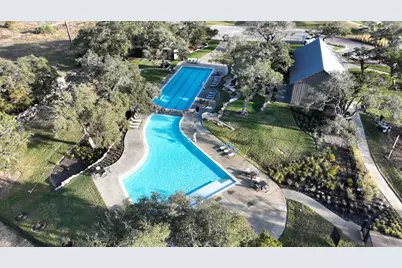
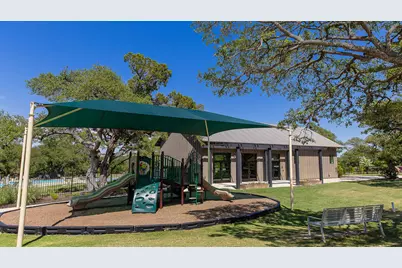
- Shared Amenities: Clubhouse, Playground, Park, Trails/Paths
- Security/Safety: Prewired, Smoke Detector(s)
Exterior
- Exterior Features: Rain Gutters
- Porch/Patio/Deck: Covered, Patio
Parking
- Garage: Yes
- Garage Spaces: 3
- Covered Spaces: 3
- Total Spaces: 3
- Parking Features: Attached, Garage, Garage Door Opener
Location
- Area: HD
- County: Hays
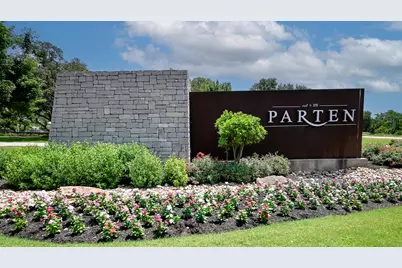
- Subdivision: Parten
- Driving Directions: From Loop 1 South (Mopac Expressway), merge onto TX-45 West and continue straight for 2.3 miles. Turn left onto FM 1826 and continue for 4.7 miles. Turn right onto Parten Ranch Parkway and continue for 0.7 miles. Follow the signage to the sales center located at 361 Bird Hollow.
- Direction Faces: Northeast
School Information
- Elem School District: Dripping Springs ISD
- Midd School District: Dripping Springs ISD
- High School District: Dripping Springs ISD
- Elementary School: Cypress Springs
- Middle School: Sycamore Springs
- High School: Dripping Springs
Community
- Association: Yes
- Assoc. Name: Parten Ranch Master Community
- Assoc. Fees Include: See Remarks
Heating & Cooling
- Central air: Yes
- Air Conditioning: Yes
- Cooling Type: Central Air, Ceiling Fan(s)
- Heating Type: Central, Natural Gas
Utilities
- Sewer: Private Sewer, Municipal Utility District
- Water: Municipal Utility District
- Utility Description: Underground Utilities
Structural Information
- Detached/Attached: Detached
- Builder: Perry Homes
- Construction: Brick, Stone
- Roof: Composition
- Windows: None
- Stories/Levels: 2
- Square Feet: 3,798
- Sq. Ft. Source: Builder
- Living Area: 3,798 Sq. Ft.
- Year Built: 2027
- Year Built Source: Builder
- Property Condition: New Construction
Additional Structures
- Other Structures: None
Lot Features
- Property View: Park/Greenbelt, Hills
- Lot Size (Acres): 0.2289
- Lot Size (Sq. Ft.): 9,970.88
- Fence: Yes
- Lot Features: None
- Fencing (Description): Wrought Iron
Green Features
- Energy Efficient: HVAC, Thermostat, Water Heater, Appliances
Financial Considerations
- Association Fee: $75
- Assoc Fee Freq.: Monthly
- Tax Year: 2026
- Terms: Cash, Conventional, FHA, VA Loan
Disclosures and Reports
- Special Conditions: Standard
- Legal Description: LOT 43 - BLOCK N - SECTION PH8
- Property ID: 457 Bird Hollow
- Block: N
- Lot Number: 43
Listed by Perry Homes Realty, LLC
Get Pre-Approved Today
Schools
Schools serving 457 Bird Holw
School District:Dripping Springs Independent School District
| Name | Grades | Distance |
|---|---|---|
Sycamore Springs Middle 14451 Sawyer Ranch Road, Austin, TX 78737 | 6-8 | 1.5 mi |
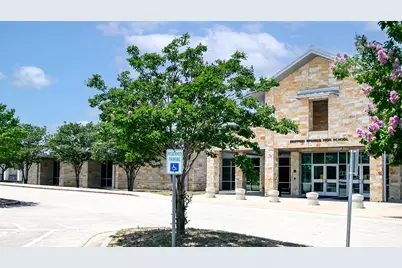
Dripping Springs High School 940 W Hwy 290, Dripping Springs, TX 78620 | 9-12 | 7.5 mi |
Disclaimer:
School attendance boundaries provided by ATTOM Data Solutions and are for reference only. Contact the school directly to verify enrollment eligibility.
Price & Sales History for 457 Bird Holw
Date
Details
Price
Change
Source
9/21/2026
Listed
$1,154,900
—
MLS
Disclaimer: Historical sales information is derived from public records provided by the county offices. Information is not guaranteed and should be independently verified.

Estimate the Cost
Estimate the Cost for 457 Bird Holw
457 Bird Hollow, Austin, TX 78737 (MLS# 8649094) is a Single Family property with 5 bedrooms, 4 full bathrooms and 1 partial bathroom. 457 Bird Hollow is currently listed for $1,154,900 and was received on September 21, 2026. Want to learn more about 457 Bird Hollow? Do you have questions about finding other Single Family real estate for sale in Austin? You can browse all Austin real estate or contact a Coldwell Banker agent to request more information.