This is a carousel with tiles that activate property listing cards. Use the previous and next buttons to navigate.
1/38
$1,195,000
This is a carousel with tiles that activate property listing cards. Use the previous and next buttons to navigate.
1/38
Property Description
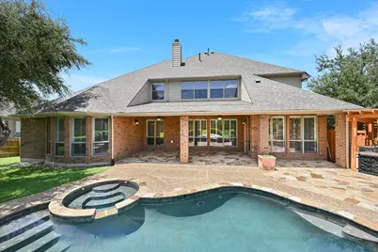
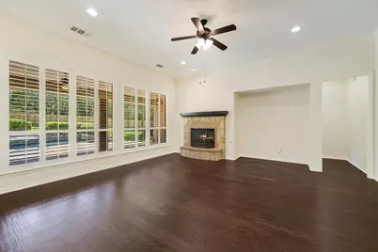
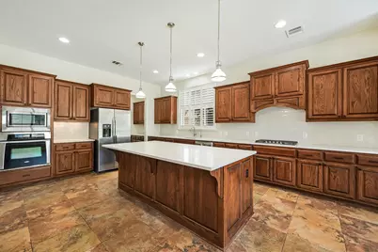
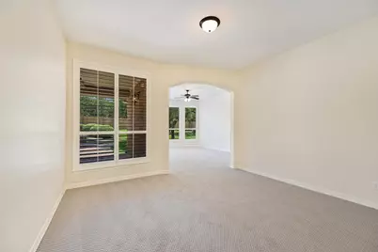
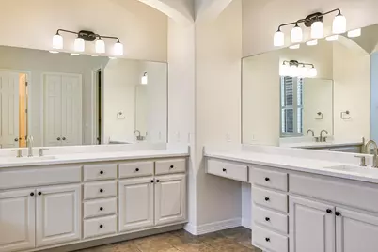
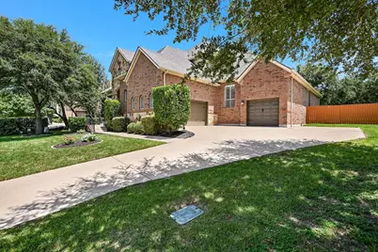
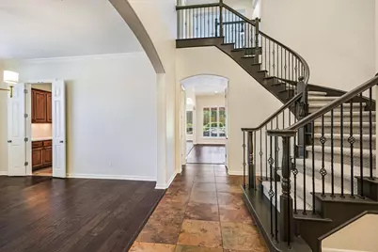
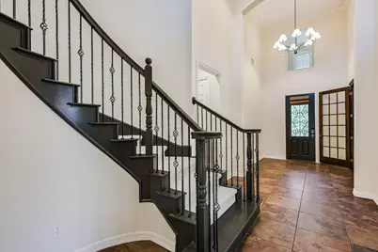
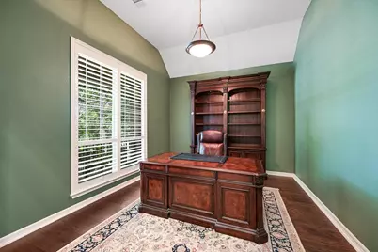
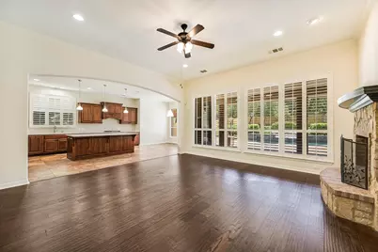
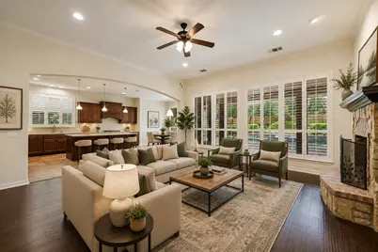
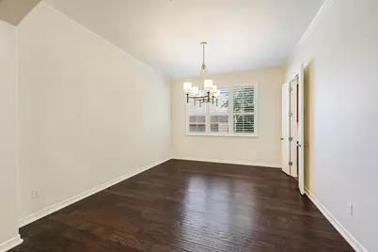
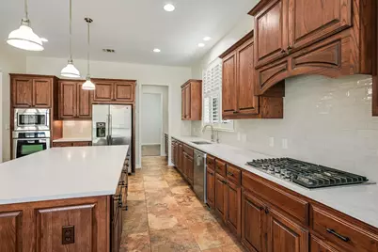
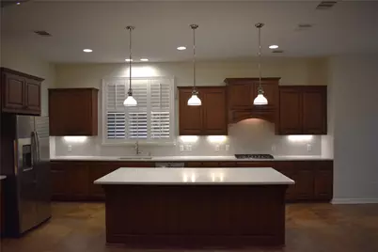
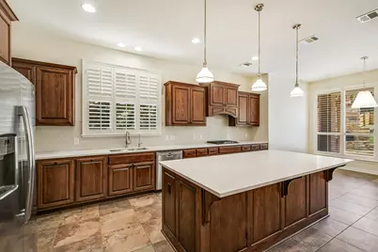
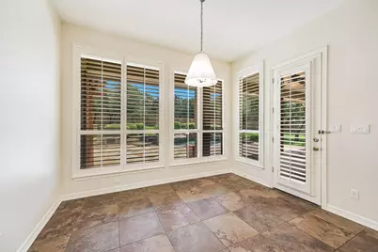
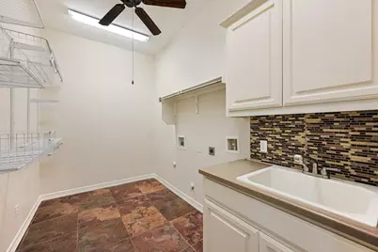
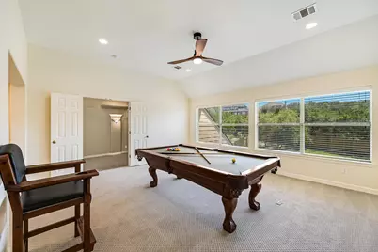
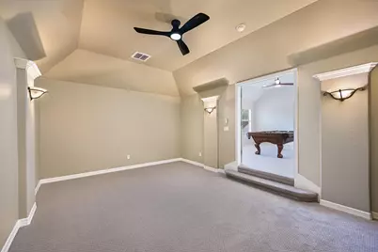
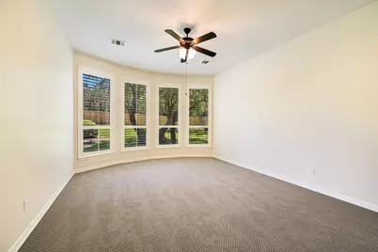
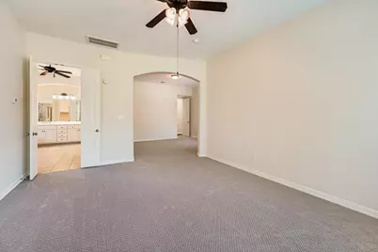
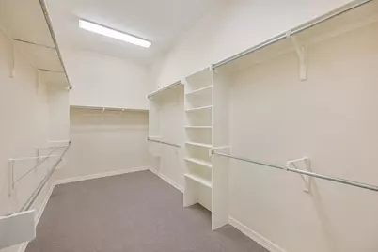
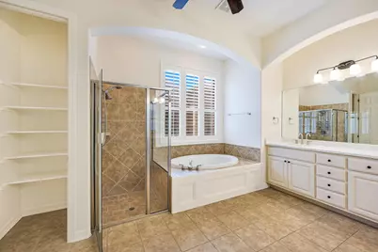
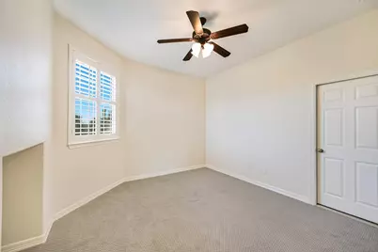
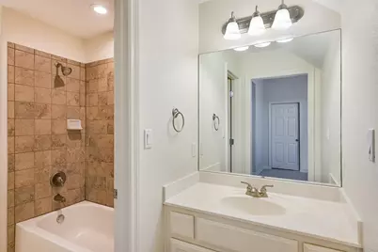
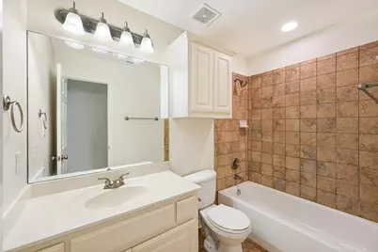
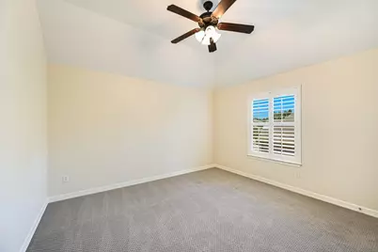
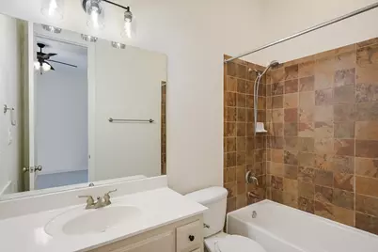
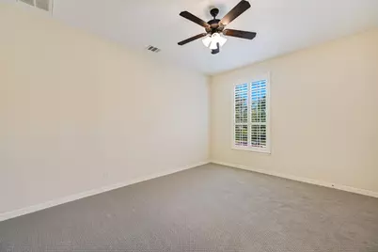
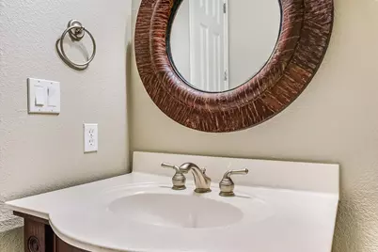
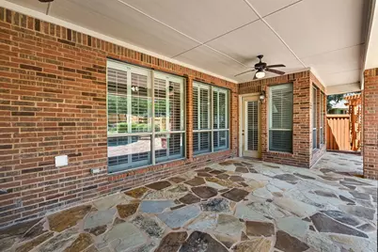
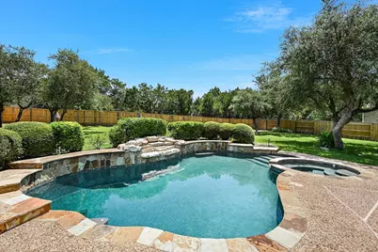
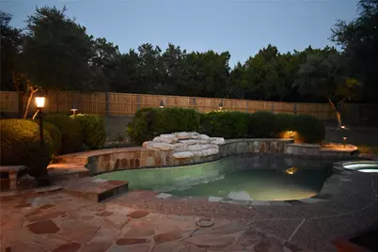
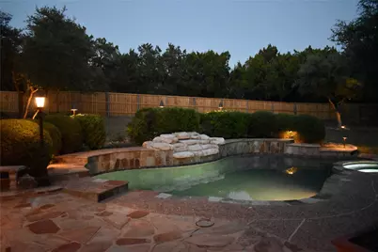
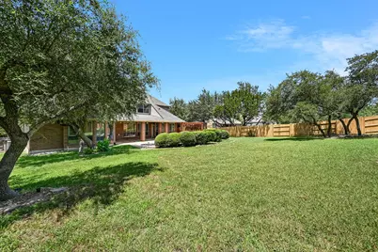
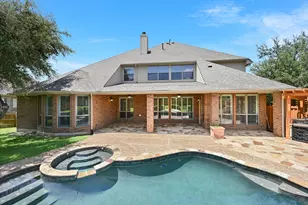
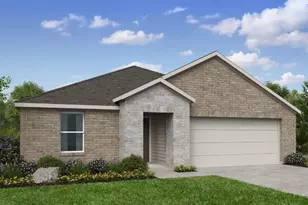
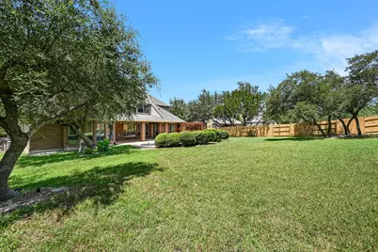
Nestled within the highly sought after Belterra community, this stunning 4,612 SF two story residence offers the perfect blend of luxury, comfort, and convenience for families seeking to embrace the Texas Hill Country lifestyle. Ideally positioned minutes away from Dripping Springs and Austin, the home provides quick access to shopping, dining, and entertainment at Belterra Village while benefiting from the award winning Dripping Springs ISD. Backing to a peaceful greenbelt and featuring a custom heated pool and spa, the property delivers a private retreat perfect for year round relaxation and entertainment. This home stands apart with a powerful combination of recent upgrades and a full renovation package recently completed. Recent improvements include a new roof, new fence, newer kitchen appliances: a tankless water heater, reverse osmosis drinking water system, water softener system, new alarm sensors, and a pool pump and heater replaced in 2021. To further elevate the home's move in ready appeal, the seller is completing a comprehensive refresh of the interior: full interior repainting (including staircase), all new carpet in the bedrooms, media and family rooms, modern light fixtures/fans, new kitchen backsplash, repaired and updated kitchen cabinetry with new hardware, new countertops in the kitchen, the owners bathrooms,refinishing of the guest room countertop, and refinishing of the owner suite and guest room bathtubs. Lastly, the property additionally comes with all kitchen appliances, a pool/ping pong table, and executive office furniture. With 5 spacious bedrooms, 5 bathrooms, a 3 car garage, expansive living areas, an open concept kitchen, and a dedicated entertainment room, this meticulously maintained property offers exceptional value in one of the area's most prestigious and established neighborhoods. This exceptional property presents a rare opportunity to own a move-in ready home in one of the area's most prestigious and established neighborhoods.
Full Property Details
Full Property Details for 560 Aspen Dr
General
- Price: $1,195,000
- HOA FEE: $48/month
- HOA FEE FREQ.: Quarterly
- Taxes: $21,759 (2025)
- Status: Active
- Type: Single Family
- Source: Austin_MLS
- MLS ID: 3765340
- Updated: 7/24/2026
- Added to Site: 63 day(s) ago
Interior
- Interior Features: Breakfast Bar, Separate/Formal Dining Room, Entrance Foyer, High Ceilings, In-Law Floorplan, Multiple Living Areas, Multiple Dining Areas, Main Level Primary, Walk-In Closet(s)
- Fireplace: Yes
- Number of Fireplaces: 1
- Fireplace(s): Family Room
- Appliances: Double Oven, Dishwasher, Exhaust Fan, Disposal, Microwave, Refrigerator, Self Cleaning Oven
- Flooring: Tile, Wood
Rooms
Bathrooms
- Total Bathrooms: 5
- Full Bathrooms: 4
- Half Bathrooms: 1
Bedrooms
- Total Bedrooms: 5
- Bedrooms Main: 2
Other Rooms
- Laundry: Main Level, Laundry Room
Additional Information
- Shared Amenities: Common Grounds/Area, Clubhouse, Community Mailbox, Playground, Pool, Sport Court(s), See Remarks
- Shared Pool: Yes
- Pool: Yes
- Private Pool: Yes
- Pool Description: Heated, In Ground, Pool/Spa Combo, Community
- Spa Description: None
- Security/Safety: Security System Owned
Exterior
- Exterior Features: Exterior Steps, Private Yard
- Porch/Patio/Deck: Covered, Deck, Patio
Parking
- Garage: Yes
- Garage Spaces: 3
- Covered Spaces: 3
- Total Spaces: 4
- Parking Features: Attached, Garage Faces Side
Location
- Area: HD
- County: Hays
- Subdivision: Belterra Ph 02 Sec 05c
- Driving Directions: Hwy 290 West-approximately 7 miles past Y in oak Hill, left on Belterra Dr-left on Trinity to right on Litleton to right on Aspen - home on left
- Direction Faces: North
School Information
- Elem School District: Dripping Springs ISD
- Midd School District: Dripping Springs ISD
- High School District: Dripping Springs ISD
- Elementary School: Rooster Springs
- Middle School: Dripping Springs Middle
- High School: Dripping Springs
Community
- Association: Yes
- Assoc. Name: Belterra Community Association
- Assoc. Fees Include: See Remarks
Heating & Cooling
- Central air: Yes
- Air Conditioning: Yes
- Cooling Type: Central Air
- Heating Type: Central
Utilities
- Sewer: Municipal Utility District
- Water: Municipal Utility District
- Utility Description: Electricity Connected, Propane, Sewer Connected, See Remarks, Water Connected
Structural Information
- Detached/Attached: Detached
- Builder: Highland Homes
- Construction: Masonry
- Roof: Composition
- Windows: Shutters
- Stories/Levels: 2
- Square Feet: 4,613
- Sq. Ft. Source: Public Records
- Living Area: 4,613 Sq. Ft.
- Year Built: 2007
- Year Built Source: Public Records
- Property Condition: Updated/Remodeled
Additional Structures
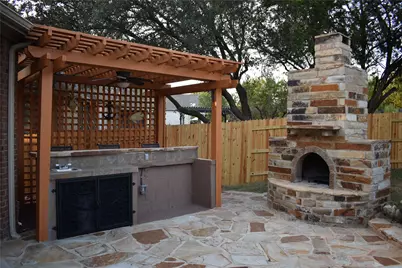
- Other Structures: Gazebo, Outdoor Kitchen, See Remarks
Lot Features
- Property View: Neighborhood
- Lot Size (Acres): 0.38
- Lot Size (Sq. Ft.): 16,552.8
- Fence: Yes
- Lot Features: Sprinklers Automatic, Trees Medium Size, Trees Small Size, Waterfall
- Fencing (Description): Partial, Privacy, Wood
Financial Considerations
- Association Fee: $144
- Assoc Fee Freq.: Quarterly
- Assessment Amount: $962,690
- Tax Amount: $21,759.1
- Tax Year: 2025
- Terms: Cash, Conventional, FHA, VA Loan
Disclosures and Reports
- Special Conditions: Standard
- Documents Avail.: Survey
- Legal Description: Belterra Phase 2 Sec 5c, Block A, Lot 3, Acres 0.376
- Disclosures/Reports: None
- Property ID: 110353000A003004
- Lot Number: 3
Listed by Stanberry REALTORS

Get Pre-Approved Today
Schools
Schools serving 560 Aspen Dr
School District:Dripping Springs Independent School District
| Name | Grades | Distance |
|---|---|---|
Rooster Springs Elementary School 1001 Belterra Drive, Austin, TX 78737 | PK-5 | 0.7 mi |
Sycamore Springs Middle 14451 Sawyer Ranch Road, Austin, TX 78737 | 6-8 | 2.1 mi |
Dripping Springs High School 940 W Hwy 290, Dripping Springs, TX 78620 | 9-12 | 7.6 mi |
Disclaimer:
School attendance boundaries provided by ATTOM Data Solutions and are for reference only. Contact the school directly to verify enrollment eligibility.
Price & Sales History for 560 Aspen Dr
Date
Details
Price
Change
Source
5/22/2026
Listed
$1,195,000
—
MLS
Disclaimer: Historical sales information is derived from public records provided by the county offices. Information is not guaranteed and should be independently verified.
Tax History
Tax History for 560 Aspen Dr
Year
Property Taxes
Change
Tax Assessment
Change
2024
$17,738
9%
$962,690
9%
2023
$16,292
-6%
$884,498
7%
2022
$17,242
—
$824,035
10%
2022
$17,242
1%
$749,123
10%
2021
$17,006
6%
$681,021
10%
2020
$16,076
-1%
$619,110
8%
2019
$16,236
1%
$575,660
5%
2018
$16,000
1%
$547,540
2%
2017
$15,768
3%
$534,760
4%
2016
$15,260
5%
$514,760
5%
2015
$14,544
10%
$490,230
1%
2013
$13,208
—
$486,200
8%
2013
$13,208
—
$449,630
—
Disclaimer: Historical tax information is derived from public records provided by the county offices. Information is not guaranteed and should be independently verified.
Estimate the Cost
Estimate the Cost for 560 Aspen Dr
560 Aspen Drive, Austin, TX 78737 (MLS# 3765340) is a Single Family property with 5 bedrooms, 4 full bathrooms and 1 partial bathroom. 560 Aspen Drive is currently listed for $1,195,000 and was received on May 22, 2026. Want to learn more about 560 Aspen Drive? Do you have questions about finding other Single Family real estate for sale in Austin? You can browse all Austin real estate or contact a Coldwell Banker agent to request more information.